
Search results for "Https:" in Home Design Ideas
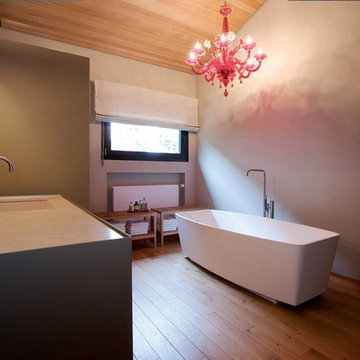
 Lange Innenausbau
Inspiration for a medium sized contemporary ensuite bathroom in Frankfurt with a trough sink, flat-panel cabinets, grey cabinets, marble worktops, a freestanding bath, a wall mounted toilet and white walls.


 Francisco LOPEZ | FEEL INTERIEUR
Tapisserie brique Terra Cotta : 4 MURS.
Mur Terra Cotta : FARROW AND BALL.
Cuisine : HOWDENS.
Luminaire : LEROY MERLIN.
Ameublement : IKEA.
Design ideas for a medium sized industrial single-wall kitchen/diner in Lyon with beige floors, a coffered ceiling, a submerged sink, beaded cabinets, medium wood cabinets, wood worktops, white splashback, metro tiled splashback, white appliances, laminate floors, an island and beige worktops.
Design ideas for a medium sized industrial single-wall kitchen/diner in Lyon with beige floors, a coffered ceiling, a submerged sink, beaded cabinets, medium wood cabinets, wood worktops, white splashback, metro tiled splashback, white appliances, laminate floors, an island and beige worktops.

 Marion Alberge
Cyrille Robin
Photo of a small scandinavian open plan dining room in Paris with yellow walls, medium hardwood flooring and no tv.
Photo of a small scandinavian open plan dining room in Paris with yellow walls, medium hardwood flooring and no tv.

 Houzz Redaktion
© Uli Kaufmann/Houzz 2017
Design ideas for a small scandinavian single-wall open plan kitchen in Berlin with an integrated sink, flat-panel cabinets, medium wood cabinets, brown splashback, brick splashback, black appliances, medium hardwood flooring, no island and brown floors.
Design ideas for a small scandinavian single-wall open plan kitchen in Berlin with an integrated sink, flat-panel cabinets, medium wood cabinets, brown splashback, brick splashback, black appliances, medium hardwood flooring, no island and brown floors.

 KORR Architecture
Inspiration for a small rural hallway in London with white walls, light hardwood flooring and beige floors.

 Ardent Architects Pty Ltd
Medium sized contemporary study in Melbourne with white walls, a built-in desk, medium hardwood flooring and beige floors.
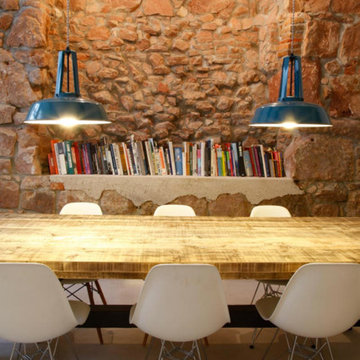


 Marta Ribas
This is an example of a small eclectic dining room in Barcelona with white walls and multi-coloured floors.

 BeauJour studio
Photo of a medium sized traditional open plan living room in Paris with a reading nook and a stone fireplace surround.

 Space Craft Joinery
Lyndon Stacy
Small traditional l-shaped open plan kitchen in Adelaide with a belfast sink, beaded cabinets, green cabinets, wood worktops, white splashback, glass sheet splashback, stainless steel appliances, green walls, medium hardwood flooring and an island.
Small traditional l-shaped open plan kitchen in Adelaide with a belfast sink, beaded cabinets, green cabinets, wood worktops, white splashback, glass sheet splashback, stainless steel appliances, green walls, medium hardwood flooring and an island.
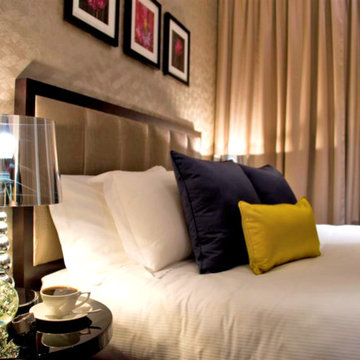
 Distinction Group
Distinction Group
Photo of a medium sized classic master bedroom in London with beige walls and carpet.
Photo of a medium sized classic master bedroom in London with beige walls and carpet.

 MATTEO MARTINI ARCHITETTO
La cameretta è stata ricavata in pochi metri quadri ma è molto funzionale ed ospitata un letto singolo, una scrivania antica in legno scuro e un mobile ikea, reso sartoriale dei pannelli in rovere che fanno da giunzione tra i montanti verticali di Elvarli.

 Ameo Concept
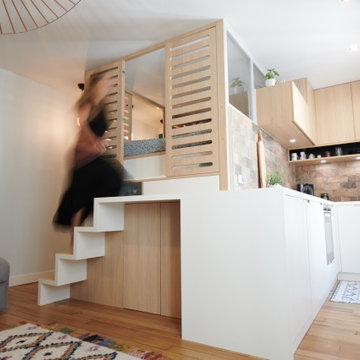

Pour la rénovation complète de ce studio, le brief des propriétaires était clair : que la surface accueille tous les équipements d’un grand appartement.
La répartition des espaces était néanmoins contrainte par l’emplacement de deux fenêtres en L, et celui des évacuations de plomberie positionnées à l’entrée, ne laissant pas une grande liberté d’action.
Pari tenu pour l’équipe d’Ameo Concept : une cuisine offrant deux plans de travail avec tout l’électroménager nécessaire (lave linge, four, lave vaisselle, plaque de cuisson), une salle d’eau harmonieuse tout en courbes, une alcôve nuit indépendante et intime où des rideaux délimitent l’espace. Enfin, une pièce à vivre fonctionnelle et chaleureuse, comportant un espace dînatoire avec banquette coffre, sans oublier le salon offrant deux couchages complémentaires.
Une rénovation clé en main, où les moindres détails ont été pensés pour valoriser le bien.
 Jemimah Barnett

Photographer: Graham Atkins-Hughes | Kitchen sprayed in Farrow & Ball's 'Purbeck Stone' with black granite worktops | Splashback is a single glass panel in Farrow & Ball 'Ammonite' | Built in appliances by Miele | Kitchen artwork - framed Miro print via Art.co.uk | Floorings are the Quickstep long boards in 'Natural Oak' from One Stop Flooring | Walls are painted in Farrow & Ball 'Ammonite' with woodwork contrast painted in 'Strong White' | Roman blind made in the UK by CurtainsLondon.com, from the Harlequin fabric 'Fossil'
 Emilie Melin architecte DPLG
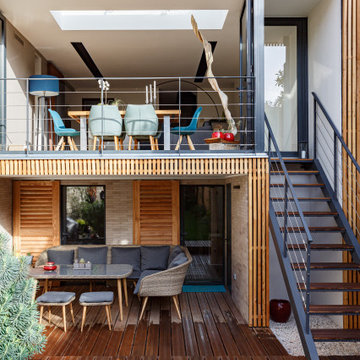
façade brique et bois, plaquette de parement
Photo of a medium sized and beige contemporary two floor brick detached house in Paris with a pitched roof and a tiled roof.
Photo of a medium sized and beige contemporary two floor brick detached house in Paris with a pitched roof and a tiled roof.
 Hedre

HedreDans ce studio de 27m², un grand mobilier se déroule comme un ruban pour servir la cuisine, la salle d'eau, le salon et la chambre à son dos. Victor Grandgeorge - Photosdinterieurs
 Ameo Concept

Faire l’acquisition de surfaces sous les toits nécessite parfois une faculté de projection importante, ce qui fut le cas pour nos clients du projet Timbaud.
Initialement configuré en deux « chambres de bonnes », la réunion de ces deux dernières et l’ouverture des volumes a permis de transformer l’ensemble en un appartement deux pièces très fonctionnel et lumineux.
Avec presque 41m2 au sol (29m2 carrez), les rangements ont été maximisés dans tous les espaces avec notamment un grand dressing dans la chambre, la cuisine ouverte sur le salon séjour, et la salle d’eau séparée des sanitaires, le tout baigné de lumière naturelle avec une vue dégagée sur les toits de Paris.
Tout en prenant en considération les problématiques liées au diagnostic énergétique initialement très faible, cette rénovation allie esthétisme, optimisation et performances actuelles dans un soucis du détail pour cet appartement destiné à la location.
 JSW Studio

Wohnbereich mit Arbeitsplatz Foto: Jennifer Fey
Design ideas for a medium sized contemporary formal open plan living room in Berlin with white walls and light hardwood flooring.
Design ideas for a medium sized contemporary formal open plan living room in Berlin with white walls and light hardwood flooring.
37