
Search results for "Https:" in Home Design Ideas
 Nomad Eleven

Small scandi open plan living room with white walls, light hardwood flooring and a freestanding tv.
 David Craigie
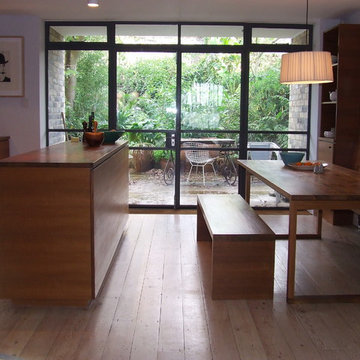
Photo of a medium sized contemporary single-wall kitchen/diner with an integrated sink, flat-panel cabinets, dark wood cabinets, stainless steel worktops, stainless steel appliances, light hardwood flooring and an island.
 Duncan Foster Architects

Folded oak tread staircase, with recessed oak detailing and strip lighting
Medium sized contemporary wood straight staircase in London with wood risers and under stair storage.
Medium sized contemporary wood straight staircase in London with wood risers and under stair storage.
 Woodford Architecture and Interiors
Richard Downer

Inspiration for a small farmhouse cloakroom in Devon with beaded cabinets, grey cabinets, a wall mounted toilet, grey walls, slate flooring, a pedestal sink and grey floors.
Inspiration for a small farmhouse cloakroom in Devon with beaded cabinets, grey cabinets, a wall mounted toilet, grey walls, slate flooring, a pedestal sink and grey floors.
 Inside Story Photography
Inside Story Photography
Photo of a small eclectic galley kitchen/diner with a built-in sink, flat-panel cabinets, medium wood cabinets, wood worktops, medium hardwood flooring and no island.
Photo of a small eclectic galley kitchen/diner with a built-in sink, flat-panel cabinets, medium wood cabinets, wood worktops, medium hardwood flooring and no island.
 DECO Australia

Designers: Zephyr & Stone
Product: 40 x 80 mm DecoBattens
Colour: DecoWood Natural Curly Birch
The clean lines of the timber-look aluminium battens used on the façade create an architectural design statement that heightens the homes ‘WOW’ factor. Finished in natural Curly Birch from the Australian Contemporary range by DecoWood, these battens not only add texture but provide a light and airy finishing touch to the facade.
 Ventura Property Developments
Gregory Davies
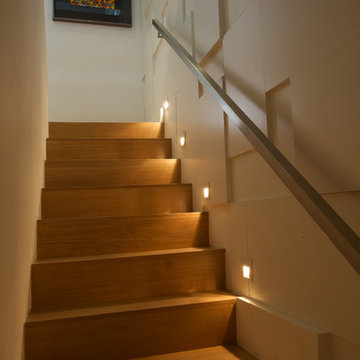
Inspiration for a medium sized contemporary wood u-shaped staircase in London with wood risers.
Inspiration for a medium sized contemporary wood u-shaped staircase in London with wood risers.
 Hugo Carter Timber Windows
Sebastian Paszek and Christina Bull
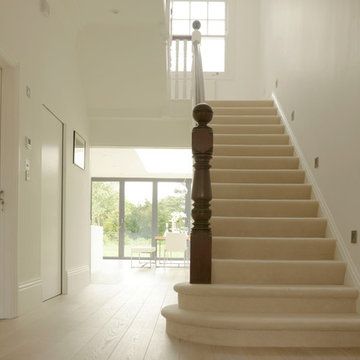
Medium sized contemporary staircase in London.
Medium sized contemporary staircase in London.

 Brighton Bike Sheds

This is an example of a medium sized contemporary detached garden shed in London.
 James Smith Furniture Design
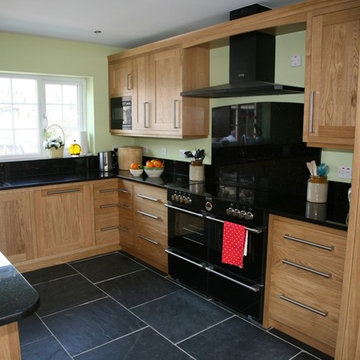
The Aga with Granite splashback, plenty of drawers for storage.
Design ideas for a medium sized modern u-shaped kitchen/diner in Edinburgh with a submerged sink, flat-panel cabinets, medium wood cabinets, granite worktops, black splashback, stone slab splashback, black appliances, slate flooring and a breakfast bar.
Design ideas for a medium sized modern u-shaped kitchen/diner in Edinburgh with a submerged sink, flat-panel cabinets, medium wood cabinets, granite worktops, black splashback, stone slab splashback, black appliances, slate flooring and a breakfast bar.
 Owl Design
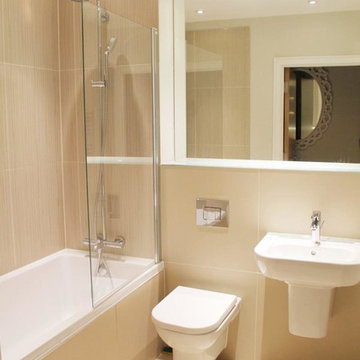
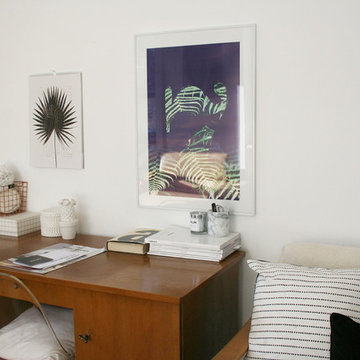
Owl Design were commissioned to design the living/dining area and two bedrooms of a new build apartment in high end development in Brentwood. The clients were young first time buyers with a limited budget. They wanted a light and airy feel to their first home, whilst adding some of their own personality. With the two bedrooms divided by a narrow corridor and one large open-plan living area, lighting and layout was key. Owl Design introduced a monochrome scheme with accents of grey, gold and dark blue. Textures such as marble, cowhide and velvet gave depth and interest to the existing neutral interior.

 Interia Design

The white shower tray breaks up the pattern and pink on the walls and floors. The ceilings were very high on this floor so we were able to take the tiles quite high up.

 Laura Pistoia Architetto
Laura Pistoia

Medium sized retro open plan dining room in Rome with white walls, a standard fireplace and a plastered fireplace surround.
Medium sized retro open plan dining room in Rome with white walls, a standard fireplace and a plastered fireplace surround.

 Urban Updated
This huge private residence has been many things in its life time, but having gone through a full renovation it is now a beautiful modern home with subtle elements of the past.
Based in a small but lively village, the house had previously been split into flats and at one point six bed-sit's, which carved up the space and left this stunning building without its character and a far cry from its former glory. It needed to be a the magnificent home it once was and adapted for modern living.
We kept the new elements of the design simple in order to highlight the restored period features. We were able to create large generous spaces such as the kitchen and master bathroom, and with careful planning and creative design achieved a finished article that cost far less than the quality would suggest.
 ideal drape makers
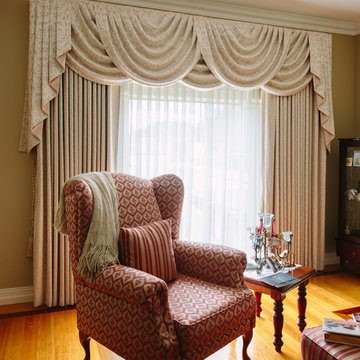
For a window treatment of this width, several applications of the traditional swag and tail treatment were available to Antwanette. One option was to have three swags, side-by-side. Alternatively, four swags could have been utilised; side-by-side overlapping.
The final treatment chosen was to incorporate the three side by side swags and then further augment the treatment with an additional overlaid pair of swags to give and added element of luxury, fullness and relief to the window.
We really did feel that stopping at three or four swags without the added relief of the additional overlaid swags would have left the treatment, given its overall size, with the appearance of flatness.
Also of note is the tails on either side of the treatment which not only help break up the strong vertical lines but rather than having been self-lined in the same fabric, have been lined in a contrasting coordinated fabric adding a subtle lift to the overall appearance of the treatment.
Kit Haselden Photography
 Peter Reader Landscapes
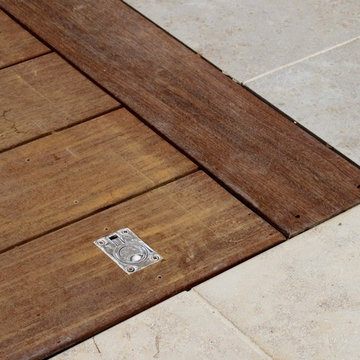
The garden contains hidden storage beneath the kitchen windows. This shows detailing of the hardwood cover to the storage, complete with marine grade lift out rings.
Peter Reader
41