
Search results for "Https:" in Home Design Ideas

 Aralia: Innovation in Landscape Design
Chelsea Creek is the pinnacle of sophisticated living, these penthouse collection gardens, featuring stunning contemporary exteriors are London’s most elegant new dockside development, by St George Central London, they are due to be built in Autumn 2014
Following on from the success of her stunning contemporary Rooftop Garden at RHS Chelsea Flower Show 2012, Patricia Fox was commissioned by St George to design a series of rooftop gardens for their Penthouse Collection in London. Working alongside Tara Bernerd who has designed the interiors, and Broadway Malyon Architects, Patricia and her team have designed a series of London rooftop gardens, which although individually unique, have an underlying design thread, which runs throughout the whole series, providing a unified scheme across the development.
Inspiration was taken from both the architecture of the building, and from the interiors, and Aralia working as Landscape Architects developed a series of Mood Boards depicting materials, features, art and planting. This groundbreaking series of London rooftop gardens embraces the very latest in garden design, encompassing quality natural materials such as corten steel, granite and shot blasted glass, whilst introducing contemporary state of the art outdoor kitchens, outdoor fireplaces, water features and green walls. Garden Art also has a key focus within these London gardens, with the introduction of specially commissioned pieces for stone sculptures and unique glass art. The linear hard landscape design, with fluid rivers of under lit glass, relate beautifully to the linearity of the canals below.
The design for the soft landscaping schemes were challenging – the gardens needed to be relatively low maintenance, they needed to stand up to the harsh environment of a London rooftop location, whilst also still providing seasonality and all year interest. The planting scheme is linear, and highly contemporary in nature, evergreen planting provides all year structure and form, with warm rusts and burnt orange flower head’s providing a splash of seasonal colour, complementary to the features throughout.
Finally, an exquisite lighting scheme has been designed by Lighting IQ to define and enhance the rooftop spaces, and to provide beautiful night time lighting which provides the perfect ambiance for entertaining and relaxing in.
Aralia worked as Landscape Architects working within a multi-disciplinary consultant team which included Architects, Structural Engineers, Cost Consultants and a range of sub-contractors.
 STEPHEN FLETCHER ARCHITECTS

This project has involved the complete remodeling and extension of a five-story Victorian terraced house in Chelsea, including the excavation of an additional basement level beneath the footprint of the house, front vaults and most of the rear garden. The house had been extensively ‘chopped and changed’ over the years, including various 1970s accretions, so the
opportunity existed, planning to permit, for a complete internal rebuild; only the front façade and roof now remain of the original.
Photographer: Bruce Hemming
 Kibre Ltd
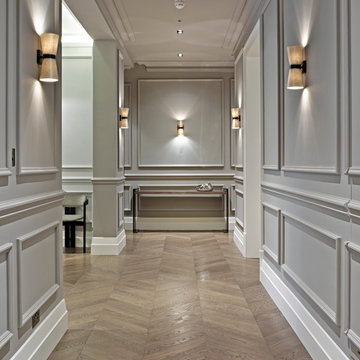
Large hallway from a lateral apartment in central london, using hand stained woodflooring and panelled walls.
 Maison Gabinel
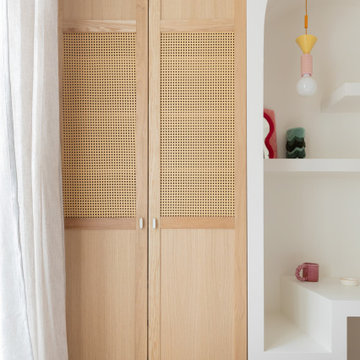
Inspiration for a medium sized gender neutral wardrobe in Paris with louvered cabinets, light wood cabinets and light hardwood flooring.
 Architecte d'intérieur - Marion Dériot

Photo of a medium sized contemporary ensuite bathroom in Paris with beaded cabinets, brown cabinets, a freestanding bath, white tiles, cement tiles, white walls, cement flooring, a trough sink, wooden worktops, white floors and white worktops.
 Cullinan Studio
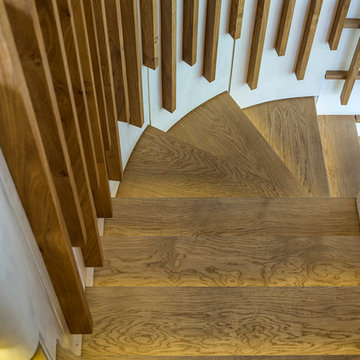
A simple palette of birch and oak was used to create warmth. Photo: Paul Raftery
Photo of a medium sized contemporary wood curved staircase in London with wood risers.
Photo of a medium sized contemporary wood curved staircase in London with wood risers.
 CPCi
CPCiC. Curwen
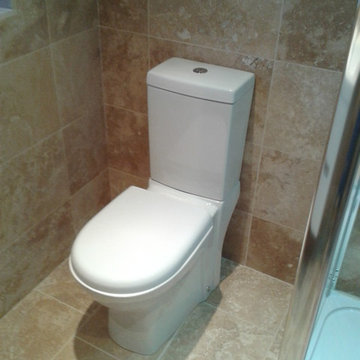
Small contemporary ensuite bathroom in West Midlands with a wall-mounted sink, flat-panel cabinets, white cabinets, solid surface worktops, a walk-in shower, a two-piece toilet, beige tiles, stone tiles, blue walls and travertine flooring.
Small contemporary ensuite bathroom in West Midlands with a wall-mounted sink, flat-panel cabinets, white cabinets, solid surface worktops, a walk-in shower, a two-piece toilet, beige tiles, stone tiles, blue walls and travertine flooring.
 plan.b lichtplanung

Small modern cloakroom with a wall mounted toilet, beige tiles, mosaic tiles, beige walls, concrete flooring, a pedestal sink, solid surface worktops and grey floors.
 Vinomagna Wine Cellars

The kitchen is the heart of the home for some individuals. However, others find the privacy of a bathroom or bedroom their sanctuary. In this case, what is typically home to Mr Henry the hoover, the CCTV alarm and wet brollies has now become an iconic, under stairs custom wine display. The displays signature Vinomagna features include warm LED under lit shelving and all the concealed built in climate control functionality.
Standing at 2.5m tall at its point of highest elevation. The custom under stairs wine display is finished in moisture resistive timber core and aluminium profile single glazed doors. Wrapped in a matching oak veneer, this display is another show-stopping design delivery of unused and once unloved space. Furthermore, the custom made antique brass door pulls further accentuate the luxury feel. Stand in front of the floor to ceiling doors of this custom wine display design and pull to expose the internal beauty.
 Simpson & Voyle

This image captures the essence of a minimalist staircase design, emphasizing clean lines, light, and the architectural intent of the house. A narrow window with an arched top provides a view to the outside, allowing natural light to stream in and interact with the simplicity of the interior space. The window features a decorative element, perhaps frosted glass with a pattern that adds subtle detail without overwhelming the design.
The staircase itself has a light wood finish that matches the flooring, and the handrail has a unique, modern profile that complements the geometric nature of the space. The walls and ceiling are painted in a crisp white, enhancing the bright and airy feel. This view of the staircase not only serves a functional purpose but also acts as a sculptural feature within the home, showcasing the architectural intent of blending form and function.
The image suggests a thoughtful approach to design, where every element has been considered to create a space that is both beautiful and useful, embodying the overall architectural philosophy of the house.
 Floors of Stone

Our Umbrian Limestone was laid throughout this period cottage and even carried through to the downstairs loo. It looks great against the rustic beams and that fab stone sink.


 User
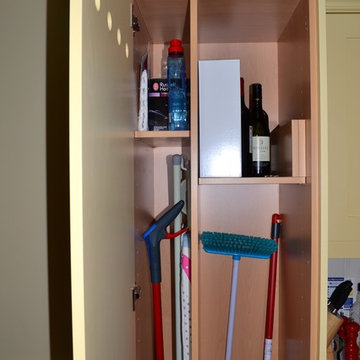
UserThinkdoors were commissioned to match the customer’s current kitchen from John Lewis of Hungerford. The customer wanted to add one tall larder unit with set sizes within the cupboard. We are really please as is the customer - one can't tell which part is added? - We did have to purchase the handle from John Lewis of Hungerford Brass handle at a cost of - £66. We took a sample of the colour to be scanned so we could colour match. We offer a very bespoke offering - ANYTHING IS POSSIBLE. Please call Thinkdoors 0800 051 9588 or visit the website www.thinkdoors.co.uk to book your FREE makeover appointment.
 Improva

Medium sized shabby-chic style single-wall utility room in Sydney with a submerged sink, shaker cabinets, white cabinets, composite countertops, white walls, ceramic flooring, an integrated washer and dryer, multi-coloured floors and white worktops.

 Sally Hart
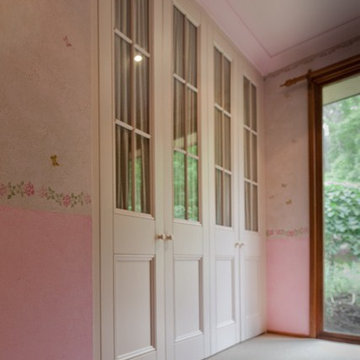
Pretty wardrobe/closet with glass panes to highlight pretty fabric
Medium sized classic home for women in Sydney with glass-front cabinets, carpet and beige cabinets.
Medium sized classic home for women in Sydney with glass-front cabinets, carpet and beige cabinets.
 Otto von Berlin
Foto: Urs Kuckertz Photography
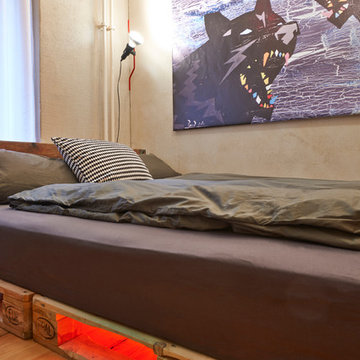
Photo of a medium sized rustic master bedroom in Berlin with no fireplace, grey walls, light hardwood flooring and brown floors.
Photo of a medium sized rustic master bedroom in Berlin with no fireplace, grey walls, light hardwood flooring and brown floors.
 Nickel Architekten
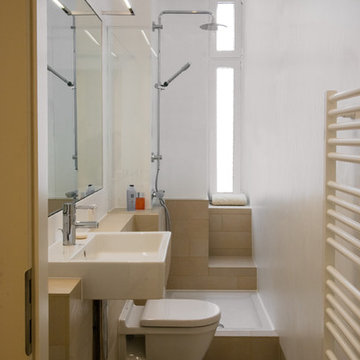
Photo of a small contemporary shower room bathroom in Berlin with beige tiles, ceramic tiles and ceramic flooring.
 CHROFI
The Narrabeen House is located on the edge of Narrabeen Lagoon and is fortunate to have outlook across water to an untouched island dense with casuarinas.
By contrast, the street context is unremarkable without the slightest hint of the lagoon beyond the houses lining the street and manages to give the impression of being deep in suburbia.
The house is new and replaces a former 1970s cream brick house that functioned poorly and like many other houses from the time, did little to engage with the unique environmental qualities of the lagoon.
In starting this project, we clearly wanted to re-dress the connection with the lagoon and island, but also found ourselves drawn to the suburban qualities of the street and this dramatic contrast between the front and back of the property.
This led us to think about the project within the framework of the ‘suburban ideal’ - a framework that would allow the house to address the street as any other suburban house would, while inwardly pursuing the ideals of oasis and retreat where the water experience could be used to maximum impact - in effect, amplifying the current contrast between street and lagoon.

From the street, the house’s composition is built around the entrance, driveway and garage like any typical suburban house however the impact of these domestic elements is diffused by melding them into a singular architectural expression and form. The broad facade combined with the floating skirt detail give the house a horizontal proportion and even though the dark timber cladding gives the building a ‘stealth’ like appearance, it still withholds the drama of the lagoon beyond.
This sets up two key planning strategies.
Firstly, a central courtyard is introduced as the principal organising element for the planning with all of the house’s key public spaces - living room, dining room, kitchen, study and pool - grouped around the courtyard to connect these spaces visually, and physically when the courtyard walls are opened up. The arrangement promotes a socially inclusive dynamic as well as extending the spatial opportunities of the house. The courtyard also has a significant environmental role bringing sun, light and air into the centre of the house.
Secondly, the planning is composed to deliberately isolate the occupant from the suburban surrounds to heighten the sense of oasis and privateness. This process begins at the street bringing visitors through a succession of exterior spaces that gradually compress and remove the street context through a composition of fences, full height screens and thresholds. The entry sequence eventually terminates at a solid doorway where the sense of intrigue peaks. Rather than entering into a hallway, one arrives in the courtyard where the full extent of the private domain, the lagoon and island are revealed and any sense of the outside world removed.
The house also has an unusual sectional arrangement driven partly by the requirement to elevate the interior 1.2m above ground level to safeguard against flooding but also by the desire to have open plan spaces with dual aspect - north for sun and south for the view. Whilst this introduces issues with the scale relationship of the house to its neighbours, it enables a more interesting multi- level relationship between interior and exterior living spaces to occur. This combination of sectional interplay with the layout of spaces in relation to the courtyard is what enables the layering of spaces to occur - it is possible to view the courtyard, living room, lagoon side deck, lagoon and island as backdrop in just one vista from the study.
Flood raising 1200mm helps by introducing level changes that step and advantage the deeper views Porosity radically increases experience of exterior framed views, elevated The vistas from the key living areas and courtyard are composed to heighten the sense of connection with the lagoon and place the island as the key visual terminating feature.
The materiality further develops the notion of oasis with a simple calming palette of warm natural materials that have a beneficial environmental effect while connecting the house with the natural environment of the lagoon and island.
43