
Search results for "Https:" in Home Design Ideas
 Studio DiDeA architetti associati
Studio DiDeA

Small contemporary wood l-shaped staircase in Catania-Palermo with wood risers.
Small contemporary wood l-shaped staircase in Catania-Palermo with wood risers.
 Studio Black Interiors

For this new family home, the goal was to make the home feel modern, yet warm and inviting. With a neutral colour palette, and using timeless materials such as timber, concrete, marble and stone, Studio Black has a created a home that's luxurious but full of warmth.
Photography by Silque Photography.
 Helen Baumann Design
Photos by Live by the Sea Photography

Photo of a medium sized scandinavian u-shaped kitchen/diner in Sydney with light wood cabinets, white splashback, mosaic tiled splashback, stainless steel appliances and an island.
Photo of a medium sized scandinavian u-shaped kitchen/diner in Sydney with light wood cabinets, white splashback, mosaic tiled splashback, stainless steel appliances and an island.
 Kevin Clare - Paysages

Côté cuisine, la pergola offre une ombre légère pour les repas en estivaux.
Kevin Clare
Design ideas for a small private balcony in Paris.
Design ideas for a small private balcony in Paris.
 Amrish Maharaj Architecture

Drawing on the intricate timber detailing that remained in the house, the original front of the house was untangled and restored with wide central hallway, which dissected four traditional front rooms. Beautifully crafted timber panel detailing, herringbone flooring, timber picture rails and ornate ceilings restored the front of the house to its former glory.
 Space Interior Design Ltd
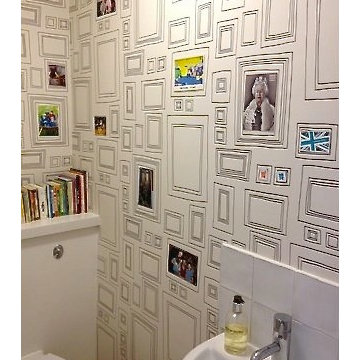
Cloakroom with Frames wallpaper from Graham & Brown
Photo of a small contemporary cloakroom in London with multi-coloured walls.
Photo of a small contemporary cloakroom in London with multi-coloured walls.
 Cerberus Doors

Beautiful modern front door in RAL9016 traffic white with frosted side panels.
This is an example of a medium sized modern front door in London with concrete flooring, a single front door and a white front door.
This is an example of a medium sized modern front door in London with concrete flooring, a single front door and a white front door.


 rooom.biz Ihre Agentin für Schönheit
Kunst Lea Lenhart.
Linoleumarbeitsplatte mit Egon Eiermann Tischgestell.
Leuchte Artemide.
Garderobe Mycs.

Inspiration for a small contemporary study in Dusseldorf with white walls, light hardwood flooring, a freestanding desk, brown floors and no fireplace.
Inspiration for a small contemporary study in Dusseldorf with white walls, light hardwood flooring, a freestanding desk, brown floors and no fireplace.
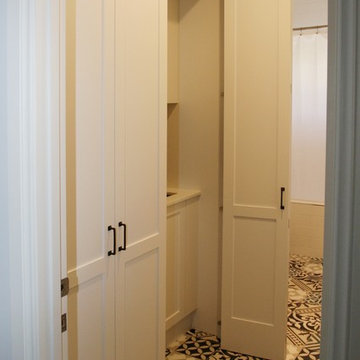
 Improva
Inspiration for a medium sized shabby-chic style single-wall utility room in Sydney with shaker cabinets, white cabinets, composite countertops, white walls, ceramic flooring, a submerged sink, an integrated washer and dryer, multi-coloured floors and white worktops.
 NOXU Home
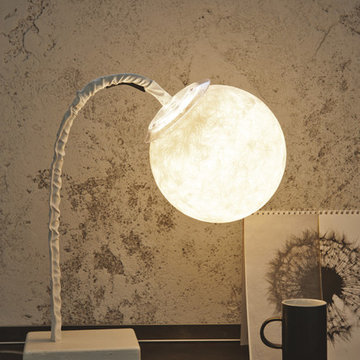
The Micro T Luna is a handcrafted table lamp, evoking the light of the moon through its globular shade, resting on a conveniently flexible stem.
Inspired by the mysteries of the moon, the Micro T Luna from In-es.artdesign brings you your own personal celestial light-source. The globe shade is constructed from Nebulite, a special combination of resin and fiberglass, which emulates the gently varying surface of the moon.
Hand-crafted in Rome, Italy, the Micro T Luna is an enchanting addition to any table or surface space, captivating all who see it while providing a warm and welcoming ambience.
Product Features:
Constructed from cast-iron, steel, nylon and Nebulite.
50cm flexible stem
200cm cord with switch
Bulb (not included) E14 (max 8w CFL) sugg. LED 5w
Dimensions: Ø18cm, flexible stem: 50 cm, Base: 16x12x5 cm
Flexible stem length: 50 cm
Globe diameter: 18 cm
Base: Length 16 cm, Width 12 cm, Height 5 cm
Also available as a floor lamp.
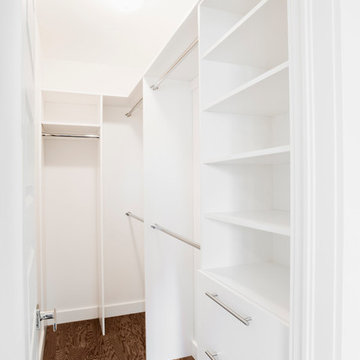
 Armoires Cordeau
AKB DESIGN
Small classic gender neutral walk-in wardrobe in Montreal with flat-panel cabinets and medium hardwood flooring.
Small classic gender neutral walk-in wardrobe in Montreal with flat-panel cabinets and medium hardwood flooring.
 team-b design

Filled with light from the new central courtyard, the bright airy bathroom features hand made encaustic cement tiles as a backdrop to the freestanding solid copper bath. Compressed cement sheeting wall lining and concrete floor with in floor heating provide a robust modern bathhouse to the home. Laundry and storage services are hidden behind folding door panels.
 User

UserPhoto of a medium sized contemporary ensuite wet room bathroom in Adelaide with freestanding cabinets, medium wood cabinets, a freestanding bath, a one-piece toilet, green tiles, matchstick tiles, green walls, ceramic flooring, a vessel sink, engineered stone worktops, grey floors, an open shower and white worktops.
 The Japanese Garden

The images of this garden show a very detailed work of Japanese techniques. This is a classic tsuboniwa except for the input deck, and fence it was decided to make them a more modern touch, but with classical aspects of Japanese gardening.
When raised the idea, we find some problems to solve. The first was the entrance who divided the garden in the middle and the second one a large slope in the right side.
The first solution was to create an entry in style wooden walkway, that had performed zigzag dynamism and greater width to be able to move comfortably. The second solution to the steep slope, was divided in half space with a rock wall also placed Japanese style. This created a karesansui style area . Rocks were used, weighing approximately 300-500 kg each.
Access to the rear is through a nobedan (Japanese style stone way). As we walk among the ancient oaks that exist on the property, we got to the separation of the rear. Here a fence that has a door in Japanese style developed in our carpentry was created.
In the pond area, we decided to create a space where you can sit and enjoy the garden.
Undoubtedly the transformation undergone this garden has been amazing and very laborious.
 Lucy Winterwood
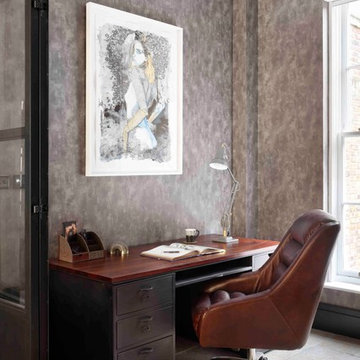
Photo of a small contemporary study in London with grey walls, a freestanding desk and grey floors.
 papac media AB
© Christian Johansson / papac
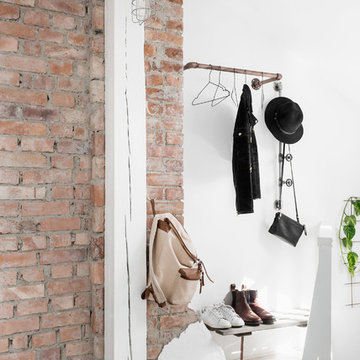
Photo of a small scandinavian entrance in Gothenburg with white walls and light hardwood flooring.
Photo of a small scandinavian entrance in Gothenburg with white walls and light hardwood flooring.
 Zone Architects
Douglas Gibb
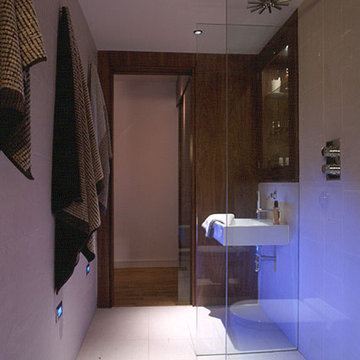
Inspiration for a small contemporary ensuite bathroom in Edinburgh with a wall-mounted sink, a walk-in shower, a wall mounted toilet, white tiles, porcelain tiles, white walls and porcelain flooring.
Inspiration for a small contemporary ensuite bathroom in Edinburgh with a wall-mounted sink, a walk-in shower, a wall mounted toilet, white tiles, porcelain tiles, white walls and porcelain flooring.
 Paul Langston Interiors
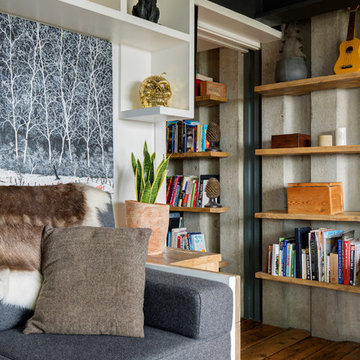
Our client moved into a modern apartment in South East London with a desire to warm it up and bring the outside in. We set about transforming the space into a lush, rustic, rural sanctuary with an industrial twist.
We stripped the ceilings and wall back to their natural substrate, which revealed textured concrete and beautiful steel beams. We replaced the carpet with richly toned reclaimed pine and introduced a range of bespoke storage to maximise the use of the space. Finally, the apartment was filled with plants, including planters and living walls, to complete the "outside inside" feel.
Photography by Adam Letch - www.adamletch.com
 Off the Wall

Wallpaper used to line the front face of steps, with a matching Farrow & Ball paint creating the effect of a central runner. Wallpaper available by the metre at Off the Wall: http://offthewall-paper.com/collections/akin-suri/products/naar-in-clay-powder-grey
40