
Search results for "Https:" in Home Design Ideas

 Architect Your Home
Small contemporary bathroom in London with a vessel sink, a one-piece toilet, red tiles, ceramic tiles, flat-panel cabinets, white cabinets, red walls, ceramic flooring, brown floors and white worktops.

 Absolute Architecture
Stanford Wood Cottage extension and conversion project by Absolute Architecture. Photos by Jaw Designs, Kitchens and joinery by Ben Heath.
Small and white classic two floor render house exterior in Berkshire with a pitched roof.
Small and white classic two floor render house exterior in Berkshire with a pitched roof.

 Curate & Display
Bright, white workspace, IKEA shelving, green houseplants.
Photography © Tiffany Grant-Riley
Photo of a small scandi study in Kent with white walls, no fireplace and a freestanding desk.
Photo of a small scandi study in Kent with white walls, no fireplace and a freestanding desk.

 wudl.
wudl.Photo of a small contemporary living room in Manchester with grey walls, a wall mounted tv and feature lighting.

 Randle Siddeley
This is an example of a small traditional courtyard formal full sun patio for summer in London with natural stone paving and fencing.

 CplusC Architectural Workshop
Small contemporary back full sun garden in Sydney with a vegetable patch and brick paving.

 Gary Quigg Photography
Gary Quigg Photography 2013
This is an example of a small victorian conservatory in Belfast with a glass ceiling, no fireplace, multi-coloured floors and all types of cover.
This is an example of a small victorian conservatory in Belfast with a glass ceiling, no fireplace, multi-coloured floors and all types of cover.

 space + style by Marco Joe Fazio Ltd
photography :: Marco Joe Fazio
© mjfstudio photographic bureau
This is an example of a small contemporary kitchen in Surrey.
This is an example of a small contemporary kitchen in Surrey.

 Designed by Pierre
guillaume
Small contemporary ensuite bathroom in Paris with flat-panel cabinets, white cabinets, an alcove bath, a shower/bath combination, white walls, a wall-mounted sink and an open shower.
Small contemporary ensuite bathroom in Paris with flat-panel cabinets, white cabinets, an alcove bath, a shower/bath combination, white walls, a wall-mounted sink and an open shower.

 VORBILD Architecture
The roof space has been transformed into a Guest Bedroom, Ensuite and storage thanks to a rear dormer.
The Ensuite has a hexagon mosaic tiled floor, with a frameless shower enclosure, niches and a wall hung WC. An openable roof light gives roof access.
Photography by Chris Snook



 Pool-Konzept GmbH & Co. KG
Thorsten Faust
Design ideas for a small world-inspired back rectangular lengths swimming pool in Frankfurt with natural stone paving.
Design ideas for a small world-inspired back rectangular lengths swimming pool in Frankfurt with natural stone paving.

 amorybrown.co.uk
Inspiration for a small classic cloakroom in London with a wall-mounted sink, grey walls and a wall mounted toilet.

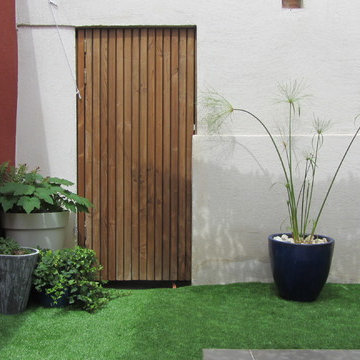
 Atelier OLIS
Pose d'un gazon synthétique et de pots dans un patio
Photo of a small contemporary garden in Montpellier.
Photo of a small contemporary garden in Montpellier.
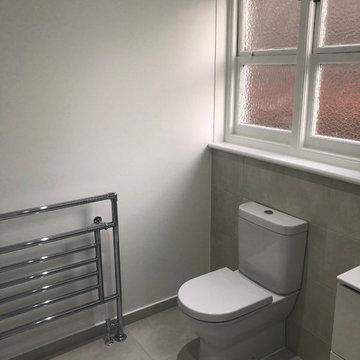
 Indesign Bathrooms & Kitchens
Design ideas for a small contemporary family bathroom in London with flat-panel cabinets, white cabinets, a corner shower, a one-piece toilet, grey tiles, porcelain tiles, white walls, porcelain flooring, an integrated sink, solid surface worktops, grey floors, a sliding door, white worktops, a single sink and a floating vanity unit.
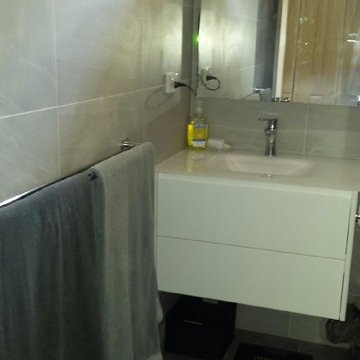
 Focus Kitchens & Bathrooms
Wall tiles finished and grouted (still need cleaning).
Wall hung vanity and shaving cabinets installed.
Ready to tile the floor.
Small modern ensuite bathroom in Melbourne with grey tiles, grey walls, flat-panel cabinets, white cabinets, a corner shower, ceramic tiles, ceramic flooring, engineered stone worktops, grey floors, an open shower and white worktops.
Small modern ensuite bathroom in Melbourne with grey tiles, grey walls, flat-panel cabinets, white cabinets, a corner shower, ceramic tiles, ceramic flooring, engineered stone worktops, grey floors, an open shower and white worktops.

 AR-architecture
Fanny Anais D.
Small country single-wall open plan kitchen in Saint-Etienne with an integrated sink, flat-panel cabinets, light wood cabinets, composite countertops, black splashback, stone slab splashback, stainless steel appliances, concrete flooring, no island and grey floors.
Small country single-wall open plan kitchen in Saint-Etienne with an integrated sink, flat-panel cabinets, light wood cabinets, composite countertops, black splashback, stone slab splashback, stainless steel appliances, concrete flooring, no island and grey floors.
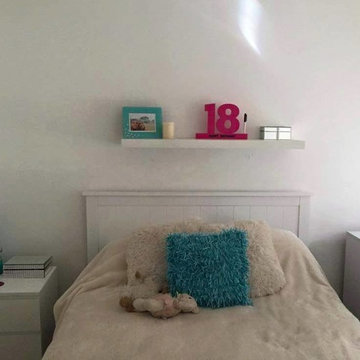
 Creative vision Interior design
Before makeover. Some of the existing accessories pictured were utlised to keep the budget down.
Photo of a small modern bedroom in Perth with white walls, carpet and beige floors.
Photo of a small modern bedroom in Perth with white walls, carpet and beige floors.

 Riccardo Caracciolo design&services
Entrance designed for the I Cipressi project, where natural stone walls, contemporary glazing and handcrafted materials create a refined balance between traditional Tuscan architecture and modern design. The filtered natural light and geometric flooring enhance the calm and elegant atmosphere of the space, fully connected to the surrounding countryside landscape.
1