
Search results for "Https:" in Home Design Ideas
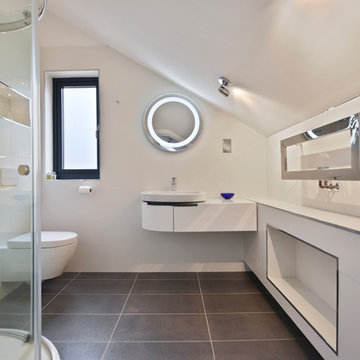
 BathroomsbyDesign
Large contemporary family bathroom in Berkshire with a freestanding bath and a vessel sink.


 rundzwei
rundzwei
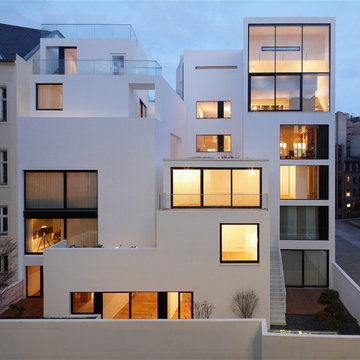
Medium sized and white contemporary two floor render detached house in Berlin with a pitched roof and a tiled roof.
Medium sized and white contemporary two floor render detached house in Berlin with a pitched roof and a tiled roof.


 atelier daaa
Photo : BCDF Studio

Design ideas for a medium sized contemporary mezzanine bedroom in Paris with white walls, medium hardwood flooring, no fireplace and brown floors.
Design ideas for a medium sized contemporary mezzanine bedroom in Paris with white walls, medium hardwood flooring, no fireplace and brown floors.
 Simon Orchard

The chunky pergola on the composite deck creates an outdoor room and sense of enclosure whilst still feeling airy and open. © Simon Orchard Garden Design


 Anne Chemineau - Decor Interieur
Le projet : Aux Batignolles, un studio parisien de 25m2 laissé dans son jus avec une minuscule cuisine biscornue dans l’entrée et une salle de bains avec WC, vieillotte en plein milieu de l’appartement.
La jeune propriétaire souhaite revoir intégralement les espaces pour obtenir un studio très fonctionnel et clair.
Notre solution : Nous allons faire table rase du passé et supprimer tous les murs. Grâce à une surélévation partielle du plancher pour les conduits sanitaires, nous allons repenser intégralement l’espace tout en tenant compte de différentes contraintes techniques.
Une chambre en alcôve surélevée avec des rangements tiroirs dissimulés en dessous, dont un avec une marche escamotable, est créée dans l’espace séjour. Un dressing coulissant à la verticale complète les rangements et une verrière laissera passer la lumière. La salle de bains est équipée d’une grande douche à l’italienne et d’un plan vasque sur-mesure avec lave-linge encastré. Les WC sont indépendants. La cuisine est ouverte sur le séjour et est équipée de tout l’électroménager nécessaire avec un îlot repas très convivial. Un meuble d’angle menuisé permet de ranger livres et vaisselle.
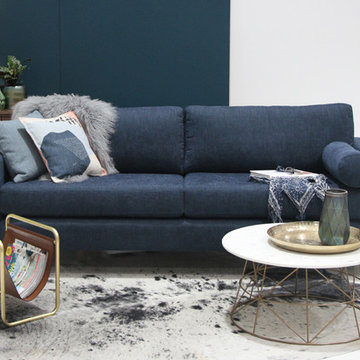
 Furniture Gallery Richmond
Vincent sofa from Furniture Gallery Richmond.
Design ideas for a contemporary living room in Melbourne.
Design ideas for a contemporary living room in Melbourne.
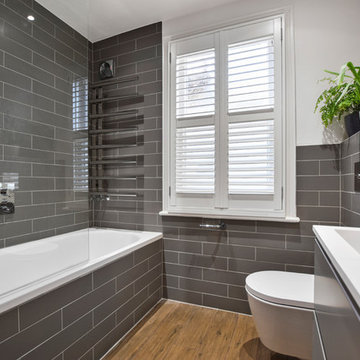 BathroomsbyDesign
This contemporary and functional design in Twickenham, Middlesex is one of our favourite projects to date as it represents the ‘everyday’ bathroom.
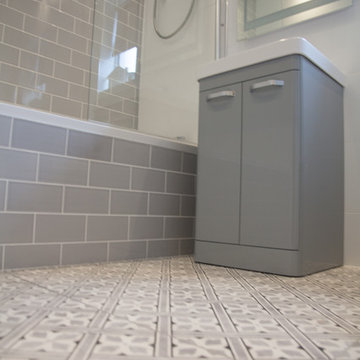
Our customer wanted to utilise their space to create a practical bathroom without compromising on style and design. Pairing the wood effect European Tiles Just Live Noce Rosso floor tiles with the grey European Tiles Flat Perla wall tiles was a masterstroke in creating an eye-catching contrast which takes into consideration the popularity of a grey bathroom theme. By using white paint to break up the wall tiling above the basin and toilet, the room is lifted and feels more spacious and bright, especially when you consider the natural light which emanates from the bathroom window.
To make the most of the space, a shower/bath combination was created using the Bette Ocean Inset bath with a shower handset and shower head from Vado, and Crosswater shower valves. With practicality in mind, the AVA Trend heated towel rail was fitted at the end of the bath, so a warm towel will always be within reaching distance after an invigorating shower or long hot soak.
Using our high quality products and eye for design, we have been able to create a bathroom which is a real all-rounder, ticking the boxes for functionality, stunning aesthetics, and everyday practicality.

Photo of a small and gey scandinavian bungalow detached house in Christchurch with wood cladding, a pitched roof and a metal roof.
 Maitland & Poate Ltd
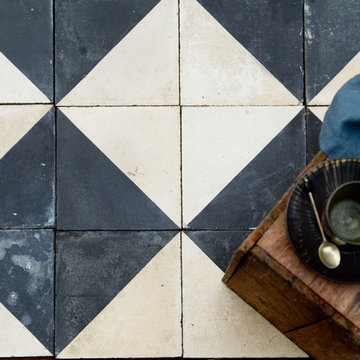
Stunning and very popular black and white tile. These can also be laid as chevrons to make a dramatic, striking yet rustic finish.
available at www.maitlandandpoate.com



 KüchenHaus Rainer Schreier + KochSchule GmbH
Schrägehaube von Berbel
This is an example of a small modern u-shaped open plan kitchen in Munich with a built-in sink, flat-panel cabinets, white cabinets, white splashback, glass sheet splashback, black appliances, no island, white floors and black worktops.
This is an example of a small modern u-shaped open plan kitchen in Munich with a built-in sink, flat-panel cabinets, white cabinets, white splashback, glass sheet splashback, black appliances, no island, white floors and black worktops.

 Distinction Group
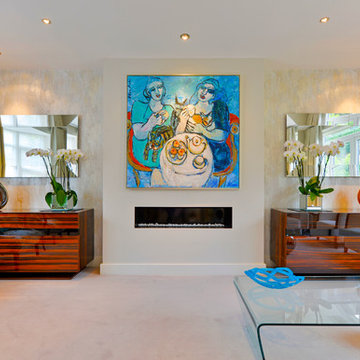
Design ideas for a medium sized contemporary formal open plan living room in London with multi-coloured walls, carpet, a ribbon fireplace, a metal fireplace surround and no tv.
 Aralia: Innovation in Landscape Design

A Late 14th century distinctive, rural building with a Grade II listing. Our clients were working on internal renovations and extensions prior to the construction of the garden. When they approached Aralia they were requiring a contemporary garden to match the redeveloped interior rooms.
The family orientated space that we created in the courtyard, was only just a part of a larger garden, but was designed in order to become the more usable area for the family. Aralia used a clean, contemporary design, combined with more traditional references such as the pergola detailing, black metal edge details and the brickwork chosen.
This project included a complete re-model of the space into three separate terraces, with surrounding textual planting and specimen trees. Features of the design included a pleached hedge to enable privacy, bespoke fabricated oak and metal pergolas, and atmospheric lighting. Aralia connected the rest of the natural garden through sculpture landform to blend the contemporary and formal with the natural and informal. Other elements of this garden include a Yorkstone edged bed and instant box hedging to frame the views to the front of the property.
16