
Search results for "Https:" in Home Design Ideas
 studio falù
Ⓒ rainer blunk

Photo of a large and brown contemporary courtyard and two floor house exterior in Stuttgart with wood cladding and a flat roof.
Photo of a large and brown contemporary courtyard and two floor house exterior in Stuttgart with wood cladding and a flat roof.
 Alvhem Mäkleri & Interiör

Inspiration for a large scandi master bedroom in Gothenburg with grey walls, light hardwood flooring and no fireplace.
 SPACEstudio
David Taylor

Design ideas for a large and white contemporary bungalow concrete house exterior in Sydney with a lean-to roof.
Design ideas for a large and white contemporary bungalow concrete house exterior in Sydney with a lean-to roof.
 Baddesign Berlin

Inspiration for a large contemporary bathroom in Berlin with an alcove shower, a wall mounted toilet, beige tiles, stone tiles, white walls, limestone flooring, a vessel sink, flat-panel cabinets, dark wood cabinets, beige floors and a hinged door.

 Town and Country Gardens
This is a larger roof terrace designed by Templeman Harrsion. The design is a mix of planted beds, decked informal and formal seating areas and a lounging area.

 BathroomsbyDesign
The focal point of this stunning bathroom is undoubtedly the floating marble centre-piece and gorgeous Falper bath. The LED lighting strip around the marble exudes class and luxury and compliments the white sanitaryware well. Stunning!

 Tommaso Giunchi Architetti
Vista del corridoio con porte in stile classico. A pavimento cementine esagonali mosaic del sur. A parete farrow & ball colore skylight. Caloriferi Castrads.
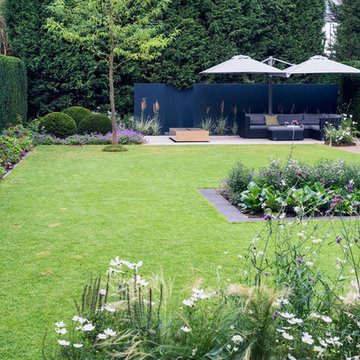
 User
UserFotograf: Graf Luckner
Large contemporary back partial sun garden for summer in Dusseldorf with concrete paving.
Large contemporary back partial sun garden for summer in Dusseldorf with concrete paving.
 Heilgemair Architekten
Fotos: Henning Koepke Fotografie / München
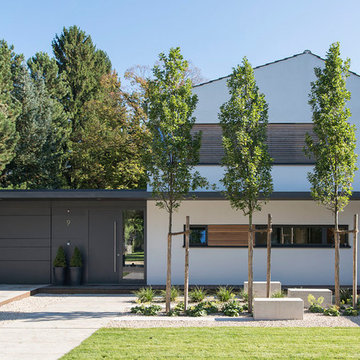
White and large contemporary split-level and grey and white house exterior in Munich with a pitched roof.
White and large contemporary split-level and grey and white house exterior in Munich with a pitched roof.
 Manias Associates Building Designers

Internal North facing courtyard for Williamstown project. View of stairs and preliminary garden design to internal courtyards. Windows and doors are aluminum and floors are off white travertine marble. A similar treatment to the first floor provides for the stack effect and cross ventilation.
 MAXLIGHT

Beautiful Maxlight Glass Extension, With Glass beams, allowing in the maximum light and letting out the whole view of the garden. Bespoke, so the scale and size are up to you!
 Peter Corcoran Photography Ltd
Peter Corcoran Photography

Design ideas for a large victorian ensuite bathroom in Cheshire with marble flooring, green cabinets and flat-panel cabinets.
Design ideas for a large victorian ensuite bathroom in Cheshire with marble flooring, green cabinets and flat-panel cabinets.

 buildburo Ltd
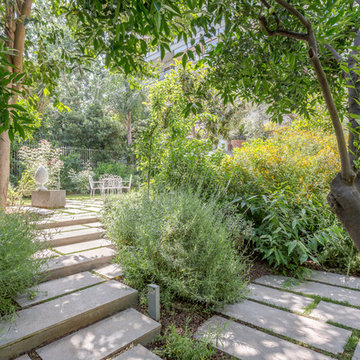
Remodelling the garden to incorporate different levels allowed us to create a living wall of steps, creating the illusion of depth from inside the house
 User
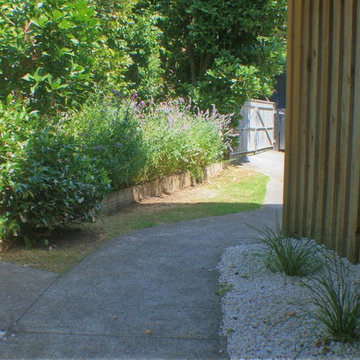
UserThis rustic board and batten home is tucked into a valley in a leafy Auckland suburb within walking distance to the sea. The split level house sat awkwardly on the site and was surrounded by an assorted collection of shrubs. There was also a problematic area directly under the boardwalk entry to the house. On the plus side, mature hedging gave good privacy from the road and neighbouring houses. The owners wished for a simpler, less cluttered feeling garden in which there house would sit comfortably. Romantic cottage style plantings were desired, with pollinator plants as a feature, as well as a formal rose garden, multiple options for seating and a large vegetable garden and utility area. As the site had some changes in level, most of the new layout was created using retaining walls. This also allowed for the addition of new soil to improve the existing coastal soil. As the property is in a natural valley, the garden is sheltered from coastal winds. The awkward area under the entry boardwalk was transformed into a romantic sheltered seating area for two. The boundary hedges and several mature trees were kept and new plantings were designed to link everything together. Where possible, low maintenance plants were selected and low hedging also provides structure.
The owners have now completed stage one of the project - the entry and driveway areas - and will begin work on stage two - vegetable and rose gardens - next autumn.
Dee McQuillan

 Patricia Grolier.
Patricia Grolier
Large country full sun garden for autumn in Paris with a vegetable patch.
Large country full sun garden for autumn in Paris with a vegetable patch.
 architetti associati Marrone Parlato
Un appartamento all'interno di un edificio realizzato nel '55. Il progetto ha interessato l'intero impianto distributivo aggiungendo il nuovo spazio della galleria vetrata allo scopo di ricucire gli ambienti prospicienti la terrazza sull'interno. Il giardino è stato interamente riprogettato.
Foto di Mauro Filippi

 Judith Schneider Landschaftsarchitektur
Foto: Judith Schneider
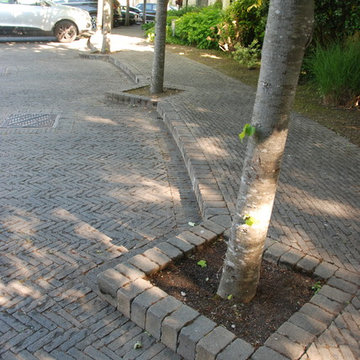
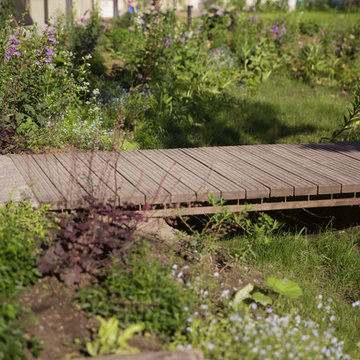
Photo of a large contemporary garden in Berlin.
Photo of a large contemporary garden in Berlin.
 Möbel vom Gutshof
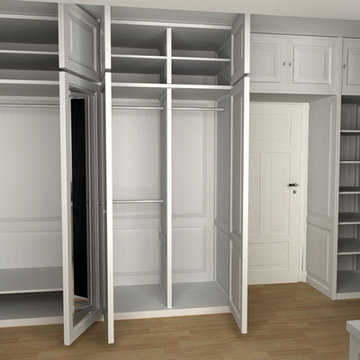
Bei diesem Projekt, haben wir den kompletten begehbaren Kleiderschrank mit entsprechenden Einbauschränken designt und gebaut. Der Fantasie sind bei uns keine Grenzen gesetzt und wir verwandeln die Wünsche der Kunden in hochwertigster Verarbeitung und ganz individuell zur perfekten Lösung die es nirgendwo von der Stange gibt.
1