
Search results for "Https:" in Home Design Ideas

 space + style by Marco Joe Fazio Ltd
photography :: Marco Joe Fazio
© mjfstudio photographic bureau
This is an example of a small contemporary kitchen in Surrey.
This is an example of a small contemporary kitchen in Surrey.

 VORBILD Architecture
The roof space has been transformed into a Guest Bedroom, Ensuite and storage thanks to a rear dormer.
The Ensuite has a hexagon mosaic tiled floor, with a frameless shower enclosure, niches and a wall hung WC. An openable roof light gives roof access.
Photography by Chris Snook

 Geraldine Morley Interior Design Ltd
This is an example of a medium sized classic bathroom in London with a console sink, multi-coloured walls, mosaic tile flooring and black cabinets.

 Mon Concept Habitation
Stéphane Vasco
Small scandinavian ensuite bathroom in Paris with medium wood cabinets, a built-in bath, white tiles, blue walls, a vessel sink, wooden worktops, multi-coloured floors, flat-panel cabinets, a shower/bath combination, a wall mounted toilet, metro tiles, cement flooring, an open shower and brown worktops.
Small scandinavian ensuite bathroom in Paris with medium wood cabinets, a built-in bath, white tiles, blue walls, a vessel sink, wooden worktops, multi-coloured floors, flat-panel cabinets, a shower/bath combination, a wall mounted toilet, metro tiles, cement flooring, an open shower and brown worktops.

 APRIL UND BONNIE GmbH
Medium sized contemporary l-shaped enclosed kitchen in Munich with flat-panel cabinets, white cabinets, composite countertops, metallic splashback, stainless steel appliances and lino flooring.
 Mason & Maker
Bryan Stralow
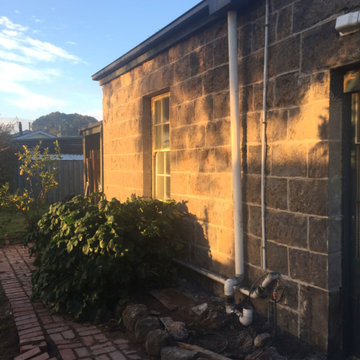
Design ideas for a medium sized and gey traditional bungalow home in Melbourne with stone cladding, a hip roof and a metal roof.
Design ideas for a medium sized and gey traditional bungalow home in Melbourne with stone cladding, a hip roof and a metal roof.

 User
Projekt von Bau-Fritz GmbH & Co. KG
Die individuelle Hausplanung setzt sich auch in der Küche fort. Sie überzeugt nicht nur durch das Moderne Design, sondern auch durch das "Fenster", durch das man in den Wohnbereich schauen kann.
 amorybrown.co.uk
Inspiration for a small classic cloakroom in London with a wall-mounted sink, grey walls and a wall mounted toilet.
 OzStair Pty Ltd
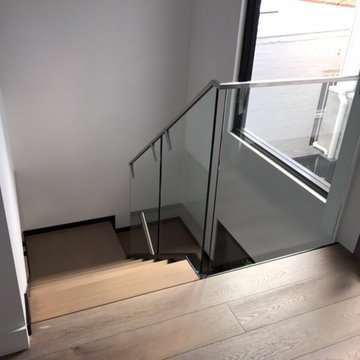
Open Riser, Closed Mild Steel Stringer Staircase. Treads are in Victorian Ash with 12mm Frame less Glass Balustrade.
All Stringers and Patch Fittings are Powder coated texture black.

 Marta de la Rica | Estudio de Interiorismo
Photo of a medium sized eclectic bathroom in Madrid with a freestanding bath and mosaic tiles.
 Mon Concept Habitation
STEPHANE VASCO
Design ideas for a medium sized contemporary open plan and ensuite bathroom in Paris with white walls, no fireplace, a freestanding tv, flat-panel cabinets, grey cabinets, a built-in shower, a two-piece toilet, white tiles, ceramic tiles, ceramic flooring, a console sink, solid surface worktops, black floors, an open shower and white worktops.
Design ideas for a medium sized contemporary open plan and ensuite bathroom in Paris with white walls, no fireplace, a freestanding tv, flat-panel cabinets, grey cabinets, a built-in shower, a two-piece toilet, white tiles, ceramic tiles, ceramic flooring, a console sink, solid surface worktops, black floors, an open shower and white worktops.


 Carrois Architecture d'intérieur
Vue sur le séjour très lumineux.
La création d'une cloison avec un double système de porte coulissante donnant sur la chambre permet d'agrandir l'espace en créant l' impression d'un 3 pièces.

 L'âme du lieu I Architecte I éco conception
Sandra Gaultier
This is an example of a small contemporary wood u-shaped mixed railing staircase in Rennes with wood risers.
This is an example of a small contemporary wood u-shaped mixed railing staircase in Rennes with wood risers.
 User
Ablageflächen wünscht sich jeder, auch im Urlaub.
Foto: Axel Jakob Fotografie
www.interior-designerin.com
Medium sized rural guest bedroom in Hanover with white walls, vinyl flooring and beige floors.
Medium sized rural guest bedroom in Hanover with white walls, vinyl flooring and beige floors.


 User
This bamboo and glass staircase was designed to give a floating cantilevered effect.
The treads are made using eco friendly sustainable bamboo. The outside of the treads is supported with structural glass attached only to the edge of the first floor leaving the bamboo floor beneath the bottom treads untouched.
The wall side of the treads is fixed with structural pins into the wall. A curved and swept, round bamboo hand rail fixed to the wall was designed to follow the shape of the stair treads. During the preparation building work an old original ice store was discovered beneath the floor. Kevala Stair also fabricated an illuminated glass floor structure to ensure the ice store will never be lost from sight again.
Photo Credit: Kevala Stairs

 Komandor Storage Solutions
This petit yet stunning two door wardrobe is complete with graphic doors.
Design ideas for a medium sized contemporary gender neutral walk-in wardrobe in Dublin with flat-panel cabinets and dark wood cabinets.
Design ideas for a medium sized contemporary gender neutral walk-in wardrobe in Dublin with flat-panel cabinets and dark wood cabinets.

 Hölzlein Schreinerei
Systemschrank mit minimalistischen Design speziell für den Einbau in Ankleide-/und Schlafzimmern. Der Schrank wirkt homogen durch das Griff lose Design und den langen Schranktüren. Kleidungsstücke werden, durch die angenehme indirekte Beleuchtung in den Schranktüren, wirkungsvoll präsentiert.
Die Schranktüren lassen sich mühelos öffnen und schließen. Eine Vielzahl von Sytemen für die Aufbewahrung und Ordnung von Accessoires und Kleidung lassen sich zusätzlich einbauen.
Alle inneren und äußeren Teile sind aus hochwertigen Materialien produziert und in vielen hellen und dunklen Farben erhältlich.

 Influences by C. Coataner
Design ideas for a medium sized coastal ensuite bathroom in Paris with beaded cabinets, beige cabinets, a corner bath, a built-in shower, white tiles, blue tiles, cement tiles, light hardwood flooring, wooden worktops, beige floors and a hinged door.
1