
Search results for "Https:" in Home Design Ideas

 space + style by Marco Joe Fazio Ltd
photography :: Marco Joe Fazio
© mjfstudio photographic bureau
This is an example of a small contemporary kitchen in Surrey.
This is an example of a small contemporary kitchen in Surrey.

 VORBILD Architecture
The roof space has been transformed into a Guest Bedroom, Ensuite and storage thanks to a rear dormer.
The Ensuite has a hexagon mosaic tiled floor, with a frameless shower enclosure, niches and a wall hung WC. An openable roof light gives roof access.
Photography by Chris Snook

 Mon Concept Habitation
Stéphane Vasco
Small scandinavian ensuite bathroom in Paris with medium wood cabinets, a built-in bath, white tiles, blue walls, a vessel sink, wooden worktops, multi-coloured floors, flat-panel cabinets, a shower/bath combination, a wall mounted toilet, metro tiles, cement flooring, an open shower and brown worktops.
Small scandinavian ensuite bathroom in Paris with medium wood cabinets, a built-in bath, white tiles, blue walls, a vessel sink, wooden worktops, multi-coloured floors, flat-panel cabinets, a shower/bath combination, a wall mounted toilet, metro tiles, cement flooring, an open shower and brown worktops.

 Zugai Strudwick Architects
Blackbutt timber stair with concealed drawer storage under. Self closing drawers
Inspiration for a small contemporary wood l-shaped staircase in Sydney with wood risers and under stair storage.
Inspiration for a small contemporary wood l-shaped staircase in Sydney with wood risers and under stair storage.

 Indesign Bathrooms & Kitchens
Design ideas for a small contemporary family bathroom in London with flat-panel cabinets, white cabinets, a corner shower, a one-piece toilet, grey tiles, porcelain tiles, white walls, porcelain flooring, an integrated sink, solid surface worktops, grey floors, a sliding door, white worktops, a single sink and a floating vanity unit.

 Sai Interiors Ltd
This bedroom was originally the clients daughters room. They wanted to move her into a bogger room in the house and revamp this room into a guest bedroom. From the start the client had stipulated that there had to be lots of storage. We decided to use the height of the room to its maximum potential and create fitted wardrobes which would act as a frame for the feature wallpaper. White wardrobes meant that they would bounce plenty of light back into the room and creating full height and width along one wall made the room look much bigger than it is.
We added an ottoman bed to give plenty more storage.
From the start of this project, we fell in love with this wallpaper and fabric and it dictated the overall scheme of the room.
We were all delighted with the results!

 as.designconcepte
Wichtig war meinen Kunden ein modernes, elegantes sowie stimmungsvolles Ambiente. Die Badewannen-Anlage mit Sternenhimmel stand im Mittelpunkt. Das Badewannen-Podest wurde mit einer elektrischen Heizmatte versehen, in die Dachschräge wurde der Sternenhimmel integriert. Einbaumöbel im gleichen Holz der Waschtisch-Anlage sorgen für ein großzügiges Ambiente. Ein elegantes Design wurde erreicht, indem die Fliesen auf Gehrung geschnitten wurden, sodass sich an Ecken und Kanten keine Schienen befinden.

 Carrois Architecture d'intérieur
Vue sur le séjour très lumineux.
La création d'une cloison avec un double système de porte coulissante donnant sur la chambre permet d'agrandir l'espace en créant l' impression d'un 3 pièces.

 Vulcan Cladding Systems
Gateways Automation Ltd
Photo of a small modern detached house with metal cladding.
Photo of a small modern detached house with metal cladding.

 L'âme du lieu I Architecte I éco conception
Sandra Gaultier
This is an example of a small contemporary wood u-shaped mixed railing staircase in Rennes with wood risers.
This is an example of a small contemporary wood u-shaped mixed railing staircase in Rennes with wood risers.

 Lume Design Studio
Zona giorno arredata
This is an example of a small scandi open plan games room with a reading nook, grey walls, ceramic flooring, a wall mounted tv and beige floors.
This is an example of a small scandi open plan games room with a reading nook, grey walls, ceramic flooring, a wall mounted tv and beige floors.


 User
This bamboo and glass staircase was designed to give a floating cantilevered effect.
The treads are made using eco friendly sustainable bamboo. The outside of the treads is supported with structural glass attached only to the edge of the first floor leaving the bamboo floor beneath the bottom treads untouched.
The wall side of the treads is fixed with structural pins into the wall. A curved and swept, round bamboo hand rail fixed to the wall was designed to follow the shape of the stair treads. During the preparation building work an old original ice store was discovered beneath the floor. Kevala Stair also fabricated an illuminated glass floor structure to ensure the ice store will never be lost from sight again.
Photo Credit: Kevala Stairs
 b5 art Arch Studio
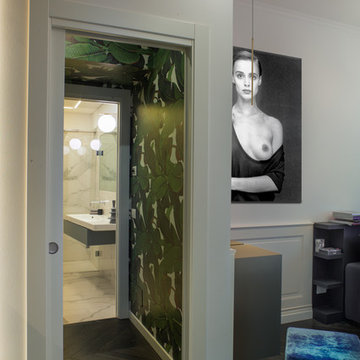
Verso la sala da bagno. Carta da parati Wall & Decor, sgabelli imbottiti rivestiti in velluto di seta, boiserie in legno laccato bianco gesso, parquet verniciato nero antracite, sala da bagno rivestita in ceramica a basso spessore ad imitazione del marmo
Palette colori: nero antracite, bianco gesso, verde, blu oltremare, turchese
photo by Pier Andrea Orazi


 SANDRINE THOOR DECORATION
Sandrine THOOR
harmonie noir et argent
Design ideas for a small traditional guest bedroom in Lille with grey walls, light hardwood flooring, beige floors and no fireplace.
Design ideas for a small traditional guest bedroom in Lille with grey walls, light hardwood flooring, beige floors and no fireplace.

 belvano Innenarchitektur
Badezimmer und separates WC in einer Gästewohnung mit eingebauter Waschmaschine und hinterleuchtetem Spiegel. Alle ursprünglich Aufputz liegenden Leitungen wurden mit Trockenbau verkleidet und versteckt.


1