
Search results for "Https:" in Home Design Ideas

 Architect Your Home
Small contemporary bathroom in London with a vessel sink, a one-piece toilet, red tiles, ceramic tiles, flat-panel cabinets, white cabinets, red walls, ceramic flooring, brown floors and white worktops.

 Alvhem Mäkleri & Interiör
Inspiration for a large scandi master bedroom in Gothenburg with grey walls, light hardwood flooring and no fireplace.

 Baddesign Berlin
Inspiration for a large contemporary bathroom in Berlin with an alcove shower, a wall mounted toilet, beige tiles, stone tiles, white walls, limestone flooring, a vessel sink, flat-panel cabinets, dark wood cabinets, beige floors and a hinged door.

 space + style by Marco Joe Fazio Ltd
photography :: Marco Joe Fazio
© mjfstudio photographic bureau
This is an example of a small contemporary kitchen in Surrey.
This is an example of a small contemporary kitchen in Surrey.

 VORBILD Architecture
The roof space has been transformed into a Guest Bedroom, Ensuite and storage thanks to a rear dormer.
The Ensuite has a hexagon mosaic tiled floor, with a frameless shower enclosure, niches and a wall hung WC. An openable roof light gives roof access.
Photography by Chris Snook

 Geraldine Morley Interior Design Ltd
This is an example of a medium sized classic bathroom in London with a console sink, multi-coloured walls, mosaic tile flooring and black cabinets.

 BathroomsbyDesign
The focal point of this stunning bathroom is undoubtedly the floating marble centre-piece and gorgeous Falper bath. The LED lighting strip around the marble exudes class and luxury and compliments the white sanitaryware well. Stunning!
 Manias Associates Building Designers

Internal North facing courtyard for Williamstown project. View of stairs and preliminary garden design to internal courtyards. Windows and doors are aluminum and floors are off white travertine marble. A similar treatment to the first floor provides for the stack effect and cross ventilation.
 Mon Concept Habitation
Stéphane Vasco

Small scandinavian ensuite bathroom in Paris with medium wood cabinets, a built-in bath, white tiles, blue walls, a vessel sink, wooden worktops, multi-coloured floors, flat-panel cabinets, a shower/bath combination, a wall mounted toilet, metro tiles, cement flooring, an open shower and brown worktops.
Small scandinavian ensuite bathroom in Paris with medium wood cabinets, a built-in bath, white tiles, blue walls, a vessel sink, wooden worktops, multi-coloured floors, flat-panel cabinets, a shower/bath combination, a wall mounted toilet, metro tiles, cement flooring, an open shower and brown worktops.
 NOXU Home
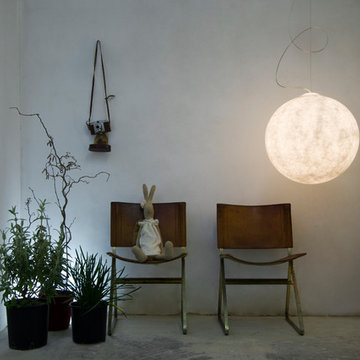
This innovative design piece from In-es.artdesign, could easily be confused for a piece of art work. Manufactured to the highest quality from a specialist material called Nebulite, this pendant light will make a statement in any home. Creating a sense of weightlessness, this light appears to be gently attached to the ceiling by a curved steel cord; the main weight actually being held by a discreet wire.
 amorybrown.co.uk

Inspiration for a small classic cloakroom in London with a wall-mounted sink, grey walls and a wall mounted toilet.
 Ruzzante Edilizia e Tecnologia s.r.l.
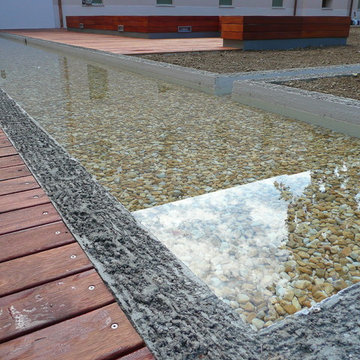
Rifacimento degli esterni di un vecchio convento che è stato riconvertito parte in b&b e parte in residenza per studenti. L'orditura è stata posata su piedini regolabili a vite, ed il decking in Ipè è stato posato con clips in acciaio a scomparsa. Progetto dell'Arch. Santelli.
 User
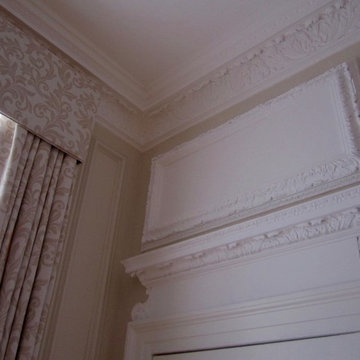
UserPhoto of a large traditional formal enclosed living room in London with beige walls, medium hardwood flooring, a standard fireplace, a stone fireplace surround and no tv.
 Bathsheba Bathrooms LTD
James Read
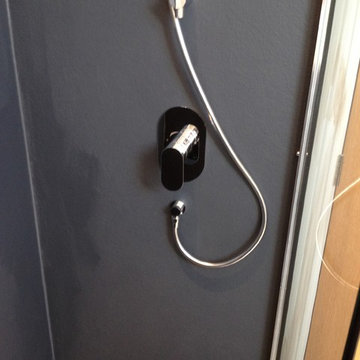
Large contemporary ensuite bathroom in Dorset with a wall-mounted sink, flat-panel cabinets, black cabinets, solid surface worktops, a built-in bath, a walk-in shower, a wall mounted toilet, beige tiles, stone tiles and marble flooring.
Large contemporary ensuite bathroom in Dorset with a wall-mounted sink, flat-panel cabinets, black cabinets, solid surface worktops, a built-in bath, a walk-in shower, a wall mounted toilet, beige tiles, stone tiles and marble flooring.
 Hölzlein Schreinerei
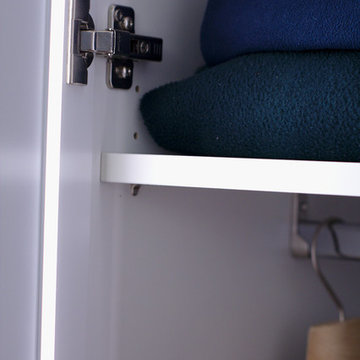
Systemschrank mit minimalistischen Design speziell für den Einbau in Ankleide-/und Schlafzimmern. Der Schrank wirkt homogen durch das Griff lose Design und den langen Schranktüren. Kleidungsstücke werden, durch die angenehme indirekte Beleuchtung in den Schranktüren, wirkungsvoll präsentiert.
Die Schranktüren lassen sich mühelos öffnen und schließen. Eine Vielzahl von Sytemen für die Aufbewahrung und Ordnung von Accessoires und Kleidung lassen sich zusätzlich einbauen.
Alle inneren und äußeren Teile sind aus hochwertigen Materialien produziert und in vielen hellen und dunklen Farben erhältlich.
 Annalisa Carli Architetto
Foto di Annalisa Carli
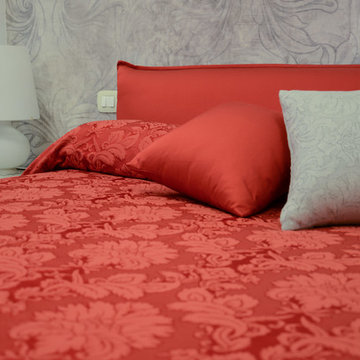
Inspiration for a large classic master bedroom in Milan with grey walls and light hardwood flooring.
Inspiration for a large classic master bedroom in Milan with grey walls and light hardwood flooring.
 Kty.L Intérieurs
Wallet Photographie
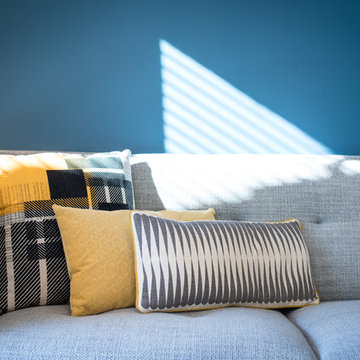
Photo of a medium sized scandinavian open plan living room in Montpellier with blue walls and grey floors.
Photo of a medium sized scandinavian open plan living room in Montpellier with blue walls and grey floors.
 User
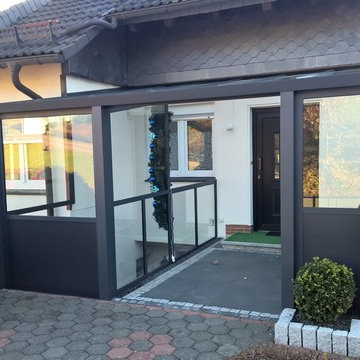
UserTerrassenüberdachung am Hauseingang
Ein Terrassendach mit Seitenteilen wurde als Wetterschutz an einem Hauseingang montiert.
4400 x 3400 mm RAL 7016 anthrazit mit Verglasung VSG8, klar
Modell Premiumline mit drei Stützen
Rechte Seite und vorne in zwei Teilbereichen komplett geschlossen, im Brüstungsbereich mit KS-Paneelen im oberen Bereich Klarglas VSG8
Mit mittlerer Absturzsicherung zum Kellerabgang, Verglasung Klarglas VSG8
 Atelier OLIS
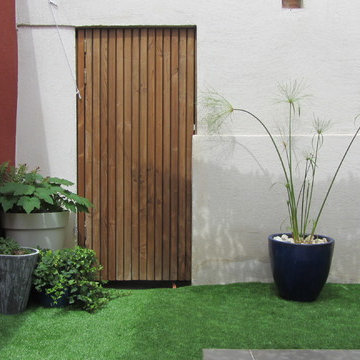
Pose d'un gazon synthétique et de pots dans un patio
Photo of a small contemporary garden in Montpellier.
Photo of a small contemporary garden in Montpellier.
 Arlington Interiors

Photo of a medium sized classic single-wall open plan kitchen with a built-in sink, shaker cabinets, green cabinets, quartz worktops, white splashback, window splashback, stainless steel appliances, porcelain flooring, an island, beige floors and white worktops.
1