
Search results for "Https:" in Home Design Ideas

 Architect Your Home
Small contemporary bathroom in London with a vessel sink, a one-piece toilet, red tiles, ceramic tiles, flat-panel cabinets, white cabinets, red walls, ceramic flooring, brown floors and white worktops.

 Alvhem Mäkleri & Interiör
Inspiration for a large scandi master bedroom in Gothenburg with grey walls, light hardwood flooring and no fireplace.

 Baddesign Berlin
Inspiration for a large contemporary bathroom in Berlin with an alcove shower, a wall mounted toilet, beige tiles, stone tiles, white walls, limestone flooring, a vessel sink, flat-panel cabinets, dark wood cabinets, beige floors and a hinged door.

 space + style by Marco Joe Fazio Ltd
photography :: Marco Joe Fazio
© mjfstudio photographic bureau
This is an example of a small contemporary kitchen in Surrey.
This is an example of a small contemporary kitchen in Surrey.

 VORBILD Architecture
The roof space has been transformed into a Guest Bedroom, Ensuite and storage thanks to a rear dormer.
The Ensuite has a hexagon mosaic tiled floor, with a frameless shower enclosure, niches and a wall hung WC. An openable roof light gives roof access.
Photography by Chris Snook

 BathroomsbyDesign
The focal point of this stunning bathroom is undoubtedly the floating marble centre-piece and gorgeous Falper bath. The LED lighting strip around the marble exudes class and luxury and compliments the white sanitaryware well. Stunning!

 Manias Associates Building Designers
Internal North facing courtyard for Williamstown project. View of stairs and preliminary garden design to internal courtyards. Windows and doors are aluminum and floors are off white travertine marble. A similar treatment to the first floor provides for the stack effect and cross ventilation.
 User

UserDesign ideas for a large urban metal spiral staircase in Paris with white walls and open risers.
 Optimaler Sàrl
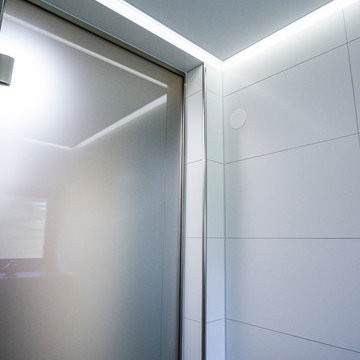
Deckenbespannung mit Clipso Blanc Optique sowie indirekt beleuchteter Schattenfuge.
Foto: Florian Abel I ArtDirection + Grafik bei Optimaler Sàrl
Small contemporary cloakroom.
Small contemporary cloakroom.
 Tennille Joy Interiors
Suzi Appel Photography

Inspiration for a small gender neutral nursery in Melbourne with pink walls, carpet and white floors.
Inspiration for a small gender neutral nursery in Melbourne with pink walls, carpet and white floors.
 Dinkum Building
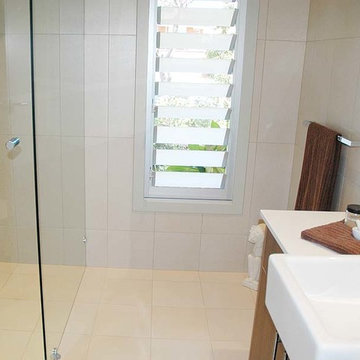
Extensive renovation and addition on an existing two bedroom home which we built to a five bedroom home, 4 bathrooms, two loungerooms, kitchen, laundry, double garage, pool and landscaping.
Materials included hardwood flooring, commercial windows and doors, cedar garage door, Hardies Primeline weatherboards, half round gutters with a colourbond roof.
 User
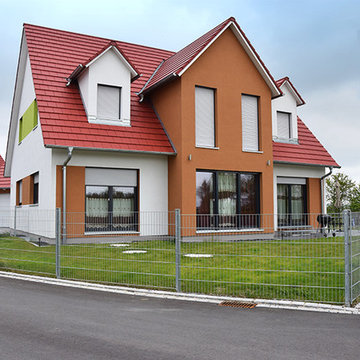
UserDas moderne Einfamilienhaus bietet viel Platz zum Wohnen und Leben über zwei Geschosse. Der Zwergbau vergrößert den Wohnraum im Wohn- und Schlafzimmer.
– © Eigenes Archiv
 tiziana gerardi architetto
Tiziana Gerardi
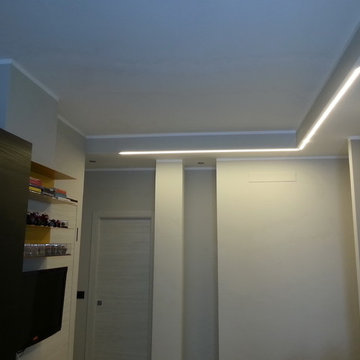
Small contemporary open plan living room in Turin with a single-bowl sink, flat-panel cabinets, black cabinets, grey splashback, porcelain splashback, stainless steel appliances, porcelain flooring, grey walls and a wall mounted tv.
Small contemporary open plan living room in Turin with a single-bowl sink, flat-panel cabinets, black cabinets, grey splashback, porcelain splashback, stainless steel appliances, porcelain flooring, grey walls and a wall mounted tv.
 Modern Rustic
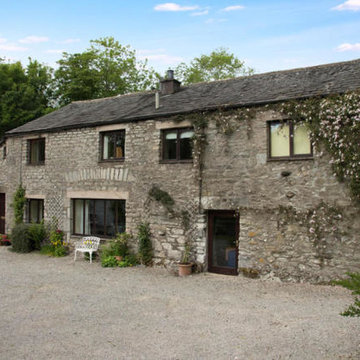
All renovations to this stunning converted barn had to be sympathetic to its age and country style . Although fresh and modern, the changes had to 'feel' as though they'd been there since its conversion 30 years ago. We used materials and colours in the changes that reflect those of the bones of the building.
 ARTURASS
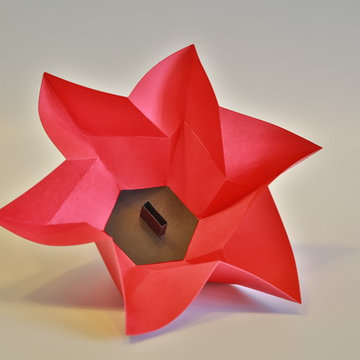
Offert avec nos bagues, barrettes et pendentifs HEXTILLE, cet Origami est aussi vendu en lot de 4 pour tous vos petits cadeaux ou surprises.
Il est fabriqué en papier plié 120g rouge ou noir, mais d'autres couleurs ou d'autres matières sont possibles sur commande (voir le nuancier HEXTILLE)
Diamètre 13,5 cm. Hauteur 4 cm.
Conception et production 100% françaises.
Sur Commande 7 jours, nous consulter pour les conditions de livraison.
© Photo Jean-Daniel Fabre
 L'âme du lieu I Architecte I éco conception
Sandra Gaultier
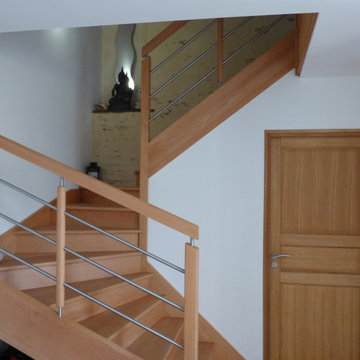
This is an example of a small contemporary wood u-shaped mixed railing staircase in Rennes with wood risers.
This is an example of a small contemporary wood u-shaped mixed railing staircase in Rennes with wood risers.
 WIEWIORRA STUDIO
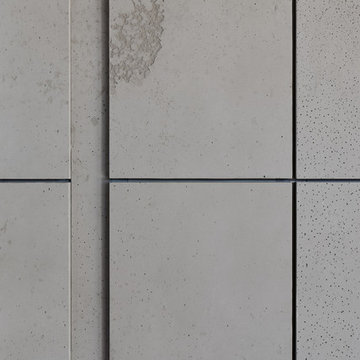
Das Betonobjekt wiederholt die Außenform des Gebäudes im Inneren der Penthousewohnung. Die eingestellte Box ist ein Multitalent. Sie umschließt den Treppenkern und nimmt vielfältige Funktionen auf. Diese Funktionsbereiche stellen sich als weiße Subtraktion aus dem monolithischen Körper dar. Diese Ausschnitte werden zur Küche, zur Medienwand, zum Bücherdepot und zur Garderobe im Entrée. Die geschlossenen Betonflächen komprimieren den nötigen Stauraum und geben der Wohnung somit ihre Klarheit.
Fotograf: Allard van der Hoek
 SARL SBB

Artisan maçon, expert en isolation des bâtiments.
Aménagement de combles, isolation acoustique et thermique, Isolation des murs et cloisons (thermique, phonique, ...), étanchéité à l'air, travaux d'électricité, revêtement de sol, parquet, sous couche acoustique..
 Caméléon | Architecte d'intérieur
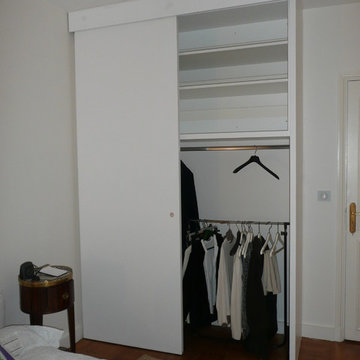
This is an example of a small contemporary master bedroom in Paris with white walls, light hardwood flooring and brown floors.
 Sylvie Bagros
Yves Bagros

Inspiration for a large contemporary open plan dining room in Paris with red walls, marble flooring and white floors.
Inspiration for a large contemporary open plan dining room in Paris with red walls, marble flooring and white floors.
1