
Search results for "Https:" in Home Design Ideas
 BathroomsbyDesign
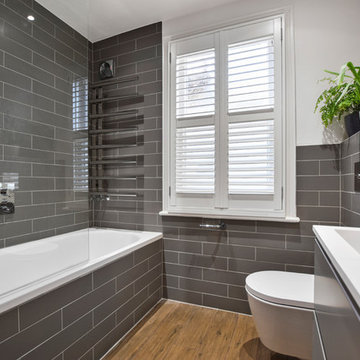
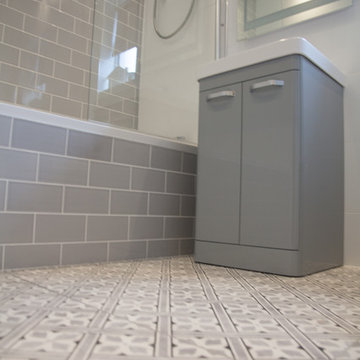
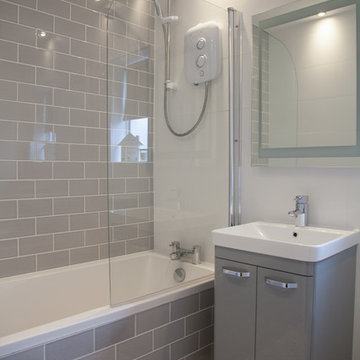
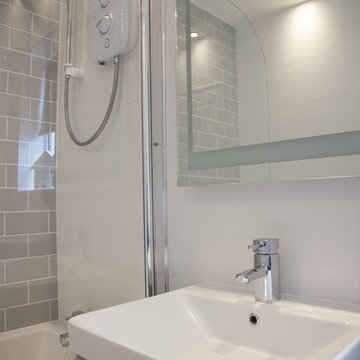
This contemporary and functional design in Twickenham, Middlesex is one of our favourite projects to date as it represents the ‘everyday’ bathroom.
Our customer wanted to utilise their space to create a practical bathroom without compromising on style and design. Pairing the wood effect European Tiles Just Live Noce Rosso floor tiles with the grey European Tiles Flat Perla wall tiles was a masterstroke in creating an eye-catching contrast which takes into consideration the popularity of a grey bathroom theme. By using white paint to break up the wall tiling above the basin and toilet, the room is lifted and feels more spacious and bright, especially when you consider the natural light which emanates from the bathroom window.
To make the most of the space, a shower/bath combination was created using the Bette Ocean Inset bath with a shower handset and shower head from Vado, and Crosswater shower valves. With practicality in mind, the AVA Trend heated towel rail was fitted at the end of the bath, so a warm towel will always be within reaching distance after an invigorating shower or long hot soak.
Using our high quality products and eye for design, we have been able to create a bathroom which is a real all-rounder, ticking the boxes for functionality, stunning aesthetics, and everyday practicality.
 Maitland & Poate Ltd
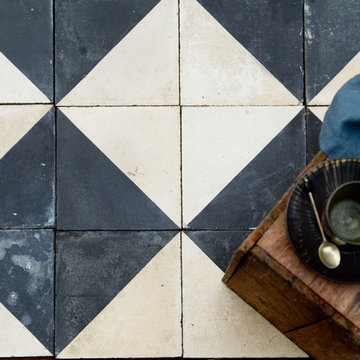
Stunning and very popular black and white tile. These can also be laid as chevrons to make a dramatic, striking yet rustic finish.
available at www.maitlandandpoate.com


 KüchenHaus Rainer Schreier + KochSchule GmbH

Schrägehaube von Berbel
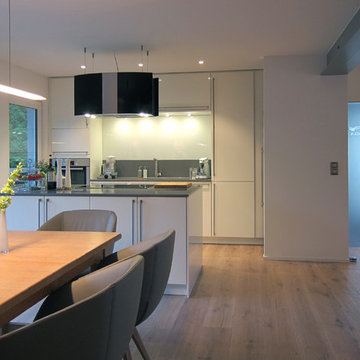
This is an example of a small modern u-shaped open plan kitchen in Munich with a built-in sink, flat-panel cabinets, white cabinets, white splashback, glass sheet splashback, black appliances, no island, white floors and black worktops.
This is an example of a small modern u-shaped open plan kitchen in Munich with a built-in sink, flat-panel cabinets, white cabinets, white splashback, glass sheet splashback, black appliances, no island, white floors and black worktops.
 Distinction Group
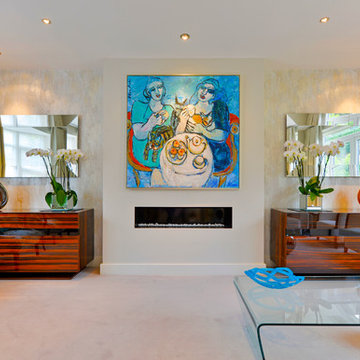
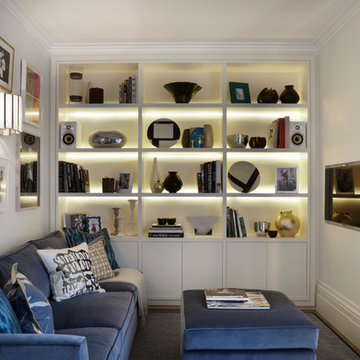
Design ideas for a medium sized contemporary formal open plan living room in London with multi-coloured walls, carpet, a ribbon fireplace, a metal fireplace surround and no tv.



 Baehr Rödel Architekten und Stadtplaner Gmbh
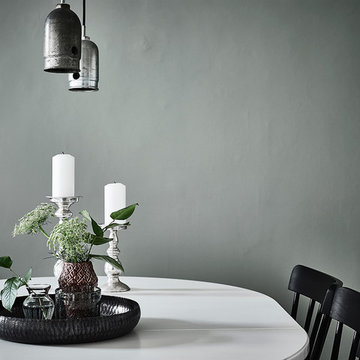
Mehrfamilienwohnhaus “Ottouno”, Starnberg, ©baehr rödel Architekten und Stadtplaner
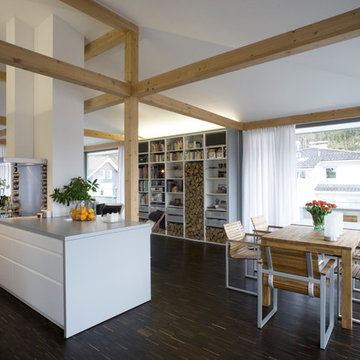
Photo of a contemporary open plan open plan dining room in Munich with brown floors, white walls and dark hardwood flooring.
Photo of a contemporary open plan open plan dining room in Munich with brown floors, white walls and dark hardwood flooring.
 Initiative Furnier + Natur e.V.
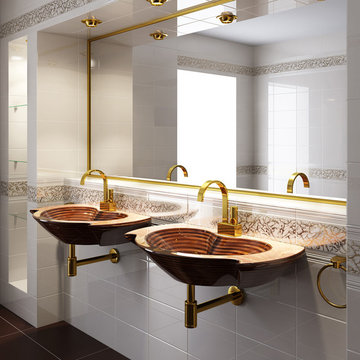
Bild: Mac-Holzwaschbecken
This is an example of a medium sized classic shower room bathroom in Cologne with white tiles, white walls, a wall-mounted sink, brown floors and ceramic tiles.
This is an example of a medium sized classic shower room bathroom in Cologne with white tiles, white walls, a wall-mounted sink, brown floors and ceramic tiles.

 IQ Glass UK
Two sets of minimal windows sliding doors were installed to the rear extension of this beautiful cottage in Buckinghamshire. This allowed light to pass through the internal space filling it with light and colour.
To bring more light into the property, slim and frameless clerestory windows were installed above the all the ground floor glazing.
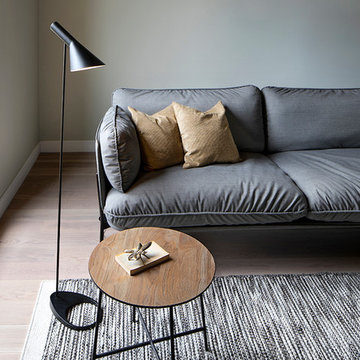
 Noe Prades Studio
Fotografía: Yanina Mazzei. Diseñador: Noe Prades
Design ideas for a bohemian living room in Barcelona with light hardwood flooring.
Design ideas for a bohemian living room in Barcelona with light hardwood flooring.

 ARCHIPELLES
Crédits photo: Alexis Paoli
This is an example of a medium sized contemporary cloakroom in Paris with a wall mounted toilet, white tiles, black tiles, porcelain flooring, a wall-mounted sink, black floors and white worktops.
This is an example of a medium sized contemporary cloakroom in Paris with a wall mounted toilet, white tiles, black tiles, porcelain flooring, a wall-mounted sink, black floors and white worktops.

 Flammenträume GmbH
Das Modell Contura 510 Style ist die perfekte Wahl, wenn Ihr Kaminofen in einer Ecke aufgestellt werden soll. Die großzügige Glastür verbreitet Licht und Wärme in der Umgebung. Die neuen Griffe werden nicht heiß und sind stärker in die Kaminofenfront integriert.

 studio hansen
Wir gingen von der Entfernung aller Wände aus, soweit das möglich war. Ein Unterzug in Form eines Stahlträgers übernahm die tragende Funktion anstelle der Mittelwand. Die notwendige Auflagefläche für den Träger neben der Tür war der Auslöser für die Ausbildung einer Nische. In ihr verschwindet der technisch wirkende Edelstahl-Kühlschrank weitgehend. Die Position der Küchenzeile war durch die Anschlüsse vorgegeben, sie bildet jetzt mit einem Kochblock sowie dem anschließenden Esstisch den kommunikativen Mittelpunkt. Die direkte Verbindung zur Terrasse ist durch ein großes Schiebetür-Element gegeben. Auch von der Küche aus führt eine Tür nach draußen.
20