
Search results for "Extension" in Home Design Ideas
 Patrick + Rosie
Paul Craig

Medium sized and black contemporary terraced house in London with metal cladding.
Medium sized and black contemporary terraced house in London with metal cladding.
 Kitchen Revolutions

Medium sized contemporary galley kitchen/diner in London with a submerged sink, flat-panel cabinets, blue cabinets, integrated appliances, an island and white floors.
 Martins Camisuli Architects

What struck us strange about this property was that it was a beautiful period piece but with the darkest and smallest kitchen considering it's size and potential. We had a quite a few constrictions on the extension but in the end we managed to provide a large bright kitchen/dinning area with direct access to a beautiful garden and keeping the 'new ' in harmony with the existing building. We also expanded a small cellar into a large and functional Laundry room with a cloakroom bathroom.
Jake Fitzjones Photography Ltd
 Paper House Project

Set within the Carlton Square Conservation Area in East London, this two-storey end of terrace period property suffered from a lack of natural light, low ceiling heights and a disconnection to the garden at the rear.
The clients preference for an industrial aesthetic along with an assortment of antique fixtures and fittings acquired over many years were an integral factor whilst forming the brief. Steel windows and polished concrete feature heavily, allowing the enlarged living area to be visually connected to the garden with internal floor finishes continuing externally. Floor to ceiling glazing combined with large skylights help define areas for cooking, eating and reading whilst maintaining a flexible open plan space.
This simple yet detailed project located within a prominent Conservation Area required a considered design approach, with a reduced palette of materials carefully selected in response to the existing building and it’s context.
Photographer: Simon Maxwell

Photo of a medium sized contemporary single-wall open plan kitchen in Other with flat-panel cabinets, white cabinets, an island, white worktops, a submerged sink and glass sheet splashback.
 Architect Your Home

Small terraced house was opened up to make the most of the limited floor area and create a light contemporary living space
Photo of a small contemporary single-wall kitchen/diner in London with open cabinets, white cabinets, concrete worktops, medium hardwood flooring and no island.
Photo of a small contemporary single-wall kitchen/diner in London with open cabinets, white cabinets, concrete worktops, medium hardwood flooring and no island.

 Kochwerk Kitchen Solutions
Design ideas for a medium sized modern single-wall kitchen in London with flat-panel cabinets, grey cabinets, mirror splashback, stainless steel appliances, an island, white floors and white worktops.
 Paul Archer Design
Linda Stewart

Photo of a medium sized contemporary open plan dining room in London with white walls, light hardwood flooring and no fireplace.
Photo of a medium sized contemporary open plan dining room in London with white walls, light hardwood flooring and no fireplace.
 Architect Your Home
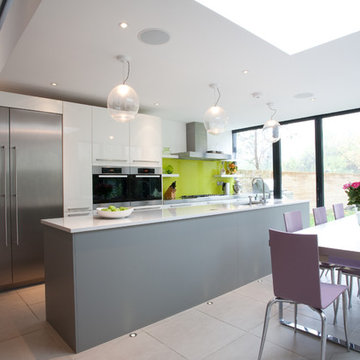
Design ideas for a medium sized contemporary single-wall kitchen/diner in London with a submerged sink, flat-panel cabinets, white cabinets, composite countertops, green splashback, glass sheet splashback, stainless steel appliances, ceramic flooring and an island.
 Toynbee Associates
Siobhan Doran
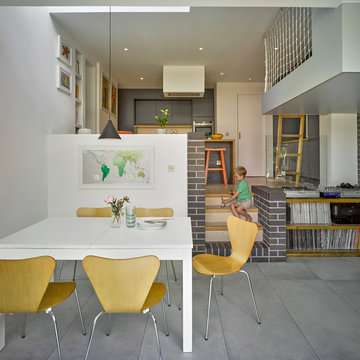
Inspiration for a medium sized contemporary open plan dining room in London with white walls and grey floors.
Inspiration for a medium sized contemporary open plan dining room in London with white walls and grey floors.
 Moxon Architects
Simon Kennedy

Photo of a medium sized contemporary open plan living room in London with light hardwood flooring, a wood burning stove, a concealed tv and white walls.
Photo of a medium sized contemporary open plan living room in London with light hardwood flooring, a wood burning stove, a concealed tv and white walls.
 Ambient Architecture
Barbara Eagan

This is an example of a medium sized traditional hallway in Dublin with grey walls, granite flooring and a single front door.
This is an example of a medium sized traditional hallway in Dublin with grey walls, granite flooring and a single front door.
 TURN Architects llp

Small side extension made of anthracite zinc and reclaimed brickwork. All construction work Tatham and Gallagher Limited
Rear garden - red cedar fencing and dutch red bricks in herringbone pattern mixed with york stone work slabs
Garden designed by Stephen Grover
Photos by Adam Luszniak
 Architect Your Home
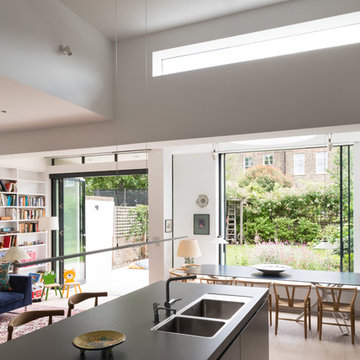
This charming and relaxing space has wonderful proportions which make it feel airy and spacious without losing its cosy initmacy.
Photo of a medium sized contemporary open plan living room in London with white walls, light hardwood flooring and beige floors.
Photo of a medium sized contemporary open plan living room in London with white walls, light hardwood flooring and beige floors.
 MTA Architecture & Design
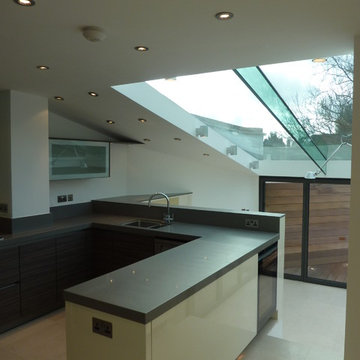
This is an example of a medium sized modern u-shaped open plan kitchen in London with an integrated sink, flat-panel cabinets, engineered stone countertops, stainless steel appliances, ceramic flooring and a breakfast bar.
 IMKO
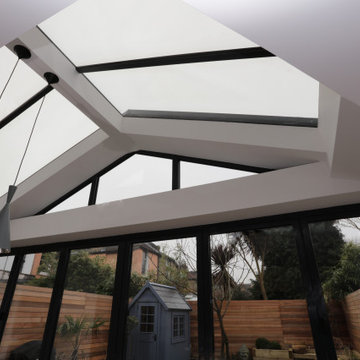
IMKOLight dining space with bifold doors
This is an example of a medium sized contemporary open plan dining room in London with white walls, light hardwood flooring and a vaulted ceiling.
This is an example of a medium sized contemporary open plan dining room in London with white walls, light hardwood flooring and a vaulted ceiling.
 Rowlands Architecture Design Studio
David Sievers

Design ideas for a medium sized contemporary ensuite bathroom in Adelaide with flat-panel cabinets, light wood cabinets, a freestanding bath, a walk-in shower, grey tiles, ceramic tiles, ceramic flooring, a built-in sink, concrete worktops, grey walls, grey floors and an open shower.
Design ideas for a medium sized contemporary ensuite bathroom in Adelaide with flat-panel cabinets, light wood cabinets, a freestanding bath, a walk-in shower, grey tiles, ceramic tiles, ceramic flooring, a built-in sink, concrete worktops, grey walls, grey floors and an open shower.

 Spacemaker Home Extensions
Medium sized open plan living room in Melbourne with white walls and medium hardwood flooring.
 User
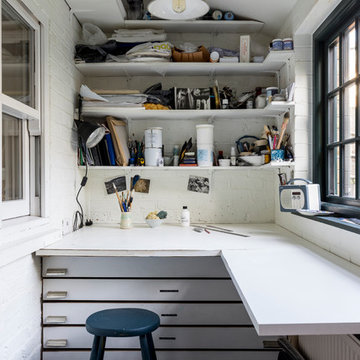
UserGorgeously small rear extension to house artists den with pitched roof and bespoke hardwood industrial style window and french doors.
Internally finished with natural stone flooring, painted brick walls, industrial style wash basin, desk, shelves and sash windows to kitchen area.
Chris Snook
 Architect Your Home

Simple grey kitchen with its elegant proportions fits seamlessly into this gracious space and benefits from an amazing view into the garden which enhances the felling of openness
1