
Search results for "Attic" in Home Design Ideas
 User
UserSimon Callaghan Photography

Design ideas for a medium sized modern grey and brown loft bedroom in Sussex with beige walls, laminate floors, no fireplace and brown floors.
Design ideas for a medium sized modern grey and brown loft bedroom in Sussex with beige walls, laminate floors, no fireplace and brown floors.
 Emma Wood Photos
Emma Wood

Inspiration for a small farmhouse loft bedroom in Sussex with white walls and dark hardwood flooring.
Inspiration for a small farmhouse loft bedroom in Sussex with white walls and dark hardwood flooring.

 Visionary Lofts
Paulina Sobczak Photography
This is an example of a medium sized traditional gender neutral walk-in wardrobe in London with carpet, grey floors, shaker cabinets and white cabinets.
This is an example of a medium sized traditional gender neutral walk-in wardrobe in London with carpet, grey floors, shaker cabinets and white cabinets.
 Barnes Design

Photo of a medium sized contemporary bathroom in London with flat-panel cabinets, dark wood cabinets, a corner bath, a wall mounted toilet, grey walls, a wall-mounted sink, grey floors and grey tiles.

 Olivier Chabaud Architecte - Paris & Luberon
Olivier Chabaud

Medium sized rustic mezzanine loft bedroom in Paris with white walls, medium hardwood flooring and brown floors.
Medium sized rustic mezzanine loft bedroom in Paris with white walls, medium hardwood flooring and brown floors.
 Sims Hilditch
Polly Eltes


Inspiration for a large rural master loft bedroom in Gloucestershire with blue walls and carpet.
Inspiration for a large rural master loft bedroom in Gloucestershire with blue walls and carpet.
 Architect Your Home

This is an example of a medium sized contemporary ensuite bathroom in London with a claw-foot bath and ceramic flooring.
 Robert Rhodes Architecture + Interiors
Bedwardine Road is our epic renovation and extension of a vast Victorian villa in Crystal Palace, south-east London.
Traditional architectural details such as flat brick arches and a denticulated brickwork entablature on the rear elevation counterbalance a kitchen that feels like a New York loft, complete with a polished concrete floor, underfloor heating and floor to ceiling Crittall windows.
Interiors details include as a hidden “jib” door that provides access to a dressing room and theatre lights in the master bathroom.
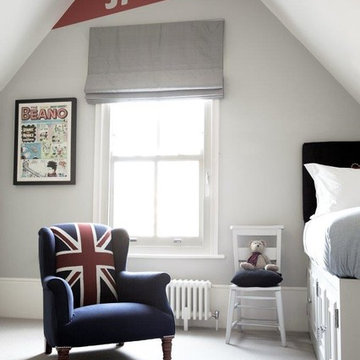
 Cochrane Design
Children's bedroom with elegant bespoke armchair, roman blinds, pitched roof, and raised childrens bed with shaker panelling, oversized skirting panel.

 Scenario Architecture
Luke Hayes
This is an example of a medium sized contemporary games room in London with white walls, light hardwood flooring, no tv and beige floors.
This is an example of a medium sized contemporary games room in London with white walls, light hardwood flooring, no tv and beige floors.
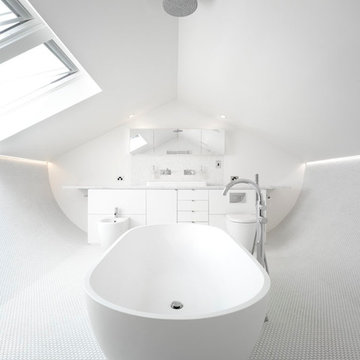
 Carter Williamson Architects
Inspiration for a medium sized contemporary bathroom in Sydney with flat-panel cabinets, white cabinets, a freestanding bath, white tiles, white walls and mosaic tile flooring.

 Storylines Interior Design

Small contemporary ensuite bathroom in Other with white tiles, porcelain tiles, grey walls, porcelain flooring, open cabinets, a one-piece toilet, a wall-mounted sink and multi-coloured floors.
 User

UserAdrian and his family wished to generate more space in their property in Merton. As the area was convenient for work, he didn't want to move and his daughter was finally returning home from university. The family needed more space and after much deliberation, they decided to convert their attic.
Photo credits: Huw Evans
 Martins Camisuli Architects
Photography by Alex Maguire Photography
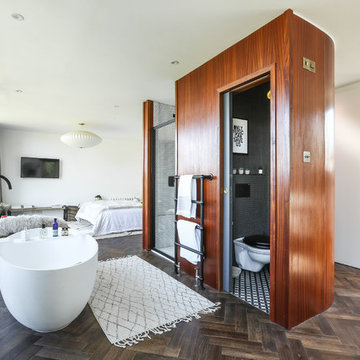
This house had been re built over the past 12 years. We were asked to redesign the attic to create a new master bedroom with a bathroom and a walk in wardrobe.
 Decorbuddi
Kaisa Viljiarand

Photo of a small farmhouse loft bedroom in London with grey walls, carpet and no fireplace.
Photo of a small farmhouse loft bedroom in London with grey walls, carpet and no fireplace.
 Studio 30 Architects

An award winning project to transform a two storey Victorian terrace house into a generous family home with the addition of both a side extension and loft conversion.
The side extension provides a light filled open plan kitchen/dining room under a glass roof and bi-folding doors gives level access to the south facing garden. A generous master bedroom with en-suite is housed in the converted loft. A fully glazed dormer provides the occupants with an abundance of daylight and uninterrupted views of the adjacent Wendell Park.
Winner of the third place prize in the New London Architecture 'Don't Move, Improve' Awards 2016
Photograph: Salt Productions
 User
UserRichard Chivers www.richard chivers photography

A project in Chichester city centre to extend and improve the living and bedroom space of an end of terrace home in the conservation area.
The attic conversion has been upgraded creating a master bedroom with ensuite bathroom. A new kitchen is housed inside the single storey extension, with zinc cladding and responsive skylights
The brick and flint boundary wall has been sensitively restored and enhances the contemporary feel of the extension.
 Ark Joinery
Element Photography

Photo of a medium sized contemporary bathroom in Sydney with shaker cabinets, white cabinets, a one-piece toilet, white tiles, ceramic tiles, white walls, a vessel sink, brown floors and beige worktops.
Photo of a medium sized contemporary bathroom in Sydney with shaker cabinets, white cabinets, a one-piece toilet, white tiles, ceramic tiles, white walls, a vessel sink, brown floors and beige worktops.
1