
Search results for "Https:" in Home Design Ideas
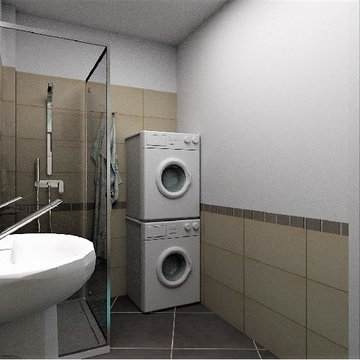
 ID&M Consulting
Photo of a small contemporary shower room bathroom in Venice with a corner shower, a two-piece toilet, beige tiles, porcelain tiles, white walls, porcelain flooring, a pedestal sink, grey floors and a hinged door.
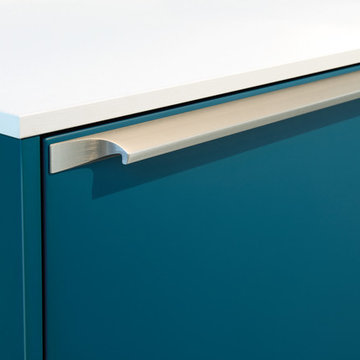
 Der Küchenmacher Braunschweig
This is an example of a large contemporary u-shaped open plan kitchen in Hanover with flat-panel cabinets, blue cabinets, quartz worktops, white splashback, glass sheet splashback, an island and white worktops.
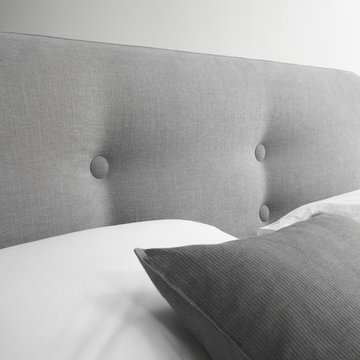
 ligne roset im werkhaus
handgemachtes Boxspringbett mit Kopfteil Cloud
Large contemporary master bedroom in Munich with grey walls, concrete flooring and grey floors.
Large contemporary master bedroom in Munich with grey walls, concrete flooring and grey floors.
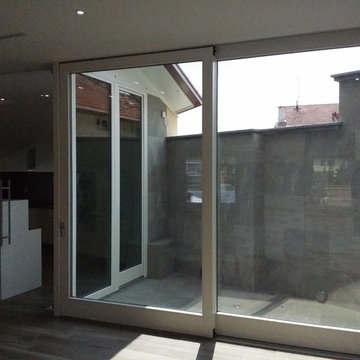
 BLU DESIGN - Luca Nardi Interior Designer
Lo studio Blu design firma il progetto di restauro conservativo di un palazzo storico del 1500.. Il progetto comprende il restauro della facciata e del tetto della parte storica e la ristrutturazione del tetto e delle facciate della parte più recente del 1970. All'interno è stato ristrutturato anche un appartamento di 450 mq posto su 3 piani.
 maemo
maemosalle de bain enfant
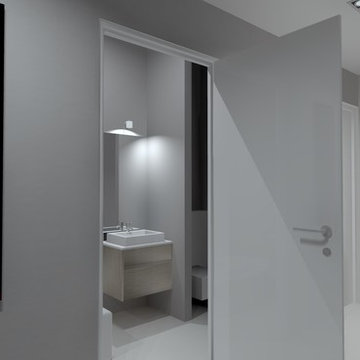
Medium sized contemporary family bathroom in Brussels with light wood cabinets, a wall mounted toilet, grey walls, marble flooring, a built-in sink and quartz worktops.
Medium sized contemporary family bathroom in Brussels with light wood cabinets, a wall mounted toilet, grey walls, marble flooring, a built-in sink and quartz worktops.
 Noosashapes landscape Design & Construction
Noosa Shapes Pool
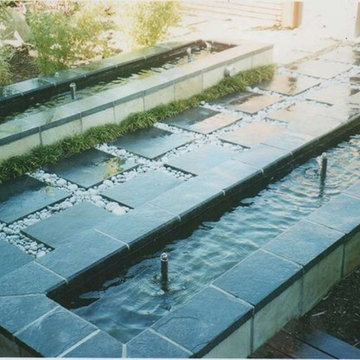
Photo of a large modern back formal full sun garden for summer in Sunshine Coast.
Photo of a large modern back formal full sun garden for summer in Sunshine Coast.

 Mint Lighting Design
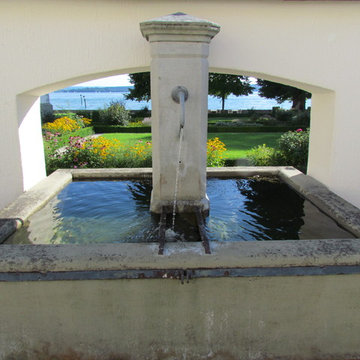
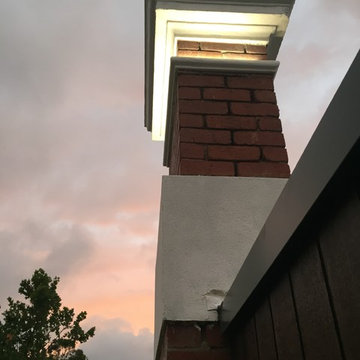
This stunning modern home in Middle Park demanded the best of the design team and the builder. The home is sleek, modern and filled with unique lighting that provides function without spoiling the lines of the home. Generous spaces and minimalist design called for architectural lighting techniques that hide light away into the features of each room, revealing light only when in operation. Mike Lees (Builder) provided these photo's.
 Massimo Teghille
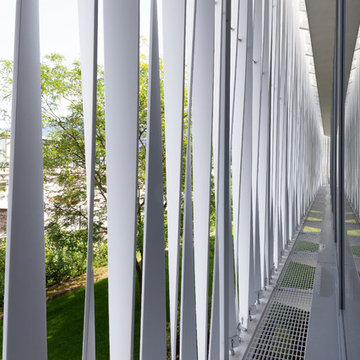
Ristorante Aziendale per Industria
Una fiorente azienda multinazionale con profonde radici nella comunità locale, decide di regalare ai pripri dipendenti una "mensa" aziendale di qualità. Un comparto industriale storico, a ridosso di un parco naturale e al cospetto della Sacra di San Michele, l'edificio si inserisce è una boccata d'aria fresca.
Arch. Prtner Stefano Testa
ph. Tommaso Buzzi

 Strike Fencing Ltd
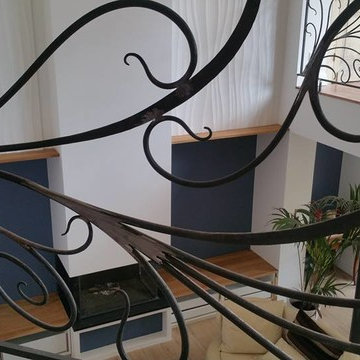
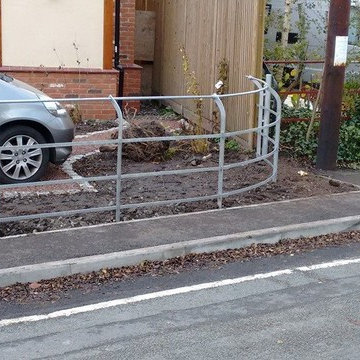
Cheshire raiLing to finish off the driveway entrance
Inspiration for a small classic home in Cheshire.
Inspiration for a small classic home in Cheshire.

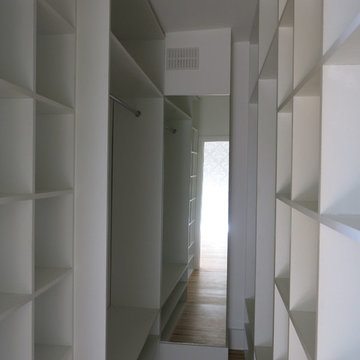
 Debonair Group
Large contemporary gender neutral walk-in wardrobe in London with open cabinets, white cabinets, medium hardwood flooring and brown floors.
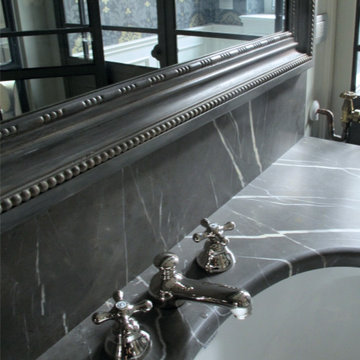
 MOCA design
Design ideas for a medium sized traditional ensuite home in Milan with beaded cabinets, an alcove shower, grey walls, medium hardwood flooring, a built-in sink and marble worktops.

 Emmanuelle Gain Interior Design Studio
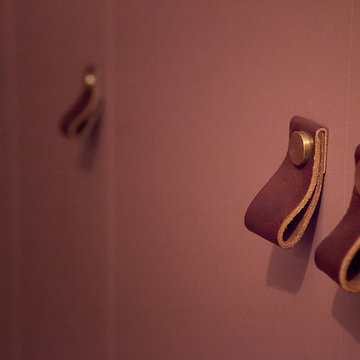
Détail boutons de meubles
Entrée en peinture Farrow&Ball Book Room Red
Appartement parisien de 56m2
Crédit photo: Solène Ballesta
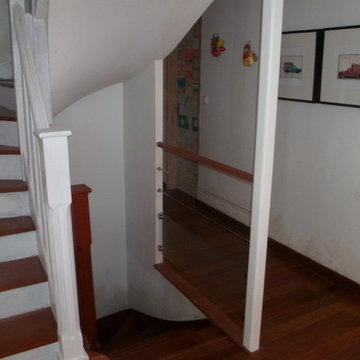
Inspiration for a medium sized contemporary home in Paris.
Inspiration for a medium sized contemporary home in Paris.
 User
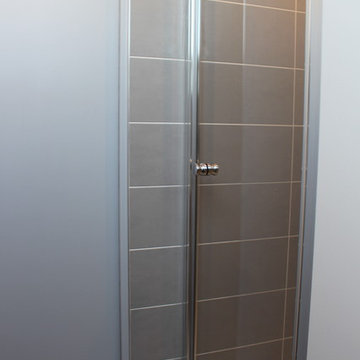
UserSmall contemporary ensuite bathroom in Paris with an alcove shower, cement flooring, granite worktops, grey floors and a hinged door.
 rocko
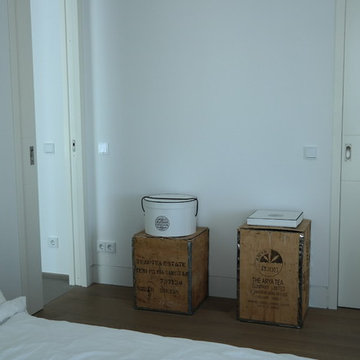
rockoPhoto of a medium sized eclectic master bedroom in Berlin with white walls and light hardwood flooring.

 Alexandra Buchanan Architecture
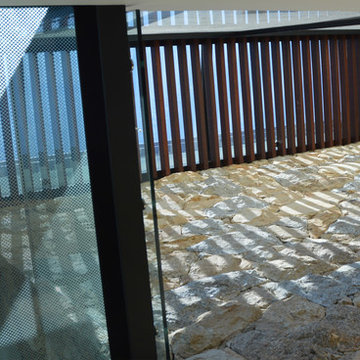
A contemporary bushland house on the Yarra River, designed for a young family that love the connection to the outdoors & entertaining
This Warrandyte site occupies a prime location on a stunning bushland perch above the Yarra River. Covered in trees, with restricted access and falling steeply to the river it was not without its challenges however, including Environmental and Bushfire Overlays (BAL29).
The views, orientation, topography and context have very much generated the form and materiality of the house as the dual wings of the house slide with the landscape to articulate privacy for neighbouring properties whilst also maximising views, daylight and access to external entertaining spaces.
Twin butterfly roofs lift the eaves to catch daylight from every direction and enhance the sense of space and connection to outdoors whilst a glazed circulation slot creates a dramatic but efficient connection between the two forms.
A generous roof terrace with external fireplace and arbour allow for contemporary outdoor entertaining whilst allowing the natural terrain of the site to fall below, relatively untouched.
Photography by Alexandra Buchanan
7