
Search results for "Https:" in Home Design Ideas

 The Cosy Shed Co.
Taken by our craftsmen after delivering and assembling the Cosy Shed in London.
This is an example of a medium sized modern garden shed and building in London.
This is an example of a medium sized modern garden shed and building in London.

 Aston Matthews
Small bathroom with fittings supplied by Aston Matthews including wall hung WC, steel bath, glass shower screen, Astonian Nero taps, shower fittings and counter top basin
 Aston Matthews
Small bathroom with fittings supplied by Aston Matthews including wall hung WC, steel bath, glass shower screen, Astonian Nero taps, shower fittings and counter top basin

 Heerwagen Design Consulting
Photo of a large modern shower room bathroom in Munich with white cabinets, a built-in shower, a wall mounted toilet, grey tiles, white walls, a trough sink, flat-panel cabinets, stone tiles, pebble tile flooring, wooden worktops and beige floors.
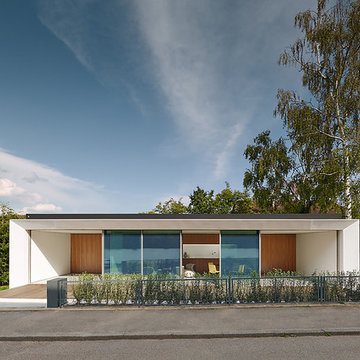
 Estudio DReam
This is an example of a small and white modern bungalow house exterior with mixed cladding and a flat roof.

 AGENCE MARN DÉCO
Création d'un coin nuit semi fermé dans un studio
Small modern master bedroom in Paris with multi-coloured walls.
Small modern master bedroom in Paris with multi-coloured walls.
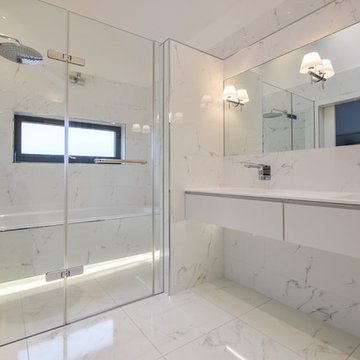
 BathroomsbyDesign
Design ideas for a large modern family bathroom in Berkshire with a freestanding bath and a vessel sink.

 KüchenHaus Rainer Schreier + KochSchule GmbH
Schrägehaube von Berbel
This is an example of a small modern u-shaped open plan kitchen in Munich with a built-in sink, flat-panel cabinets, white cabinets, white splashback, glass sheet splashback, black appliances, no island, white floors and black worktops.
This is an example of a small modern u-shaped open plan kitchen in Munich with a built-in sink, flat-panel cabinets, white cabinets, white splashback, glass sheet splashback, black appliances, no island, white floors and black worktops.

 IQ Glass UK
Two sets of minimal windows sliding doors were installed to the rear extension of this beautiful cottage in Buckinghamshire. This allowed light to pass through the internal space filling it with light and colour.
To bring more light into the property, slim and frameless clerestory windows were installed above the all the ground floor glazing.
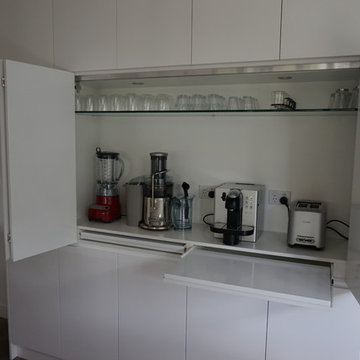
 Love Coming Home
Very modern and streamlined kitchen - walls were removed to open the space
No handles, everything built in where possible
Coffee machine behind bi-fold doors
pull out shelves to increase the depth of cabinet space
Stone bench top with stone waterfall ends to island
Walk in pantry
Canopy range hood, gas cook top and under bench oven
Under mount sink
Pendant lighting
Soft close drawers and doors
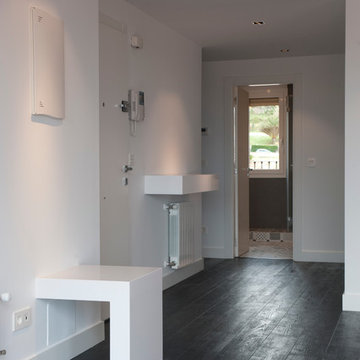
 User
UserFotos: Elker Azqueta
Design ideas for a medium sized modern front door in Bilbao with white walls, dark hardwood flooring, a single front door and a white front door.
Design ideas for a medium sized modern front door in Bilbao with white walls, dark hardwood flooring, a single front door and a white front door.
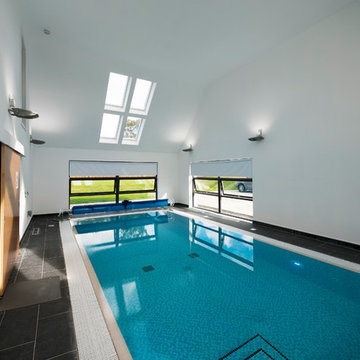
 Machin Dunn & MacFarlane
Nestled at the foot of the Ochil Hills, this dwelling was carefully designed to maximise the stunning views of the environment, with a large double height living area benefiting from full glazing to frame the natural landscape from within.
Energy efficiency was also a major consideration throughout the design stages. This dwelling takes advantage of unrivaled levels of insulation and coupled with the installation of innovative renewable technologies such as air-sourced heat pumps, this project is a great example of sustainable living in the UK.
 Warwick O'Brien Architects
Warwick O'Brien
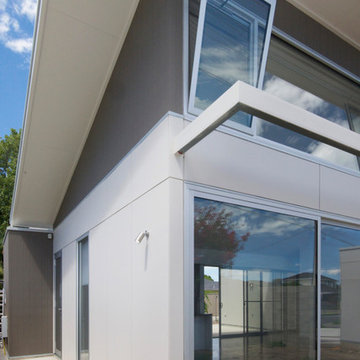
Design ideas for a medium sized and multi-coloured modern two floor house exterior in Adelaide with concrete fibreboard cladding and a lean-to roof.
Design ideas for a medium sized and multi-coloured modern two floor house exterior in Adelaide with concrete fibreboard cladding and a lean-to roof.
 SMALTE ARCHITEKTEN

Inspiration for a small modern single-wall open plan kitchen in Berlin with a built-in sink, flat-panel cabinets, white cabinets, composite countertops, white splashback, stainless steel appliances, travertine flooring, beige floors and grey worktops.
 Now Kitchens
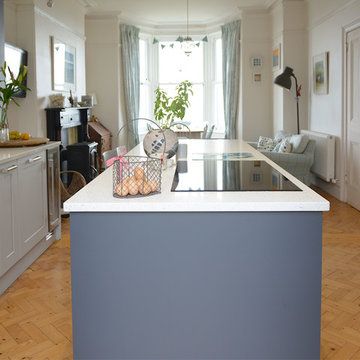
Renovation of a Victorian coastal property, changing the layout to optimise storage and socialising.
Kitchen & Utility room units:
Masterclass Chatsworth Silk Light Grey
Cabinets in Portland Oak
Island in Chatsworth Silk Graphite
Brushed nickel splayed oval bar handles
Worktop:
Ammonite Diamond White quartzstone worktop @ 30mm with 20mm upstands @ 100mm high
Storage:
Bespoke designed larder unit
Built in Bin system
Appliances:
Neff N 70 Compact 45cm Oven with Microwave
Neff N 70 Slide & Hide Single Pyrolytic Oven
Neff N 70 Fully Integrated 60cm Dishwasher
Neff N 70 80cm Flex Induction, Touch Control
Caple 30cm wine cooler
Tap & Sink:
Blanco S-Style 500mm Sink
Phoenix 3in1 Hot Tap with water filter
Lighting
LED lighting in drawers & under island breakfast bar overhang

 Nicola Pieropan Architetto
Render per nuova abitazione residenziale
This is an example of a large and white modern two floor detached house with mixed cladding, a flat roof and a green roof.
This is an example of a large and white modern two floor detached house with mixed cladding, a flat roof and a green roof.
 FASE ARCHITETTURA Fancello_Sedda_Associati
FASE ARCHITETTURA

Medium sized modern shower room bathroom with a bidet, mosaic tiles, white walls, porcelain flooring, a wall-mounted sink and red floors.
Medium sized modern shower room bathroom with a bidet, mosaic tiles, white walls, porcelain flooring, a wall-mounted sink and red floors.
 User
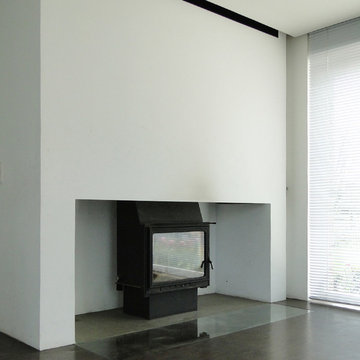
UserEin gewöhnlicher Kamin bleibt freistehend, wird aber beidseitig geschickt eingefasst. Öffnungen und Spalten dienen zur Be- und Entlüftung und können zudem Holz lagern.
© hans tepe architektur
 Justin Loe Architects

Glass sliding doors and bridge that connects the master bedroom and ensuite with front of house. Doors fully open to reconnect the courtyard and a water feature has been built to give the bridge a floating effect from side angles. LED strip lighting has been embedded into the timber tiles to light the space at night.
 Creative vision Interior design
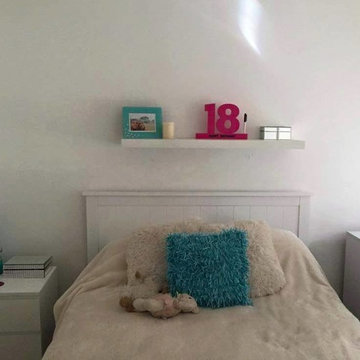
Before makeover. Some of the existing accessories pictured were utlised to keep the budget down.
Photo of a small modern bedroom in Perth with white walls, carpet and beige floors.
Photo of a small modern bedroom in Perth with white walls, carpet and beige floors.
1