
Search results for "Https:" in Home Design Ideas

 VORBILD Architecture
The roof space has been transformed into a Guest Bedroom, Ensuite and storage thanks to a rear dormer.
The Ensuite has a hexagon mosaic tiled floor, with a frameless shower enclosure, niches and a wall hung WC. An openable roof light gives roof access.
Photography by Chris Snook
 Geraldine Morley Interior Design Ltd

This is an example of a medium sized classic bathroom in London with a console sink, multi-coloured walls, mosaic tile flooring and black cabinets.

 WILLIAMS RIDOUT
Traditional hand painted, Shaker style kitchen with a Corian worktop and butler sink.
Photos by Adam Butler
Inspiration for a small classic u-shaped enclosed kitchen in London with a belfast sink, shaker cabinets, grey cabinets, grey splashback, metro tiled splashback, no island, composite countertops, stainless steel appliances, ceramic flooring and beige floors.
Inspiration for a small classic u-shaped enclosed kitchen in London with a belfast sink, shaker cabinets, grey cabinets, grey splashback, metro tiled splashback, no island, composite countertops, stainless steel appliances, ceramic flooring and beige floors.
 Newleaf Furniture
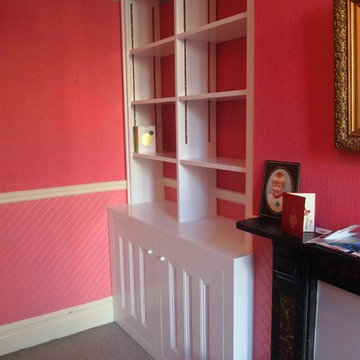
Fitted study bookshelves with recessed bookcase strips for adjustable shelves. Bespoke, period style doors to match room detail - Nick Butler
Photo of a small classic home in Gloucestershire with pink walls, carpet, a standard fireplace and a stone fireplace surround.
Photo of a small classic home in Gloucestershire with pink walls, carpet, a standard fireplace and a stone fireplace surround.
 User
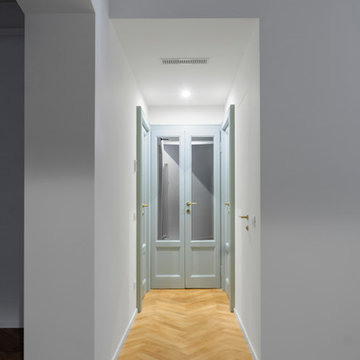
UserEntrando nell'appartamento si illumina il disimpegno mostrando le porte originali recuperate e impreziosite da specchi.
Fotografie: Emanuele Sansone

 Adam Butler Photography
Williams Ridout Ltd. bespoke furniture www.williamsridout.com
Photo of a small traditional u-shaped kitchen in London with a belfast sink, shaker cabinets, grey cabinets, grey splashback, metro tiled splashback and no island.
Photo of a small traditional u-shaped kitchen in London with a belfast sink, shaker cabinets, grey cabinets, grey splashback, metro tiled splashback and no island.

 Elements of Style
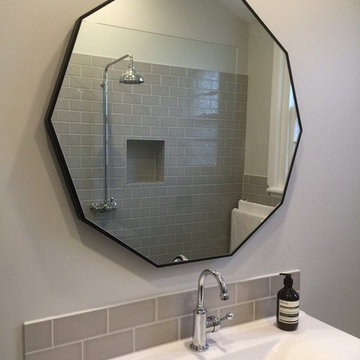
Inspiration for a small traditional ensuite bathroom in Melbourne with shaker cabinets, white cabinets, a walk-in shower, grey tiles, ceramic tiles, grey walls, ceramic flooring, an integrated sink and engineered stone worktops.
 Agustín Martinez Fotógrafo
Baño
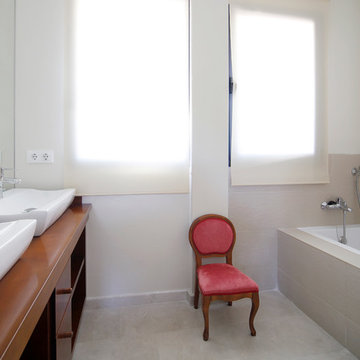
Inspiration for a medium sized classic ensuite bathroom in Madrid with open cabinets, medium wood cabinets, an alcove bath, a shower/bath combination, beige walls, ceramic flooring and a vessel sink.
Inspiration for a medium sized classic ensuite bathroom in Madrid with open cabinets, medium wood cabinets, an alcove bath, a shower/bath combination, beige walls, ceramic flooring and a vessel sink.
 GUVICON
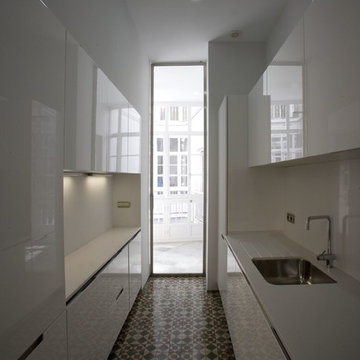
Design ideas for a medium sized traditional galley kitchen with ceramic flooring and multi-coloured floors.
 Arquitectura del paisaje
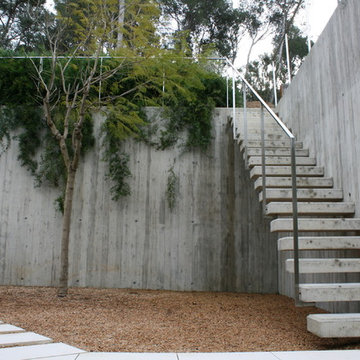
This is an example of a medium sized classic concrete straight staircase in Barcelona with open risers.
 The Room Company
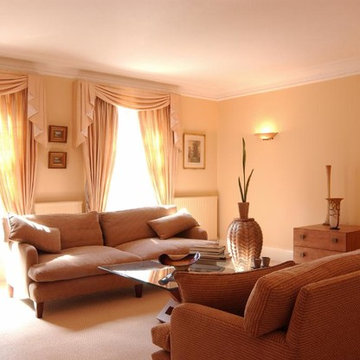
Living room for entertaining featuring a large cocktail cabinet with matching wood base X frame coffee table and chest of drawers.
The silvered ornate drum in the corner is also used as a side table

 Reformas Vega

Medium sized classic shower room bathroom with a walk-in shower, a two-piece toilet, multi-coloured walls, ceramic flooring and a vessel sink.
 bernward sutmann architekt
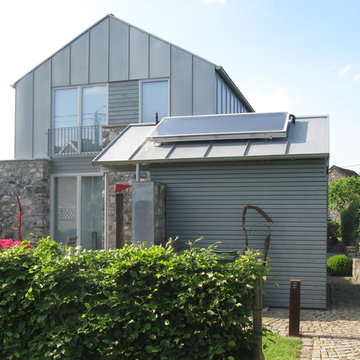
 Neubau eines Einfamilienhauses in Raeren/ Belgien
Auf einem bisher unbebauten Grundstück von 592 m² Größe wurde ein Einfamilienhaus mit kompakten Ausmaßen und hohem Anspruch an Wohnqualität und Gestaltung realisiert.
Der als Holzkonstruktion ausgeführte Bau zeichnet sich durch die Verwendung von regionaltypischen, hochqualitativen Baustoffen, wie z.B. Bruchstein und Zinkblech aus, die Dacheindeckung besteht aus alten Hohlziegeln. Im Innenbereich wird die Verwendung edler Materialien (z.B. Blaustein- und Eichenböden) fortgeführt.
Das Raumprogramm beinhaltet im Erdgeschoss einen Eingangsbereich, ein großzügiges Wohn- und Esszimmer, dem eine offene Küche mit separater Speisekammer angegliedert ist, sowie ein Gäste- WC. Ein außen an den Hauptbaukörper angegliederter Technik- bzw. Abstellraum ersetzt eine kostenintensive Unterkellerung. Im Obergeschoss befinden sich das Badezimmer, zwei Kinderzimmer, das Elternschlafzimmer und ein Arbeitszimmer.
Ziel des Entwurfs war auch ein möglichst niedriger Energieverbrauch des Hauses: Die Holzrahmenbauweise ermöglicht eine gute Wärmedämmung von Dach und Fassaden. Dank dem Einsatz einer Luft- Wasser- Wärmepumpe in Kombination mit einer kontrollierten Wohnraumlüftung kann auf konventionelle Brennstoffe wie Öl und Gas verzichtet werden. Die Nutzung des Regenwassers als Brauchwasser und der Einsatz eines Solarkollektors senken zusätzlich den Ressourcenverbrauch des Hauses auf ein Minimum.
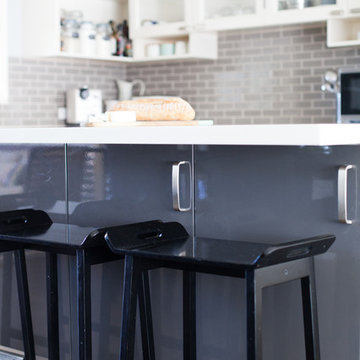
 Jodie Carter Design
Jodie Carter's Kitchen, designed by Jodie Carter Design and photography by Daniella Stein
Photo of a small traditional l-shaped home in Sydney with a submerged sink, shaker cabinets, white cabinets, engineered stone countertops, grey splashback, metro tiled splashback, stainless steel appliances, laminate floors, an island and brown floors.
Photo of a small traditional l-shaped home in Sydney with a submerged sink, shaker cabinets, white cabinets, engineered stone countertops, grey splashback, metro tiled splashback, stainless steel appliances, laminate floors, an island and brown floors.
 amorybrown.co.uk
Inspiration for a small classic cloakroom in London with a wall-mounted sink, grey walls and a wall mounted toilet.
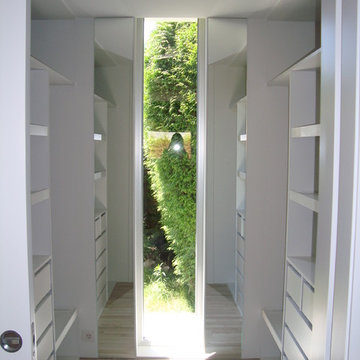
 AD interiorismo
Design ideas for a medium sized traditional gender neutral dressing room with open cabinets, white cabinets and medium hardwood flooring.
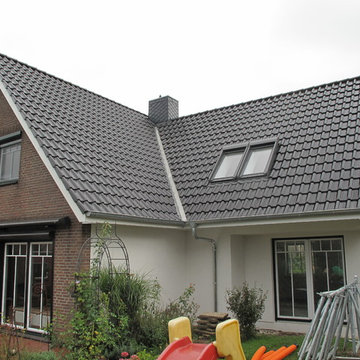

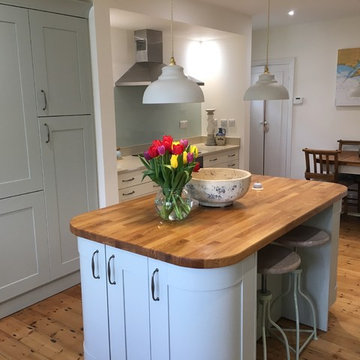
 Herbert William Limited
Kitchen Design by Herbert William in a beautiful Seaside Location on the Isle of Wight. A relaxing space was required for this kitchen by the Sea. We selected Mackintosh Painted Wood Shaker in a mixture of light blue and ivory to create the perfect seascape look. This kitchen has a timeless design boasting innovative features and cutting edge functionality.
The original space was two rooms; kitchen and dining room. The client wanted to know through to open up and provide more space but didn’t want it to look like two separate areas. An island unit helped to achieve the unity of the two rooms once a builder had knocked down the adjoining walls. The original floor was sanded to give a warmth to the room and solid wooden worktops were added to the dresser and island.
Practical areas of the kitchen, such as around the cooker and sink had white honed granite worktops added which also reflected light back into the room.
The kitchen was sectioned into areas based on use such as the Cooking station, Utilitarian area, and farmhouse style dining area. Tall units were group together to give an uncluttered feel and a decorative dresser added impact whilst being additional storage.
1