
Search results for "Https:" in Home Design Ideas
 Victoire de Boissieu
v2b
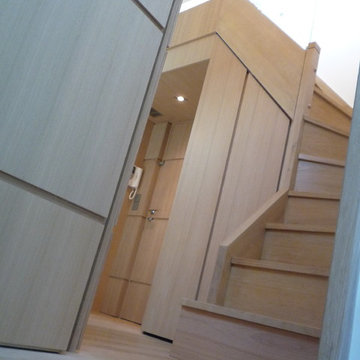
Inspiration for a medium sized contemporary wood curved wood railing staircase in Paris with wood risers.
Inspiration for a medium sized contemporary wood curved wood railing staircase in Paris with wood risers.
 LCAW
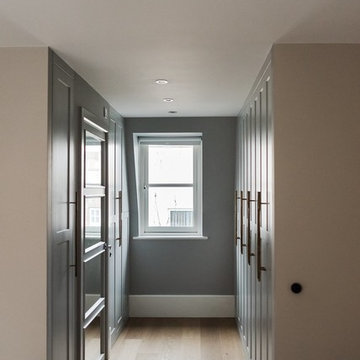
LCAWThe proposed scheme comprises a total of more 300sq.ft extension to the existing properties.
The planning pernmission was granted for a rear extension at second floor level and erection of a two storey
rear extension at ground and first floor level following the demolition of an existing single storey rear extension.
The property is a three-storey terrace house sitting in a quiet road in Hammersmith.
LCAW has been appointed to design a side and rear extension in order to make additional spaces for the requirement of a growing family.
 DPA Davide Panzeri ARCHITETTO
Davide Panzeri ARCHITETTO

Photo of a medium sized and multi-coloured traditional clay flat in Milan with three floors, a pitched roof and a tiled roof.
Photo of a medium sized and multi-coloured traditional clay flat in Milan with three floors, a pitched roof and a tiled roof.
 CUISINE CONNEXION
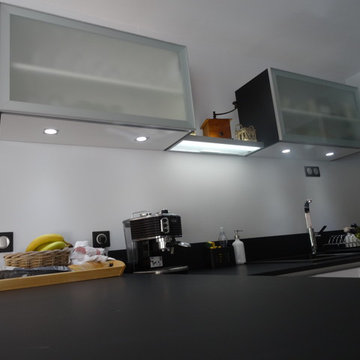
Spots intégrés aux meubles hauts et étagères LED permettent un éclairage d'ambiance, mais aussi pour éclairer le plan de travail la nuit
Medium sized modern u-shaped kitchen/diner in Marseille with a single-bowl sink, beaded cabinets, white cabinets, black splashback, stainless steel appliances, ceramic flooring, a breakfast bar and grey floors.
Medium sized modern u-shaped kitchen/diner in Marseille with a single-bowl sink, beaded cabinets, white cabinets, black splashback, stainless steel appliances, ceramic flooring, a breakfast bar and grey floors.
 Thackway & Cadwallader Builders Ltd
Debbie Nixon- Cadwallader
Photo of a large farmhouse kitchen in West Midlands with an island.
Photo of a large farmhouse kitchen in West Midlands with an island.
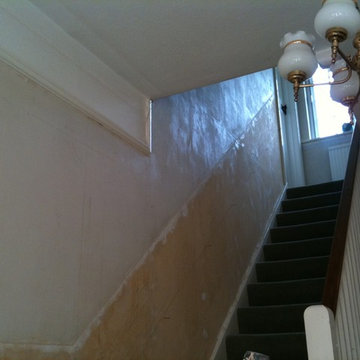
 Four Plastering
Well if you saw my last project you would have an inkling of what is to come...
Photo of a medium sized traditional staircase in Hampshire.
Photo of a medium sized traditional staircase in Hampshire.
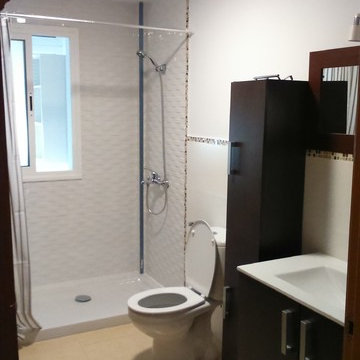
 APLICANIA
Inspiration for a medium sized classic shower room bathroom with flat-panel cabinets, black cabinets, a walk-in shower, a two-piece toilet, white walls and an integrated sink.

 La Fabrik de Sandrine
Photo of a medium sized modern l-shaped enclosed kitchen with dark wood cabinets, tile countertops, brown splashback, ceramic splashback, black appliances, ceramic flooring, no island, white floors and brown worktops.


 User
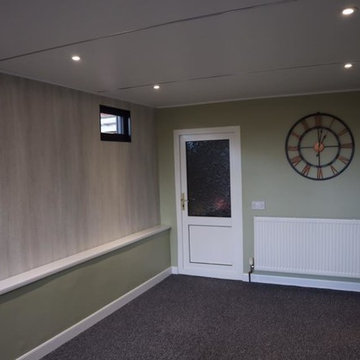
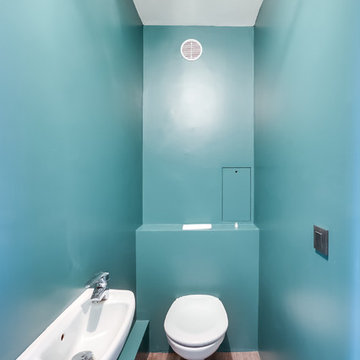
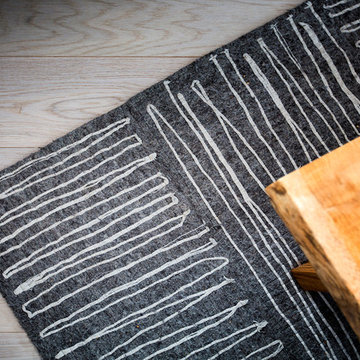
UserCre8a extension was installed in North Lincolnshire in November 2018. Marshland oak cladding was used as the external cladding on the garden room extension. Even more, grey PVC windows and patio doors were installed. Most noteworthy manufactured by Highseal Manufacturing. Inside there was one internal wall cladding wall which was heritage oak patina and the rest of the walls were plastered and painted. The colours look amazing together!

 User
UserPhoto of a medium sized contemporary open plan living room in Grenoble with a reading nook, white walls, light hardwood flooring, no tv and grey floors.
 ID PROJECTT
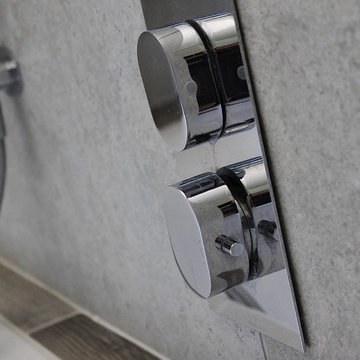
Robinetterie encastrée italienne pour baignoire
Medium sized contemporary ensuite bathroom with recessed-panel cabinets, a submerged bath, a wall mounted toilet, beige tiles, ceramic tiles, beige walls, ceramic flooring, a vessel sink, tiled worktops and beige floors.
Medium sized contemporary ensuite bathroom with recessed-panel cabinets, a submerged bath, a wall mounted toilet, beige tiles, ceramic tiles, beige walls, ceramic flooring, a vessel sink, tiled worktops and beige floors.
 K Design and Build Ltd
This project involved transforming a three-bedroom bungalow into a five-bedroom house. It also involved changing a single garage into a double. The house itself was set in the 1950s and has been brought into the 2010s –the type of challenge we love to embrace.
To achieve the ultimate finish for this house without overspending has been tricky, but we have looked at ways to achieve a modern design within a budget. Also, we have given this property a bespoke look and feel. Generally houses are built to achieve a set specification, with typical finishes and designs to suit the majority of users but we have changed things.
We have emphasised space in this build which adds a feeling of luxury. We didn’t want to feel enclosed in our house, not in any of the rooms. Sometimes four or five-bedroom houses have a box room but we have avoided this by building large open areas to create a good flow throughout.
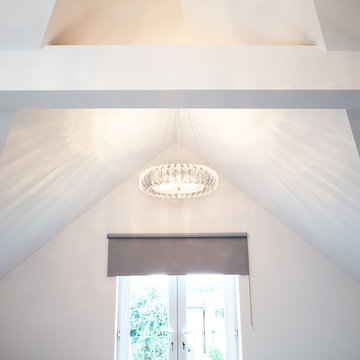
One of the main elements we have introduced is underfloor heating throughout the ground floor. Another thing we wanted to do is open up the bedroom ceilings to create as much space as possible, which has added a wow factor to the bedrooms. There are also subtle touches throughout the house that mix simplicity with complex design. By simplicity, we mean white architrave skirting all round, clean, beautiful doors, handles and ironmongery, with glass in certain doors to allow light to flow.
The kitchen shows people what a luxury kitchen can look and feel like which built for home use and entertaining. 3 of the bedrooms have an ensuite which gives added luxury. One of the bedrooms is downstairs, which will suit those who may struggle with stairs and caters for all guests. One of the bedrooms has a Juliet balcony with a really tall window which floods the room with light.
This project shows how you can achieve the wow factor throughout a property by adding certain finishes or opening up ceilings. It is a spectacle without having to go to extraordinary costs. It is a masterpiece and a real example for us to showcase what K Design and Build can do.
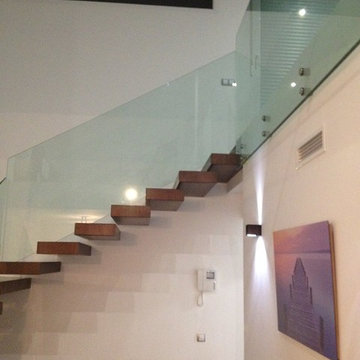
 MIGUEL ANGEL CASAS NAVARRO
Photo of a medium sized contemporary wood l-shaped staircase with open risers.
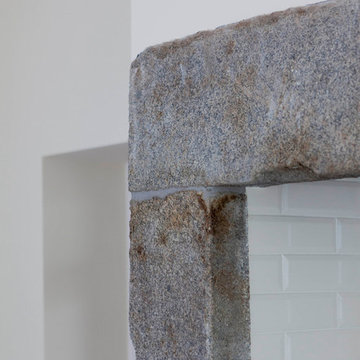
 Wrights Design House
This classic inframe kitchen has been designed for a renovated family home. Bespoke 30mm in-frame cabinetry has been handpainted in specially mixed Gardenia with contrasting island and accent drawers in Farrow & Ball Olive. Work surfaces are 40mm Cosmic granite work surfaces with an 80mm American oak breakfast bar. Specially selected hand forged pewter handles finish the look beautifully. Images Infinity Media

 Susanne Kissaun - sk Interior Design
Large scandinavian back terrace in Dresden with a potted garden and a roof extension.
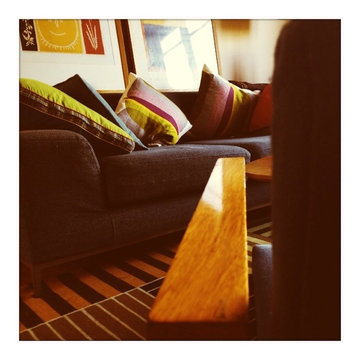
 DE VISU RÉVÉLATEUR D'IDENTITE
détail sur le canapé et le mobilier du salon
jeanmarc moynacq
Medium sized scandi open plan living room in Paris with a reading nook, white walls, light hardwood flooring, a standard fireplace, a plastered fireplace surround, a freestanding tv and brown floors.
Medium sized scandi open plan living room in Paris with a reading nook, white walls, light hardwood flooring, a standard fireplace, a plastered fireplace surround, a freestanding tv and brown floors.
10