
Search results for "Https:" in Home Design Ideas
 DME batiment
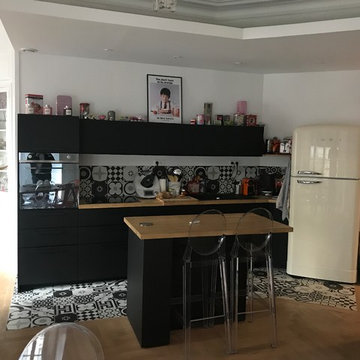
Cuisine américaine
Medium sized modern single-wall kitchen/diner in Lyon with a submerged sink, black cabinets, wood worktops, beige splashback, wood splashback, black appliances, medium hardwood flooring, an island, beige floors and beige worktops.
Medium sized modern single-wall kitchen/diner in Lyon with a submerged sink, black cabinets, wood worktops, beige splashback, wood splashback, black appliances, medium hardwood flooring, an island, beige floors and beige worktops.
 Cream & Black Interior Design
Photo of a medium sized contemporary home office in West Midlands with grey walls, vinyl flooring, a freestanding desk and grey floors.
 Olivia de Revel // 02R architecte d'intérieur
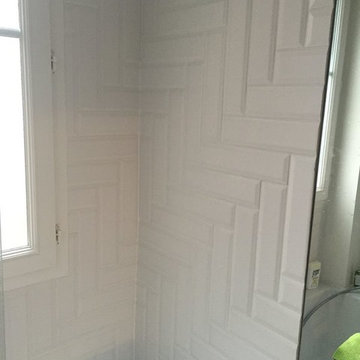
Design ideas for a medium sized traditional ensuite bathroom in Paris with flat-panel cabinets, white cabinets, a submerged bath, a shower/bath combination, a two-piece toilet, white tiles, metro tiles, white walls, ceramic flooring, a built-in sink, wooden worktops, grey floors and an open shower.
 CURTINA
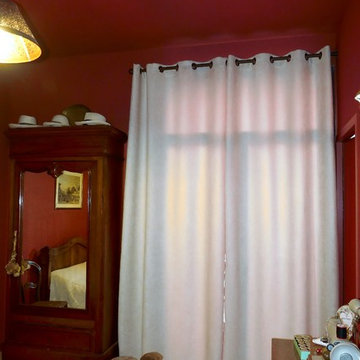
Habillage de la fenêtre avec une tringle D28mm en fer forgé coloris rouille, et rideaux grande hauteur confectionnés sur-mesure en Suédine coloris blanc cassé.
 Anne Chemineau - Decor Interieur
Le projet :
Un appartement familial en Vente en Etat Futur d’Achèvement (VEFA) où tout reste à faire.
Les propriétaires ont su tirer profit du délai de construction pour anticiper aménagements, choix des matériaux et décoration avec l’aide de Decor Interieur.
Notre solution :
A partir des plans du constructeur, nous avons imaginé un espace à vivre qui malgré sa petite surface (32m2) doit pouvoir accueillir une famille de 4 personnes confortablement et bénéficier de rangements avec une cuisine ouverte.
Pour optimiser l’espace, la cuisine en U est configurée pour intégrer un maximum de rangements tout en étant très design pour s’intégrer parfaitement au séjour.
Dans la pièce à vivre donnant sur une large terrasse, il fallait intégrer des espaces de rangements pour la vaisselle, des livres, un grand téléviseur et une cheminée éthanol ainsi qu’un canapé et une grande table pour les repas.
Pour intégrer tous ces éléments harmonieusement, un grand ensemble menuisé toute hauteur a été conçu sur le mur faisant face à l’entrée. Celui-ci bénéficie de rangements bas fermés sur toute la longueur du meuble. Au dessus de ces rangements et afin de ne pas alourdir l’ensemble, un espace a été créé pour la cheminée éthanol et le téléviseur. Vient ensuite de nouveaux rangements fermés en hauteur et des étagères.
Ce meuble en plus d’être très fonctionnel et élégant permet aussi de palier à une problématique de mur sur deux niveaux qui est ainsi résolue. De plus dès le moment de la conception nous avons pu intégrer le fait qu’un radiateur était mal placé et demander ainsi en amont au constructeur son déplacement.
Pour bénéficier de la vue superbe sur Paris, l’espace salon est placé au plus près de la large baie vitrée. L’espace repas est dans l’alignement sur l’autre partie du séjour avec une grande table à allonges.
Le style :
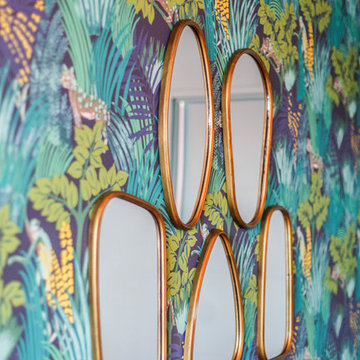
L’ensemble de la pièce à vivre avec cuisine est dans un style très contemporain avec une dominante de gris anthracite en contraste avec un bleu gris tirant au turquoise choisi en harmonie avec un panneau de papier peint Pierre Frey.
Pour réchauffer la pièce un parquet a été choisi sur les pièces à vivre. Dans le même esprit la cuisine mixe le bois et l’anthracite en façades avec un plan de travail quartz noir, un carrelage au sol et les murs peints anthracite. Un petit comptoir surélevé derrière les meubles bas donnant sur le salon est plaqué bois.
Le mobilier design reprend des teintes présentes sur le papier peint coloré, comme le jaune (canapé) et le bleu (fauteuil). Chaises, luminaires, miroirs et poignées de meuble sont en laiton.
Une chaise vintage restaurée avec un tissu d’éditeur au style Art Deco vient compléter l’ensemble, tout comme une table basse ronde avec un plateau en marbre noir.
 Rock and Wood
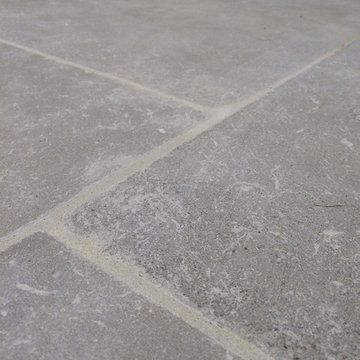
Moroccan Grey Limestone flooring laid over an underfloor heating system, supplied by Natural Stone Consulting and installed by Rock and Wood
Inspiration for a medium sized shabby-chic style single-wall home in Gloucestershire with shaker cabinets, marble worktops, beige splashback, cement tile splashback, limestone flooring and an island.
Inspiration for a medium sized shabby-chic style single-wall home in Gloucestershire with shaker cabinets, marble worktops, beige splashback, cement tile splashback, limestone flooring and an island.
 Foshan Yubang Cabinets
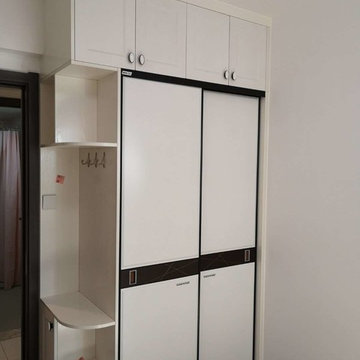
Medium sized contemporary guest bedroom with white walls, ceramic flooring, no fireplace and brown floors.
 CUBE
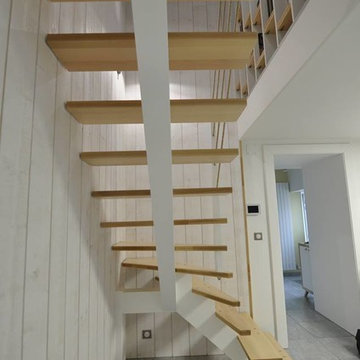
CUBEEscalier bois 1/4 tournant avec garde de corps en corde pour une ambiance mer et moderne.
Design ideas for a medium sized modern wood l-shaped wood railing staircase.
Design ideas for a medium sized modern wood l-shaped wood railing staircase.
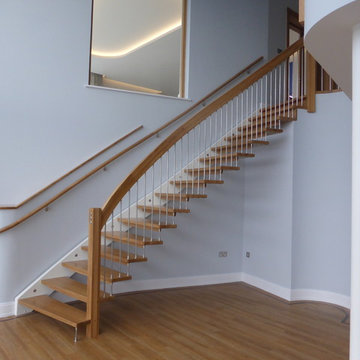
 Cornerstone Architects
Tony Lloyd-Davies
Inspiration for a medium sized contemporary wood curved staircase with open risers.
Inspiration for a medium sized contemporary wood curved staircase with open risers.

 MTB 92
Medium sized modern cloakroom with flat-panel cabinets, white cabinets, white tiles, metro tiles, white walls and a vessel sink.

 Alatalo Bros
Drying room for the long winter months by Alatalo Bros
This is an example of a medium sized contemporary single-wall separated utility room with a built-in sink, flat-panel cabinets, beige cabinets, laminate countertops, white walls, ceramic flooring, grey floors and beige worktops.
This is an example of a medium sized contemporary single-wall separated utility room with a built-in sink, flat-panel cabinets, beige cabinets, laminate countertops, white walls, ceramic flooring, grey floors and beige worktops.
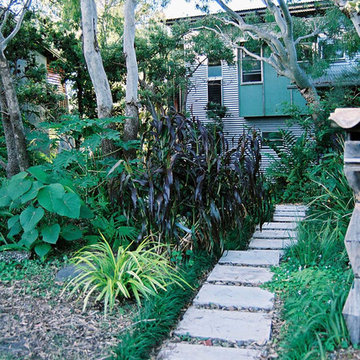
 Hillhouse Architecture
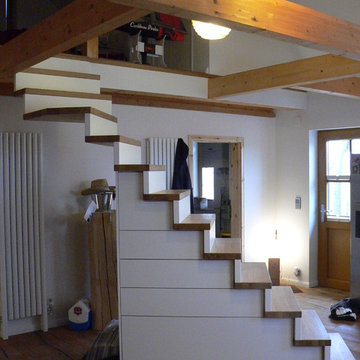
Hidden amongst the coastal gums, this contemporary warehouse / beach house is located on the edge of the wallum section of the Noosa National Park. The construction is lightweight with suspended timber floors, a large skillion roof with clerestory windows to let in winter sunlight and southern daylight into the top living level. Large cantilevered deck overlooks the pristine beach ecosystem. The elevation to the street on the south is corrugated zincalume to match the colour of the vegetation.


 Lampi di Legno
Alex Romano
Design ideas for a medium sized modern shower room bathroom in Bari with beaded cabinets, medium wood cabinets and limestone worktops.
Design ideas for a medium sized modern shower room bathroom in Bari with beaded cabinets, medium wood cabinets and limestone worktops.

 Weser SAS
Dalle aspect ardoise Coloris Gris Anthracite
Dimensions 49.5 x 49.5 x 2.2 cm
Crédits Weser SAS
This is an example of a medium sized modern patio in Angers with tiled flooring and no cover.
This is an example of a medium sized modern patio in Angers with tiled flooring and no cover.
 Amanda Neilson Interiors
Lucy Williams Photography
Medium sized modern u-shaped kitchen/diner in Kent with a built-in sink, flat-panel cabinets, dark wood cabinets, composite countertops, brown splashback, wood splashback, stainless steel appliances, porcelain flooring and a breakfast bar.
Medium sized modern u-shaped kitchen/diner in Kent with a built-in sink, flat-panel cabinets, dark wood cabinets, composite countertops, brown splashback, wood splashback, stainless steel appliances, porcelain flooring and a breakfast bar.
 Meubles d'O.
Thibault Pousset
Photo of a medium sized contemporary living room in Paris with white walls, light hardwood flooring, beige floors, no fireplace and a freestanding tv.
Photo of a medium sized contemporary living room in Paris with white walls, light hardwood flooring, beige floors, no fireplace and a freestanding tv.
 Lynn Cairney

Specialty single trunk Ballerina series apple trees underplanted with pumkin coloured daylilies, the flowers and flower buds are excellent in salads. Taste a lot like raw peas but slightly peppery.
 HOOOME
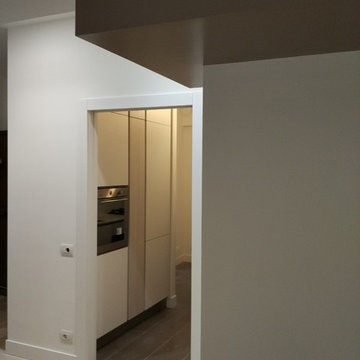
Vista della cucina dalla zona living con in primo piano la libreria in cartongesso e legno realizzata su nostro disegno.
Foto: www.elisarocchidesign.com/
 Burgess Kitchens Ltd
Sophie Wendy Roma Burns
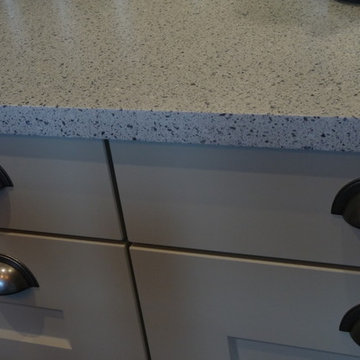
This is an example of a medium sized classic kitchen/diner in Sussex with shaker cabinets, green cabinets, composite countertops, vinyl flooring and grey floors.
This is an example of a medium sized classic kitchen/diner in Sussex with shaker cabinets, green cabinets, composite countertops, vinyl flooring and grey floors.
67