
Search results for "Kitchen" in Home Design Ideas
 Roselind Wilson Design

This impressive monochrome kitchen creatively combines practical kitchen features with a comfortable and stress-free atmosphere. The large space includes beautiful ornate cornicing and a ceiling rose, together with a fireplace as the central feature. The open space successfully weaves modern features like metal, timber and marble whilst maintaining the functional elements of the kitchen. The island unit is manufactured in state-of-the-art laminate to ensure a slick contemporary look that is extremely durable. The units were chosen in a stained charcoal/graphite oak to marry with the bronze and laminate and offset with Carrara marble.
Photography by Richard Waite.

 Nick Smith www.nsphotography.co.uk
Nick Smith www.nsphotography.co.uk
Designer:Adaptations


Design ideas for a contemporary galley kitchen in London with flat-panel cabinets, black cabinets, stainless steel worktops, stainless steel appliances and multiple islands.
Design ideas for a contemporary galley kitchen in London with flat-panel cabinets, black cabinets, stainless steel worktops, stainless steel appliances and multiple islands.

 space + style by Marco Joe Fazio Ltd
photography :: Marco Joe Fazio
© mjfstudio photographic bureau
This is an example of a small contemporary kitchen in Surrey.
This is an example of a small contemporary kitchen in Surrey.

 Keenan Construction


This is an example of a medium sized contemporary galley kitchen in London with flat-panel cabinets, white cabinets, concrete flooring and black worktops.

 Gitani Stone
This is an example of a large contemporary galley open plan kitchen in Sydney with an island, a submerged sink, white cabinets, marble worktops, stone slab splashback, stainless steel appliances and grey splashback.

Photo of a large contemporary single-wall open plan kitchen in Other with flat-panel cabinets, beige cabinets, composite countertops, mirror splashback, limestone flooring, an island, beige floors and white worktops.

 Woodford Architecture and Interiors
Richard Downer
Overlooking the iconic Devon landmark of Burgh Island and the seaside village of Bigbury-on-Sea this 1960’s bungalow has been transformed into a modern, open plan home with a contemporary remodel and extension.
The kitchen, living and dining areas are located around a central double sided fireplace, sliding folding doors open to link the indoors to the outdoor and help to make the home feel much more spacious.
 Hub Architects and Designers ltd
Photography by Tony Murray

This is an example of a medium sized classic galley kitchen/diner in London with a submerged sink, recessed-panel cabinets, grey cabinets, white splashback, marble splashback, an island and grey floors.
This is an example of a medium sized classic galley kitchen/diner in London with a submerged sink, recessed-panel cabinets, grey cabinets, white splashback, marble splashback, an island and grey floors.
 Culina

Contemporary Matt handleless kitchen with white quartz worktops and up stands. Glass splash backs and recessed under unit lighting, integrated appliances and wine cooler.

 Danny Broe Architect
the deck
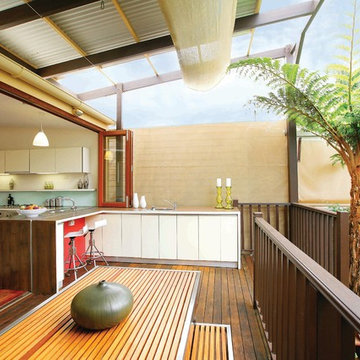
The deck is an outdoor room with a high awning roof built over. This dramatic roof gives one the feeling of being outside under the sky and yet still sheltered from the rain. The awning roof is freestanding to allow hot summer air to escape and to simplify construction. The architect designed the kitchen as a sculpture. It is also very practical and makes the most out of economical materials.

Large traditional kitchen/diner in Other with white cabinets, white splashback, an island, brown floors and grey worktops.
 User


UserDesign ideas for a classic kitchen in Hertfordshire with shaker cabinets, grey cabinets, mirror splashback, stainless steel appliances, light hardwood flooring, an island, brown floors and white worktops.

 Art of Kitchens Pty Ltd

A unique blend of visual, textural and practical design has come together to create this bright and enjoyable Clonfarf kitchen.
Working with the owners interior designer, Anita Mitchell, we decided to take inspiration from the spectacular view and make it a key feature of the design using a variety of finishes and textures to add visual interest to the space and work with the natural light. Photos by Eliot Cohen
 Coppice Guild
David Parmiter

Photo of a large classic grey and purple l-shaped kitchen/diner in Wiltshire with a submerged sink, raised-panel cabinets, marble worktops, coloured appliances, porcelain flooring and an island.
Photo of a large classic grey and purple l-shaped kitchen/diner in Wiltshire with a submerged sink, raised-panel cabinets, marble worktops, coloured appliances, porcelain flooring and an island.

 Focus Kitchens & Bathrooms

Inspiration for a medium sized scandinavian u-shaped kitchen/diner in Melbourne with flat-panel cabinets, white cabinets, a breakfast bar, a submerged sink, granite worktops, white splashback, glass sheet splashback, light hardwood flooring, stainless steel appliances and grey worktops.
3