
Search results for "Https:" in Home Design Ideas
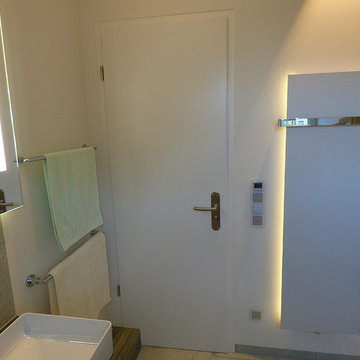
 Liebelt Haustechnik GmbH
This is an example of a medium sized contemporary home with a built-in shower, a vessel sink and granite worktops.
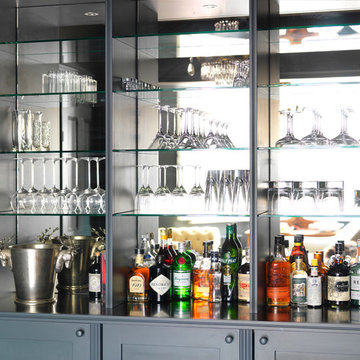

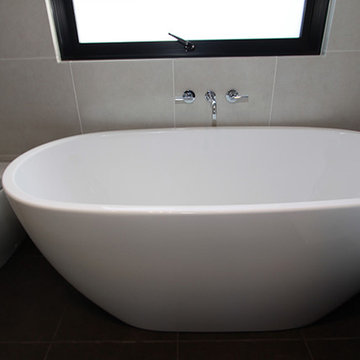
 Donnellan Constructions
This is an example of a medium sized modern bathroom in Melbourne with flat-panel cabinets, white cabinets, a one-piece toilet, grey walls and brown floors.
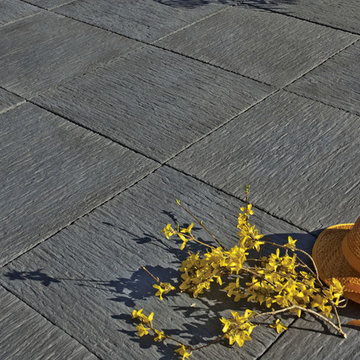
 Weser SAS
Dalle aspect ardoise Coloris Gris Anthracite
Dimensions 49.5 x 49.5 x 2.2 cm
Crédits Weser SAS
Inspiration for a medium sized modern patio in Angers with tiled flooring and no cover.
Inspiration for a medium sized modern patio in Angers with tiled flooring and no cover.
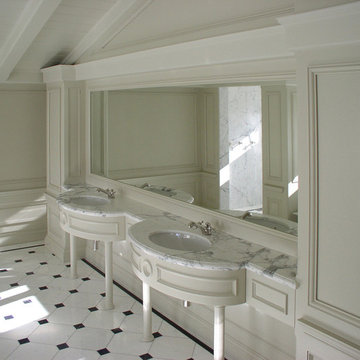
 Graf Plauen Interior Design
This is an example of a medium sized classic bathroom in Berlin with raised-panel cabinets, light wood cabinets, multi-coloured tiles, marble tiles, beige walls, marble flooring and marble worktops.
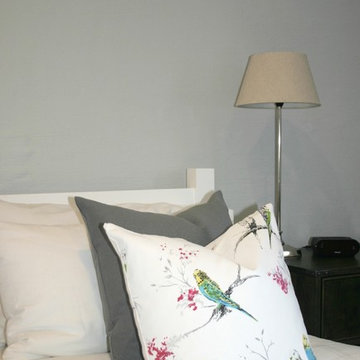
 Lake Road Interior Design
Cushions
Medium sized contemporary guest bedroom in Auckland with grey walls and carpet.
Medium sized contemporary guest bedroom in Auckland with grey walls and carpet.
 BEM Consultants & Contractors Ltd
Stair area finish
This is an example of a medium sized classic carpeted l-shaped staircase in London with carpeted risers.
This is an example of a medium sized classic carpeted l-shaped staircase in London with carpeted risers.
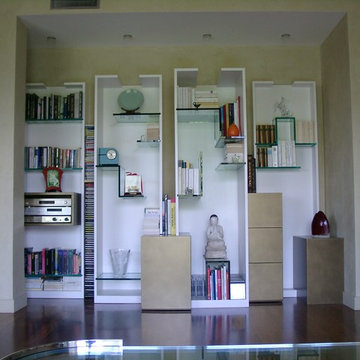
 Gil Bakhtiar - Architecte Designer
Design ideas for a medium sized contemporary open plan living room in Paris with a reading nook, beige walls, medium hardwood flooring and brown floors.
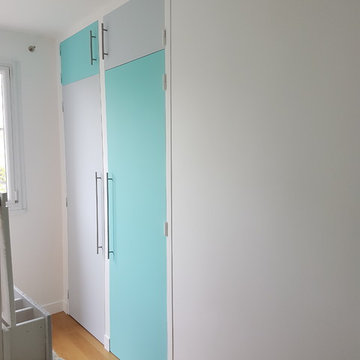
 Anastasia Design & co
Medium sized contemporary teen’s room for teens and girls in Paris with blue walls, light hardwood flooring and brown floors.
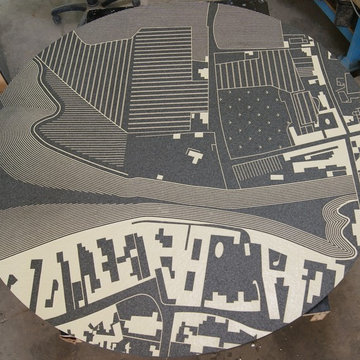
 Aquacut Ltd - waterjet cutters
Aquacut's client is an urban running enthusiast (parkour) and wanted to recreate an orienteering map on slate to go in the centre of a new courtyard at his home. Aquacut converted the map into a digital file to enable blast mask to be cut on their new cutting technology. Aquacut waterjet cut the slate circle (approx 1800mm diameter) and then applied the blast mask and picked of the areas to be etched. The whole piece was then squeezed into the blast etching room and fine aluminium oxide granules were fired at the surface. This photo shows in dark grey the protected and unetched areas - and the pale area have been etched to expose the ligher material underneath and then painted with a resin based colour to allow for high traffic over the surface. The client was delighted and told Aquacut that "I have been wanting a feature like this for years and you are the only people who have come up with s solution - it looks absolutely stunning in situ"
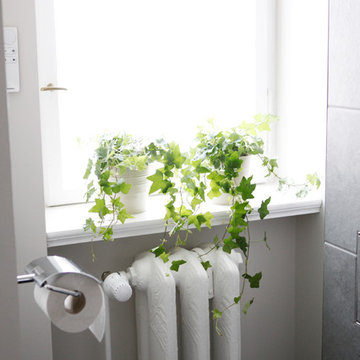
 Laux Interiors Berlin
Original Heizkörper im Bad
photocredit https://www.belathee.com/
Design ideas for a medium sized shower room bathroom in Berlin with a built-in shower, grey tiles, stone tiles, grey walls, grey floors and a hinged door.
Design ideas for a medium sized shower room bathroom in Berlin with a built-in shower, grey tiles, stone tiles, grey walls, grey floors and a hinged door.

 Siller Treppen
Photo of a medium sized contemporary glass l-shaped metal railing staircase in Munich with open risers.
 Stark & Goodwin
Nick Wilcox Brown
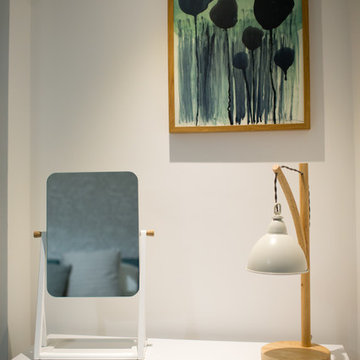
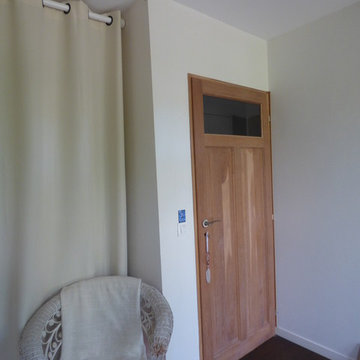
Medium sized scandi master bedroom in Wiltshire with white walls and carpet.
Medium sized scandi master bedroom in Wiltshire with white walls and carpet.


 Jansen Tischlerei
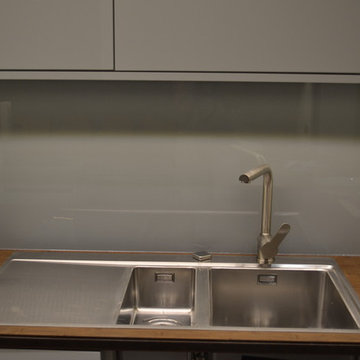
Materialkombination Edelstahl, Glas und Bambus
Foto: Birte Jansen
Photo of a medium sized contemporary home in Hamburg with flat-panel cabinets, wood worktops, grey splashback, glass sheet splashback, ceramic flooring and grey floors.
Photo of a medium sized contemporary home in Hamburg with flat-panel cabinets, wood worktops, grey splashback, glass sheet splashback, ceramic flooring and grey floors.
 VOLUMES & SURFACES
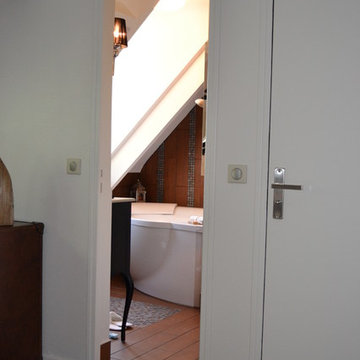
Cette maison bien construire des années 80 a été relookée selon les critères du moment. L’astuce a consisté à conserver le sol en pierre de Bourgogne tout en ouvrant des murs porteurs et donner un sentiment d’espace très conviviale. L’aménagement partiel du sous-sol en 2 chambres de garçons en font une grande maison familiale à partir d’un produit basique subtilement optimisé.
 Pierre Discount
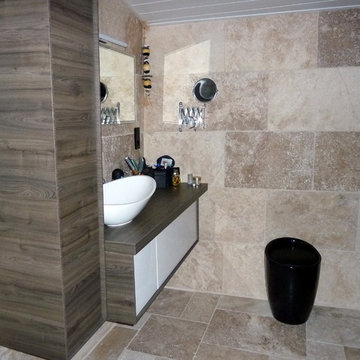
Travertin mixte beige 1er choix en 40.6x61 au mur et en opus romain 4 formats au sol
This is an example of a medium sized contemporary home in Marseille.
This is an example of a medium sized contemporary home in Marseille.
 Herbert William Limited
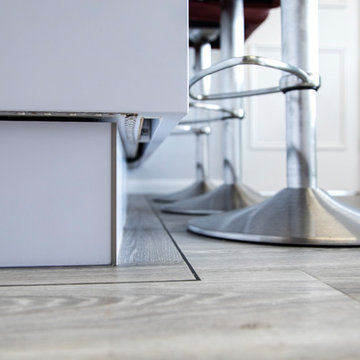
Living in their forever home these clients wanted their kitchen to become a more useful living space. Before the refurbishment; the kitchen was half the size, this project was a great example of what many families desire, the Kitchen and Dining Room were knocked into one great family luxury Kitchen space. John Breaker, one of the partners at Herbert William undertook the management of the project including building works and even took on installing the clients downstairs toilet (not supplied by us). The kitchen itself is our European premium modern brand ‘Intuo‘ which Herbert William import from Austria. Each unit in this kitchen has been meticulously made to size it has matt lacquered frontals, with the internals all made by Blum.
The client wanted a clean white kitchen but wanted to break it up a little with a small amount of grey, it was Grant at Herbert William who suggested having a vertical stripe of grey to make the ovens more a feature in the tall run.
The client wanted the dining area and the luxury kitchen area to share space, along with the ovens being easily accessible from the garden. (The client prefers BBQ cooking and wanted use of the warming drawers for the extra food, which he has already made substantial use of!) This is what led to having the tall bank run along the length of the newly formed room which used to be the dining area, with a small amount of worktop with drawers to allow their daughters to do baking without using the main area of the kitchen. They wanted to retain a Larder next to the main cooking and prep area, so it is within reach to the left of the sink. The worktops are another fantastic choice!
The client fell in love with the material known as Dekton, a High-pressure composite comparable to Porcelain but with a high heat resistance threshold and very difficult to scratch. They wanted a large contrast, so they selected the Dekton Doomoos colour; which as you can see from the photos is almost black. Couple this with the Blanco Rock Grey SilGranite under mount Sinks and they are seamless! The two double wall cabinets they have are equipped with a diffuse light by Intuo which sits in the handle recess, along with RGB under lighting on the kickboards in the main kitchen area. All of the appliances in this kitchen are Miele, the client even went to Abingdon Miele Experience centre for an experience day to select their appliances. This led to having Sensor Tronic controls on their Pyrolitic and Combination Steam ovens (Both full size!) along with an induction hob with two Powerflex zones and Temperature control! The ceiling extractor is also Miele and communicates to the hob through Con@ctivity, this actively changes the levels of the extractor while you are cooking! They also asked us to design their utility which is in the same Intuo units with Dekton tops, along with the stacking of their existing Miele Tumble Dryer and Washing Machine
Photos by Lia Vittone
 NB INTERIORES
Design ideas for a medium sized contemporary hallway with grey walls, concrete flooring, a double front door, a black front door and yellow floors.
20