
Search results for "Https:" in Home Design Ideas

 Provincial Plants and Landscapes
A xeriscaped coastal landscape featuring a range of local native plants and plants from The Provincial Collection. Sculpture and bold decorative pots add interest
 Mintconstruct Pty Ltd
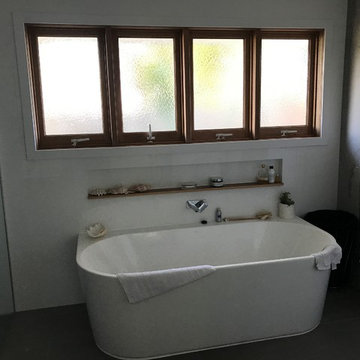
This is an example of a medium sized contemporary ensuite bathroom with open cabinets, a freestanding bath, cement tiles, beige walls, cement flooring and grey floors.
 Glawdys Ēdinval Intérieur
Glawdys Edinval
Inspiration for a medium sized scandi open plan home in Paris with white walls, light hardwood flooring, no fireplace, a freestanding tv and brown floors.
Inspiration for a medium sized scandi open plan home in Paris with white walls, light hardwood flooring, no fireplace, a freestanding tv and brown floors.
 VMEstudio

Medium sized classic open plan living room in Valencia with white walls, no fireplace, no tv and a reading nook.

 Richard Gooding Photography
richard gooding photography
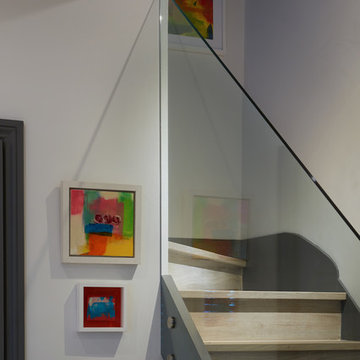
Medium sized modern wood straight glass railing staircase in London with wood risers.
Medium sized modern wood straight glass railing staircase in London with wood risers.
 Imogen Jack
Matthew Brown
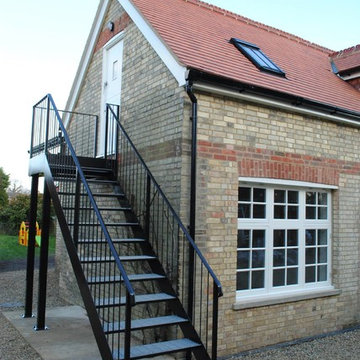
Photo of a medium sized traditional two floor brick detached house with a pitched roof and a tiled roof.
Photo of a medium sized traditional two floor brick detached house with a pitched roof and a tiled roof.
 BLU DESIGN - Luca Nardi Interior Designer
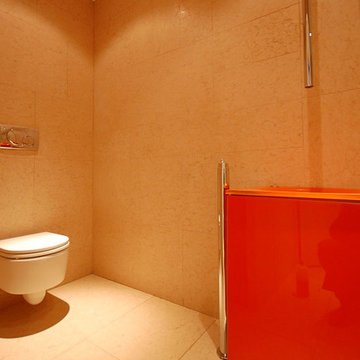
Lo studio Blu design firma un altro progetto di ristrutturazione riguardante una villa monofamiliare a Fucecchio. L’edificio in questione era rimasto letteralmente inalterato nelle sue volumetrie e negli arredi sin dalla sua realizzazione negli anni 60. Alla committenza è stato presentato un progetto che ha completamente ribaltato l’immagine ormai desueta dell’abitazione per riproporla con un concept contemporaneo e con un uso minimo di materiali. Infatti il progetto si sviluppa essenzialmente su 2 materiali: legno, nelle sue due declinazioni acero (rivestimenti parietali ed arredi curvi) e wengè (rivestimenti parietali ed arredi squadrati) che si propagano in tutte le pareti verticali della casa, dalla zona giorno alla zona notte. Pietra di Lessinia rosa, in formato 50x100 levigata e spazzolata posata in tutta la casa con giunti sfalsati. Una parete curvilinea in acero sbiancato che si sviluppa dall’entrata fino allo spazio pranzo, divide la zona giorno dalla zona notte. La parete ingloba in successione il guardaroba, una libreria, la porta di accesso alla zona notte, un ripostiglio, il bagno della zona giorno, e un piccolo deposito. A contrasto di questa sinusoide chiara si erge una serie di pareti attrezzate con linee squadrate in legno wengè che partono dal soggiorno, proseguono con una zona Home Theatre e finiscono con la cucina attrezzata. Gli spazi pranzo e cucina sono compartimentali da due setti vetrati scorrevoli che all’occorrenza rendono appartate questi due spazi. La zona notte è composta da tre camere con un bagno comune ed un bagno esclusivo realizzato tutto in pietra.
 User
UserProjekt von Bau-Fritz GmbH & Co. KG
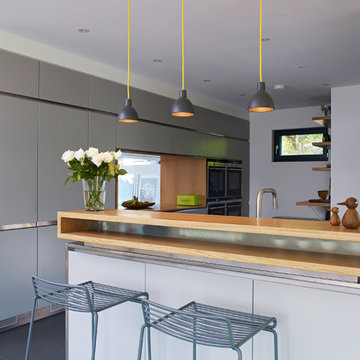
Die individuelle Hausplanung setzt sich auch in der Küche fort. Sie überzeugt nicht nur durch das Moderne Design, sondern auch durch das "Fenster", durch das man in den Wohnbereich schauen kann.
 Julie Richards Architecture & Design Ltd.

Design ideas for a medium sized contemporary ensuite bathroom in London with flat-panel cabinets, a built-in bath, a wall mounted toilet, white walls, mosaic tile flooring, a built-in sink, tiled worktops, white floors and white worktops.
 BFM Specialists
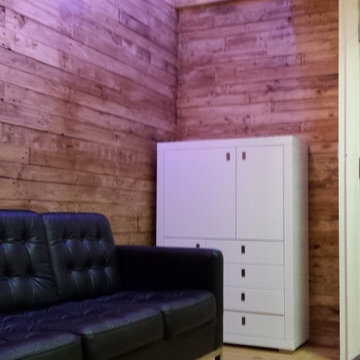
Here is the end resolute of my crafted reclaimed wooden wall with a finish of natural oak
Inspiration for a medium sized rustic home in Surrey.
Inspiration for a medium sized rustic home in Surrey.
 K and D Joinery Ltd
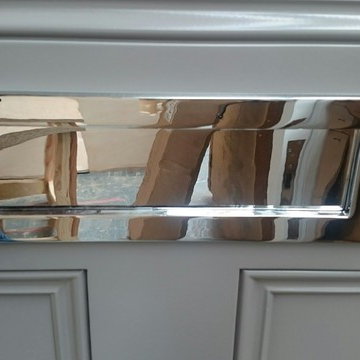
Photo of a medium sized contemporary home in London with a single front door and a white front door.
 sprout architectural and construction
Kelly Arries
Photo of a large contemporary guest home in Cornwall with red walls, medium hardwood flooring and brown floors.
Photo of a large contemporary guest home in Cornwall with red walls, medium hardwood flooring and brown floors.
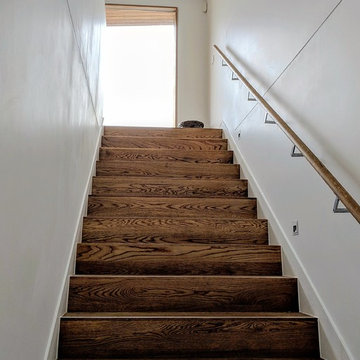
 STAR Architecture
Design ideas for a medium sized wood straight wood railing staircase in Melbourne with wood risers.

 James Regan Construction Ltd
James Regan construction Ltd
Medium sized contemporary open plan dining room in London with white walls.
Medium sized contemporary open plan dining room in London with white walls.
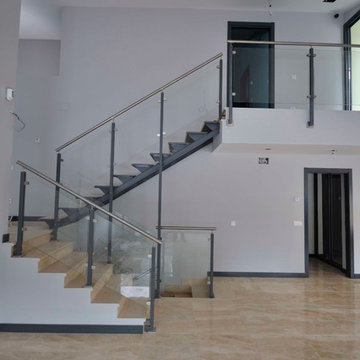
 ARQit estudio
Design ideas for a medium sized and white traditional formal brick and open plan staircase in Madrid with three floors, a lean-to roof, grey walls, porcelain flooring and a wall mounted tv.
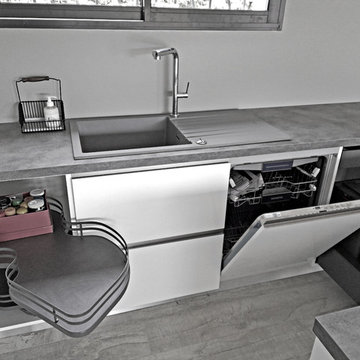
 Cuisines Morel - LA FARLEDE
obriété, design et élégance sont les maîtres mots pour cette cuisine neuve qui se décline e blanc laqué, béton anthracite et gris souris.
Le grand îlot accueille la cuisson et un plan snack sans négliger les rangements, alors que le mur de colonne optimise l’espace en accueillant le froid et les fours. La niche terminale, elle, se cache derrière un rideau effet métal afin de cacher le petit électroménager tout en le gardant à portée de main.
L’immense casserolier en 120cm de large et le meuble d’angle rectangulaire à sortie totale sont autant d’atouts d’un point de vue rangement pour la vaisselle et tous les ustensiles de cuisson.
Pour l’esthétique, l’encastrement des colonnes offre un rendu incomparable, et les poignées à prise de main n’ont pas leur pareil dans une cuisine contemporaine.
La suite en images ci-après pour découvrir cette superbe cuisine…
Notre différence ? Un grand choix de coloris, de finitions, et de dimensions, le sur-mesure, le vrai est disponible chez Cuisines MOREL 83.
VS Agencement / Cuisine Morel 83

 Vekart Limited
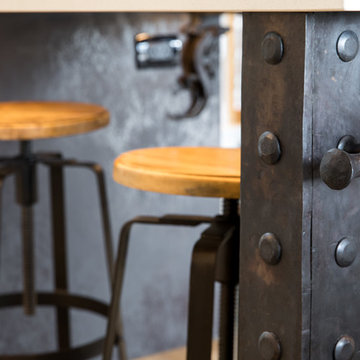
This is an example of a large rustic l-shaped open plan kitchen with a submerged sink, flat-panel cabinets, composite countertops, beige splashback, stone slab splashback, stainless steel appliances, slate flooring and an island.
 le.nid-architecture intérieure
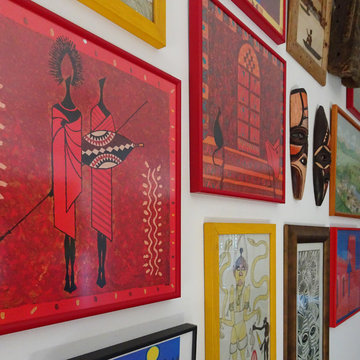
Détail.
Photo : O & N Richard
Design ideas for a medium sized contemporary open plan living room with white walls and a freestanding tv.
Design ideas for a medium sized contemporary open plan living room with white walls and a freestanding tv.
4