
Search results for "Https:" in Home Design Ideas

 K.B. Ristrutturazioni S.r.l.
FRANCESCO BONATO
Inspiration for a medium sized modern open plan living room with grey walls, marble flooring, a wall mounted tv and beige floors.
Inspiration for a medium sized modern open plan living room with grey walls, marble flooring, a wall mounted tv and beige floors.

 TALLER A3 SC
Dirección de proyecto: Arq. Germán Tirado S.
Photo of a small contemporary cloakroom with open cabinets, dark wood cabinets, a one-piece toilet, brown tiles, cement tiles, brown walls, porcelain flooring, a vessel sink, marble worktops and beige floors.
Photo of a small contemporary cloakroom with open cabinets, dark wood cabinets, a one-piece toilet, brown tiles, cement tiles, brown walls, porcelain flooring, a vessel sink, marble worktops and beige floors.
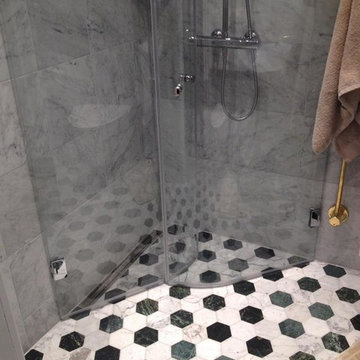


 Lynn Cairney
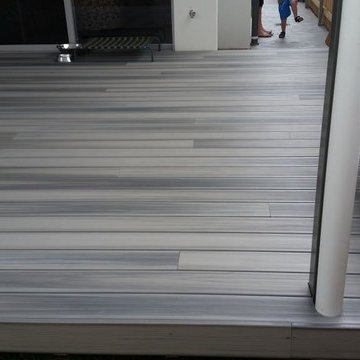
Lynn Cairney, Fusion Landscape Design - Design, Plant Procurement and implementation, Project Overseeing. Robson Builders - Deck construction. Slightly mounded garden between two of the decked areas. The planting has only just been completed. These garden areas split and help to create separation between different areas of the expansive deck which the clients wanted all one level.

 Miranda Morico Architetto
Foto bagno
Inspiration for a small contemporary shower room bathroom in Milan with open cabinets, white cabinets, a corner shower, a two-piece toilet, black and white tiles, ceramic tiles, white walls, ceramic flooring, a wall-mounted sink, tiled worktops, black floors, a hinged door and white worktops.
Inspiration for a small contemporary shower room bathroom in Milan with open cabinets, white cabinets, a corner shower, a two-piece toilet, black and white tiles, ceramic tiles, white walls, ceramic flooring, a wall-mounted sink, tiled worktops, black floors, a hinged door and white worktops.
 Chrysalide Architecture
Chrysalide Architecture

Inspiration for a medium sized nautical cloakroom in Montpellier with recessed-panel cabinets, brown cabinets, a wall mounted toilet, white tiles, marble tiles, white walls, laminate floors, laminate worktops, brown floors and brown worktops.
Inspiration for a medium sized nautical cloakroom in Montpellier with recessed-panel cabinets, brown cabinets, a wall mounted toilet, white tiles, marble tiles, white walls, laminate floors, laminate worktops, brown floors and brown worktops.
 John Ladbury and Company
Tony Timmington
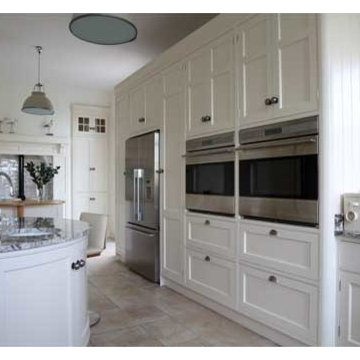
Inspiration for a medium sized classic kitchen in Hertfordshire.
Inspiration for a medium sized classic kitchen in Hertfordshire.
 Miro Architetti
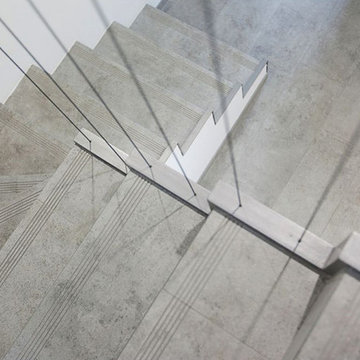
Vista della scala con parapetto realizzato in cavi d'acciaio.
Foto di Aurore Martignoni
Medium sized contemporary tiled l-shaped wire cable railing home in Bologna with tiled risers.
Medium sized contemporary tiled l-shaped wire cable railing home in Bologna with tiled risers.
 Scott Firth
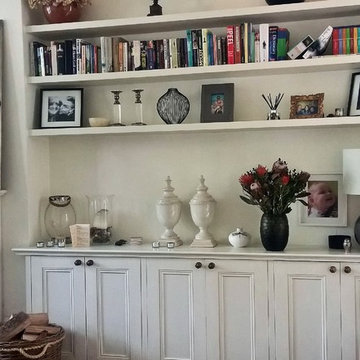
A Scottfirth design and build, painted in Farrow & Ball "Elephants Breath". Featuring long unsupported strong floating shelves.
Photo of a medium sized modern formal living room in London with grey walls, a standard fireplace and a stone fireplace surround.
Photo of a medium sized modern formal living room in London with grey walls, a standard fireplace and a stone fireplace surround.
 User
UserAnka Sandeck

Photo of a medium sized country bathroom with an integrated sink, flat-panel cabinets, grey cabinets, solid surface worktops, a built-in shower, a wall mounted toilet, white tiles, stone tiles, beige walls and terracotta flooring.
Photo of a medium sized country bathroom with an integrated sink, flat-panel cabinets, grey cabinets, solid surface worktops, a built-in shower, a wall mounted toilet, white tiles, stone tiles, beige walls and terracotta flooring.
 Sara Levy Designs
Sara Levy
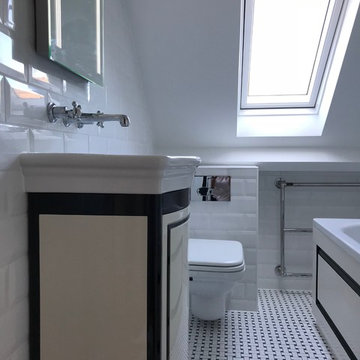
Photo of a medium sized contemporary wet room bathroom in London with freestanding cabinets, white cabinets, a one-piece toilet, ceramic tiles, white walls, mosaic tile flooring, a wall-mounted sink, white floors and an open shower.
Photo of a medium sized contemporary wet room bathroom in London with freestanding cabinets, white cabinets, a one-piece toilet, ceramic tiles, white walls, mosaic tile flooring, a wall-mounted sink, white floors and an open shower.
 User
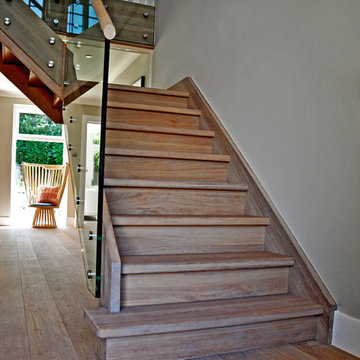
UserThis “cool” looking bespoke oak staircase with a quarter landing was designed for a private client. They undertook the challenge of transforming an out-dated residence into a sleek, contemporary, open living space.
One of the client’s requirements for the Kevala Stairs design team was to retain the storage cupboard. We love challenges and our team suggested a re-design of the first floor gallery landing and by re-shaping it, a new cupboard space was created underneath on the ground floor and away from the staircase, allowing it to become a feature of the hallway.
The new wider design of the staircase has created a more comfortable access to the first floor.
The entry tread has a square bullnose to maintain the modern look. Glass balustrading was incorporated in the design to open up the space, allowing unhindered views throughout.
Kevala Stairs also supplied and installed 85m2 of corresponding oak floorboards in sky grey colour fusing the staircase and the floor together to create a beautiful contemporary living space.
Photo Credit: Kevala Stairs
 Dukes Kitchens
Photo of a medium sized scandinavian master bedroom in Dublin with blue walls, dark hardwood flooring, a standard fireplace and a wooden fireplace surround.
 Angela Steyn & Co Design
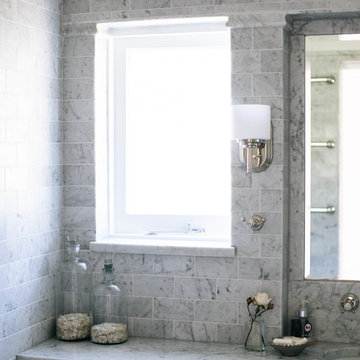
Photo of a medium sized classic bathroom in Sydney with a built-in bath, grey tiles, grey walls, an integrated sink, a hinged door, grey worktops, marble tiles, marble flooring and marble worktops.
 Higherground
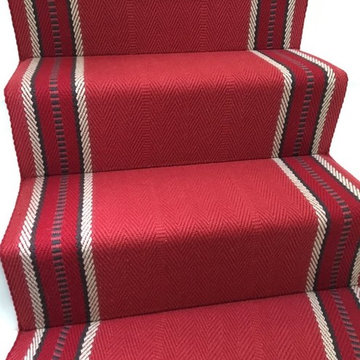
Roger Oates Hampton Madder stair runner carpet fitted to white painted staircase to period property in Richmond, Surrey
Design ideas for a medium sized victorian wood l-shaped wood railing home in London with wood risers.
Design ideas for a medium sized victorian wood l-shaped wood railing home in London with wood risers.
 ig. design & interiors
Eleanor Baines Photography
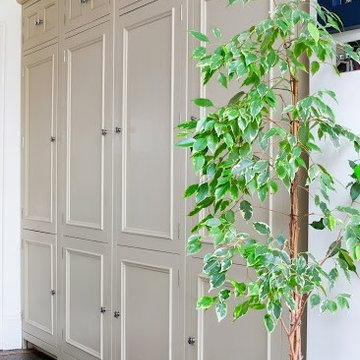
This is an example of a large bohemian open plan kitchen with recessed-panel cabinets, granite worktops, slate flooring and an island.
This is an example of a large bohemian open plan kitchen with recessed-panel cabinets, granite worktops, slate flooring and an island.
 Optimaler Sàrl
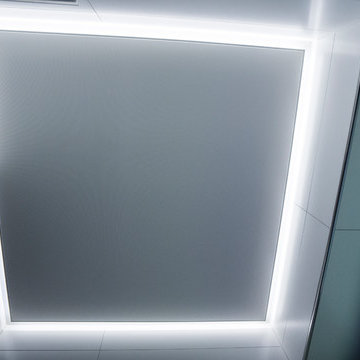
Die indirekte Beleuchtung schafft ein angenehmes Licht im Raum und unterstreicht die makellose Decke stilvoll.
Fotos: Florian Abel I ArtDirection + Grafik bei Optimaler Sàrl
 The Kitchen Designer
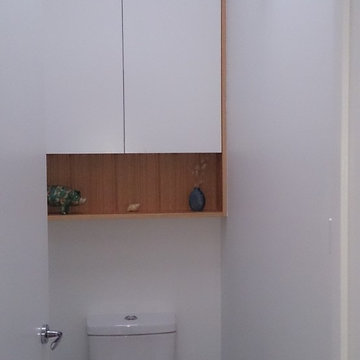
A generous sized family bathroom was modernised to include a large walk-in shower and deep luxurious bath. Timber was used extensively throughout with veneer door to the 'medicine' cabinet, chunky timber shelf and feature panelling on the white vanity cabinet. Small, white tiles with grey grout were used sparingly to the walls with a matching grey floor tile. The toilet was moved forward from what is now the shower space and a shallow storage cabinet with feature timber shelf installed above the cistern.

46