
Search results for "Https:" in Home Design Ideas
 User
UserFerns Cabinetry & Carpentry
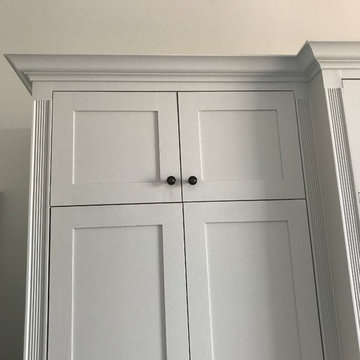
Medium sized classic standard wardrobe in Glasgow with shaker cabinets and white cabinets.
Medium sized classic standard wardrobe in Glasgow with shaker cabinets and white cabinets.
 User
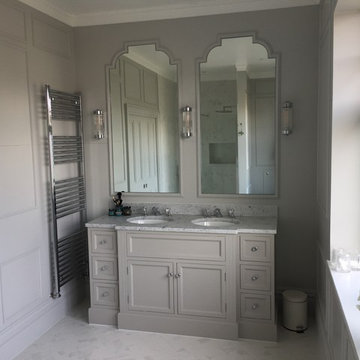
UserNew Vanity unit with his & hers sinks & custom-made mirrors. Custom panelling, marble herringbone tiles & counter-top. Art Deco wall lights.
Design ideas for a medium sized classic ensuite wet room bathroom in Surrey with shaker cabinets, grey cabinets, a one-piece toilet, grey walls, porcelain flooring, a built-in sink, marble worktops, white floors, a hinged door and white worktops.
Design ideas for a medium sized classic ensuite wet room bathroom in Surrey with shaker cabinets, grey cabinets, a one-piece toilet, grey walls, porcelain flooring, a built-in sink, marble worktops, white floors, a hinged door and white worktops.
 James McKevitt
Richard Hatch Photography
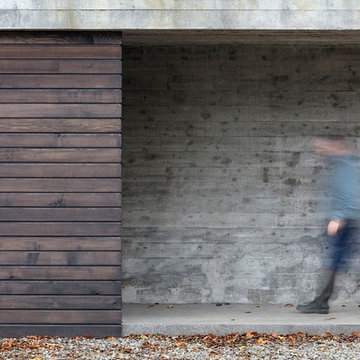
Photo of a large and gey contemporary bungalow concrete detached house with a pitched roof and a mixed material roof.
Photo of a large and gey contemporary bungalow concrete detached house with a pitched roof and a mixed material roof.
 Matthew Clay Architects Ltd
Photos - Matthew Clay Architects Ltd
Stair fabrication and installation - Westside Design Ltd
Contractor - Sheer Class
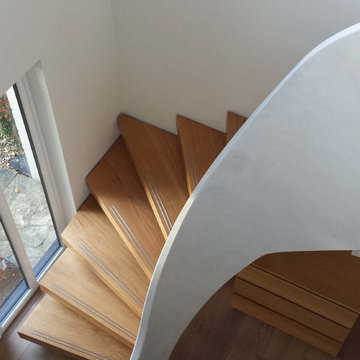
Inspiration for a small contemporary wood curved staircase in Wiltshire with open risers.
Inspiration for a small contemporary wood curved staircase in Wiltshire with open risers.
 Fine House Photography
Image: Fine House Studio © 2016 Houzz
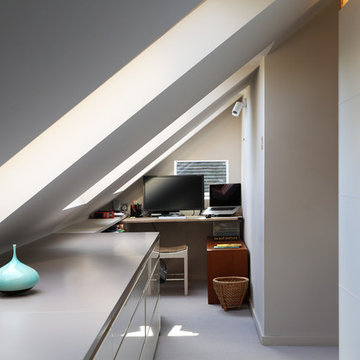
Photo of a large contemporary master and gender neutral dressing room in London with beige walls, carpet, no fireplace, grey floors and glass-front cabinets.
Photo of a large contemporary master and gender neutral dressing room in London with beige walls, carpet, no fireplace, grey floors and glass-front cabinets.
 Kleiderhaus

bespoke made to measure toughened sliding and hinged glass room divider.
Frosted Droplet design.
Suspended sliding system and soft closing hinged system.
for more info please visit www.kleiderhaus.co.uk

 Railinglondon ltd
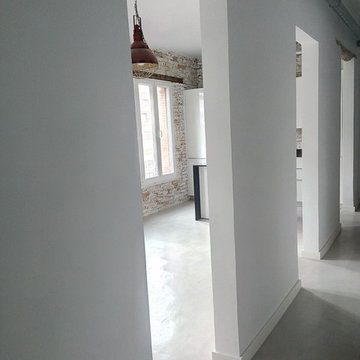
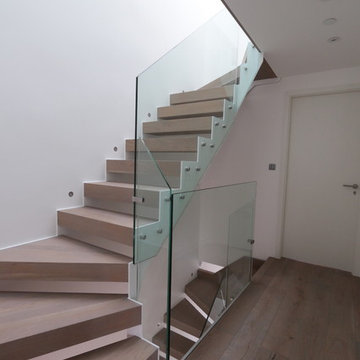
Railinglondon design and build this fantastic zigzag and cantilever stairs with glass balustrade.Stairs ground to first floor are free standing open riser and open string stairs with glass balustrade, first to second flight are full cantilever stairs and second to third floor open risers and open string stairs.
 A&B Waters Ltd
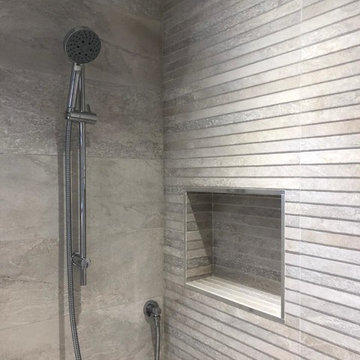
This is an example of a large modern family bathroom in Surrey with an alcove bath, a walk-in shower, a one-piece toilet and an open shower.
 Green Studio - Gaiardo & Minetto architetti
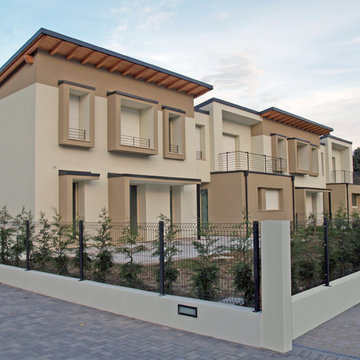
2006-07 progetto - 2008-09 realizzazione - complesso residenziale a basso impatto ambientale
Inquadramento e funzionamento bio-climatico
Il complesso residenziale è costituito da sette unità abitative distribuite all’interno del lotto in tre blocchi, un blocco più a nord che conta quattro unità a schiera, un blocco centrale bifamiliare ed una casa singola a sud. L’obiettivo generale è stato quello di ottenere il miglior compromesso nel rapporto qualità/prezzo dei singoli alloggi massimizzando il risparmio energetico degli edifici ed il confort abitativo. Nello sviluppo del progetto si è puntato ad una minuziosa progettazione bioclimatica cercando di garantire le migliori condizioni di esposizione all’irraggiamento solare invernale ed all’illuminazione naturale in tutti gli alloggi, attraverso lo studio della disposizione dei volumi in rapporto agli ombreggiamenti reciproci ed a quelli determinati dagli edifici esistenti. Le scelte progettuali si sono indirizzate verso forme semplici e compatte disponendo i volumi all’interno dell’area secondo l’asse est – ovest. Nella distribuzione funzionale dei locali, si sono disposti soggiorno e camere da letto verso sud con ampie vetrate e, viceversa, locali di servizio e ingressi (ove possibile) verso nord con aperture di dimensione ridotta; in questo modo i locali a nord assumono una funzione di "cuscinetto termico". La scelta compositiva dominante è stata quella di lavorare con dei “cassetti” nel fronte sud in corrispondenza delle aperture principali che sporgono o arretrano assicurando un corretto soleggiamento ed ombreggiamento nelle diverse stagioni. Le forometrie esterne sono dimensionate in modo da garantire il massimo dei guadagni solari invernali ed evitando il surriscaldamento estivo dei locali. Le scelte costruttive hanno messo a confronto, pur perseguendo i medesimi obiettivi di risparmio energetico invernale, la tecnologia costruttiva in legno (per il blocco quadrifamiliare) con quella tradizionale in muratura.
 The Garden Trellis Company
The Garden Trellis Co.
Large classic back formal full sun garden for summer in Berkshire with a garden path and concrete paving.
Large classic back formal full sun garden for summer in Berkshire with a garden path and concrete paving.

 Nancy Rodgers Garden Design
Nancy Rodgers
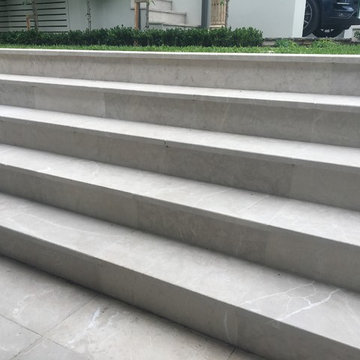
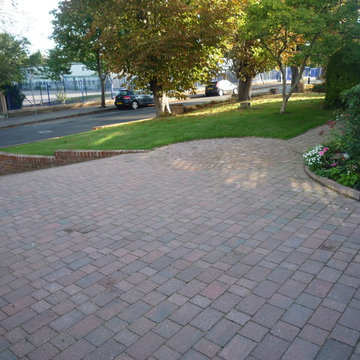
Design ideas for a medium sized traditional front driveway partial sun garden in Surrey with a garden path and concrete paving.
Design ideas for a medium sized traditional front driveway partial sun garden in Surrey with a garden path and concrete paving.
 Patience Designs Studio Ltd
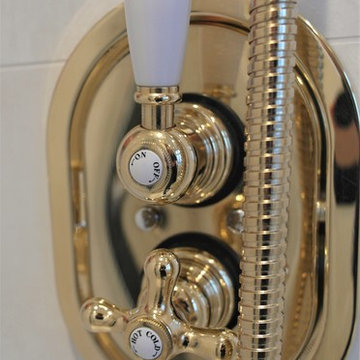
A contemporary home renovation and loft conversion in Twickenham, Surrey. Photo by Nikki Dessent
Inspiration for a large contemporary shower room bathroom in London with recessed-panel cabinets, blue cabinets, a corner shower, black and white tiles, cement tiles and solid surface worktops.
Inspiration for a large contemporary shower room bathroom in London with recessed-panel cabinets, blue cabinets, a corner shower, black and white tiles, cement tiles and solid surface worktops.
 ORMA STUDIO Arch. Carla Pes
Foto by Grigio18
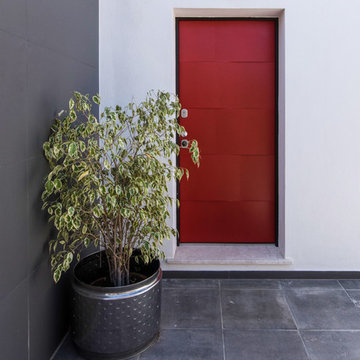
Photo of a medium sized contemporary foyer in Cagliari with white walls, porcelain flooring, a single front door, a red front door and grey floors.
Photo of a medium sized contemporary foyer in Cagliari with white walls, porcelain flooring, a single front door, a red front door and grey floors.

 User
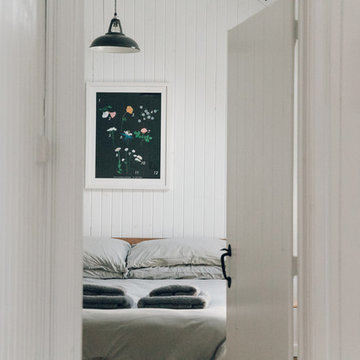
UserOriginal crofter's house dated from 1830. Completely renovated after being derelict for 50 years. Modern, minimal space, perfect for Highland holiday cottage for two.
 Cyberhomes Limited
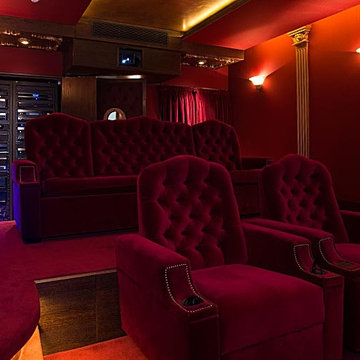
This vintage-themed home cinema with the very latest technology (including 4K projector and Dolby Atmos immersive sound) won the European CEDIA 2016 award for "Best Home Cinema over £100,000". The AV racks at the back of the room provide multi-room audio, video distribution, security, CCTV, lightin and heating control for the whole house, not just the cinema room. All controlled by a Savant home automation system.
 Anne Chemineau - Decor Interieur
Le projet :
Un appartement familial en Vente en Etat Futur d’Achèvement (VEFA) où tout reste à faire.
Les propriétaires ont su tirer profit du délai de construction pour anticiper aménagements, choix des matériaux et décoration avec l’aide de Decor Interieur.
Notre solution :
A partir des plans du constructeur, nous avons imaginé un espace à vivre qui malgré sa petite surface (32m2) doit pouvoir accueillir une famille de 4 personnes confortablement et bénéficier de rangements avec une cuisine ouverte.
Pour optimiser l’espace, la cuisine en U est configurée pour intégrer un maximum de rangements tout en étant très design pour s’intégrer parfaitement au séjour.

Dans la pièce à vivre donnant sur une large terrasse, il fallait intégrer des espaces de rangements pour la vaisselle, des livres, un grand téléviseur et une cheminée éthanol ainsi qu’un canapé et une grande table pour les repas.
Pour intégrer tous ces éléments harmonieusement, un grand ensemble menuisé toute hauteur a été conçu sur le mur faisant face à l’entrée. Celui-ci bénéficie de rangements bas fermés sur toute la longueur du meuble. Au dessus de ces rangements et afin de ne pas alourdir l’ensemble, un espace a été créé pour la cheminée éthanol et le téléviseur. Vient ensuite de nouveaux rangements fermés en hauteur et des étagères.
Ce meuble en plus d’être très fonctionnel et élégant permet aussi de palier à une problématique de mur sur deux niveaux qui est ainsi résolue. De plus dès le moment de la conception nous avons pu intégrer le fait qu’un radiateur était mal placé et demander ainsi en amont au constructeur son déplacement.
Pour bénéficier de la vue superbe sur Paris, l’espace salon est placé au plus près de la large baie vitrée. L’espace repas est dans l’alignement sur l’autre partie du séjour avec une grande table à allonges.
Le style :
L’ensemble de la pièce à vivre avec cuisine est dans un style très contemporain avec une dominante de gris anthracite en contraste avec un bleu gris tirant au turquoise choisi en harmonie avec un panneau de papier peint Pierre Frey.
Pour réchauffer la pièce un parquet a été choisi sur les pièces à vivre. Dans le même esprit la cuisine mixe le bois et l’anthracite en façades avec un plan de travail quartz noir, un carrelage au sol et les murs peints anthracite. Un petit comptoir surélevé derrière les meubles bas donnant sur le salon est plaqué bois.
Le mobilier design reprend des teintes présentes sur le papier peint coloré, comme le jaune (canapé) et le bleu (fauteuil). Chaises, luminaires, miroirs et poignées de meuble sont en laiton.
Une chaise vintage restaurée avec un tissu d’éditeur au style Art Deco vient compléter l’ensemble, tout comme une table basse ronde avec un plateau en marbre noir.
 Upscale Studio

Design ideas for a small contemporary shower room bathroom in London with flat-panel cabinets, white cabinets, a built-in shower, a wall mounted toilet, white tiles, ceramic tiles, white walls, concrete flooring, a wall-mounted sink, grey floors and a hinged door.
47