
Search results for "Https:" in Home Design Ideas

 WERKHAUS Architekten Ingenieure
Stefan Hubenschmid
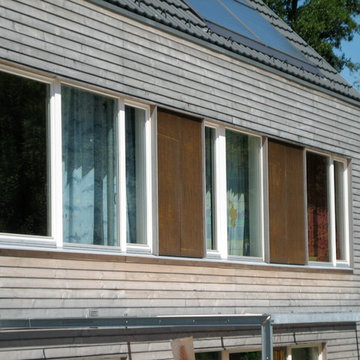
Small contemporary two floor house exterior with wood cladding and a pitched roof.
Small contemporary two floor house exterior with wood cladding and a pitched roof.
 Polsterei Helmeke & Hosch Gmbh
Samuel Hosch
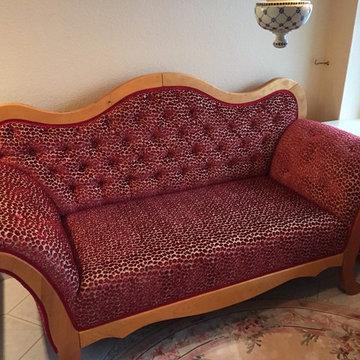
Medium sized traditional enclosed games room in Hamburg with a reading nook, beige walls, light hardwood flooring, no fireplace, no tv and beige floors.
Medium sized traditional enclosed games room in Hamburg with a reading nook, beige walls, light hardwood flooring, no fireplace, no tv and beige floors.
 Laurent ALMARIC ARCHITECTE DPLG
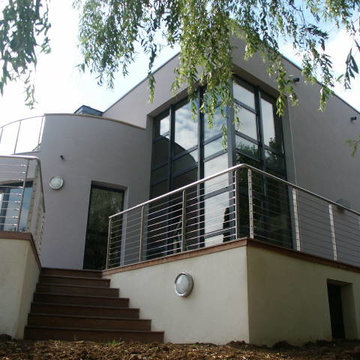
Vue de l'extension
This is an example of a medium sized and gey contemporary two floor house exterior in Nancy with a flat roof.
This is an example of a medium sized and gey contemporary two floor house exterior in Nancy with a flat roof.
 Pataross Projects
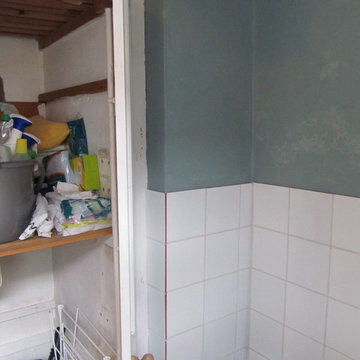
This is an example of a small contemporary home in Sussex with white cabinets, a claw-foot bath, a corner shower, a two-piece toilet, green tiles, ceramic tiles, white walls, porcelain flooring and a pedestal sink.

 User

UserCre8a extension was installed in North Lincolnshire in November 2018. Marshland oak cladding was used as the external cladding on the garden room extension. Even more, grey PVC windows and patio doors were installed. Most noteworthy manufactured by Highseal Manufacturing. Inside there was one internal wall cladding wall which was heritage oak patina and the rest of the walls were plastered and painted. The colours look amazing together!
 Ancali Agencement
Emilie Coudoin
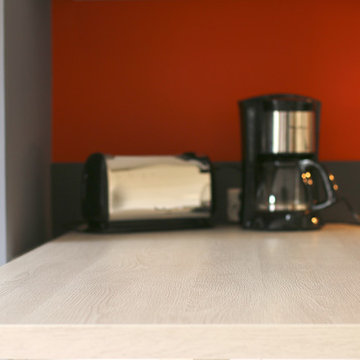
Design ideas for a small modern l-shaped open plan kitchen in Bordeaux with a single-bowl sink, beaded cabinets, light wood cabinets, laminate countertops, grey splashback, wood splashback, black appliances, ceramic flooring and beige floors.
Design ideas for a small modern l-shaped open plan kitchen in Bordeaux with a single-bowl sink, beaded cabinets, light wood cabinets, laminate countertops, grey splashback, wood splashback, black appliances, ceramic flooring and beige floors.
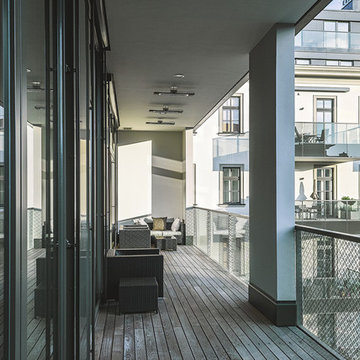

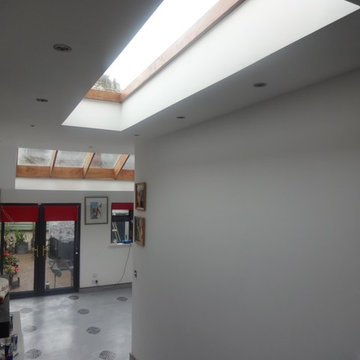
 Evolve Construction and Maintenance
Design ideas for a medium sized traditional single-wall open plan kitchen in Dublin with a submerged sink, flat-panel cabinets, grey cabinets, quartz worktops and integrated appliances.
 WATERROOM - Bäder | Wohnen | Wellness
www.waterroom.de
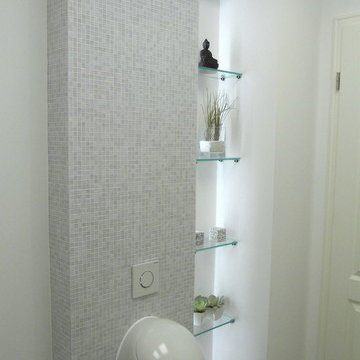
This is an example of a small classic home in Leipzig with flat-panel cabinets, white cabinets, a wall mounted toilet, brown tiles, ceramic tiles, white walls, a console sink, solid surface worktops, ceramic flooring and a built-in shower.
This is an example of a small classic home in Leipzig with flat-panel cabinets, white cabinets, a wall mounted toilet, brown tiles, ceramic tiles, white walls, a console sink, solid surface worktops, ceramic flooring and a built-in shower.
 Werner Vogl Sensitive Architektur
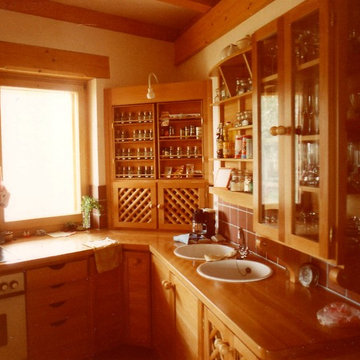
Buchenvollholzküche auf engsten Raum
Inspiration for a small contemporary u-shaped home.
Inspiration for a small contemporary u-shaped home.

 ATALA GmbH & Co. KG
© ATALA GmbH & Co. KG
This is an example of a small contemporary bathroom in Berlin with grey tiles.
This is an example of a small contemporary bathroom in Berlin with grey tiles.
 User
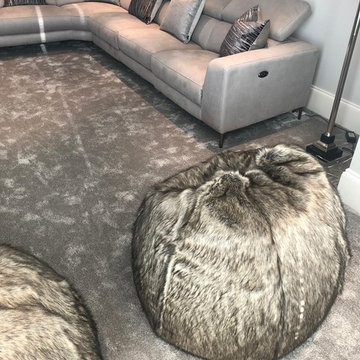
UserThe TV room was a great space but lacked colour and texture. We introduced a soft grey, blues and silver palette with hints of bronze. To compliment the new corner sofa we featured a range of new luxurious cushions in velvet with metallic threads. The new faux fur bean bags were the perfect finishing touch.
 Weaves Interiors & Outdoors
D, Cole Weaves Interiors
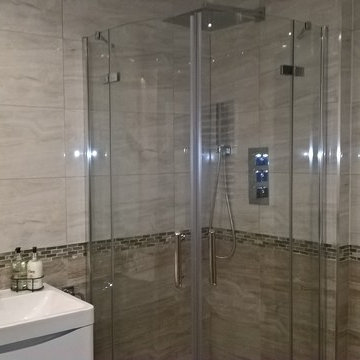
Inspiration for a small traditional bathroom in West Midlands with freestanding cabinets, white cabinets, a freestanding bath, a built-in shower, a two-piece toilet, multi-coloured tiles, ceramic tiles, multi-coloured walls, ceramic flooring, a wall-mounted sink, beige floors and a sliding door.
Inspiration for a small traditional bathroom in West Midlands with freestanding cabinets, white cabinets, a freestanding bath, a built-in shower, a two-piece toilet, multi-coloured tiles, ceramic tiles, multi-coloured walls, ceramic flooring, a wall-mounted sink, beige floors and a sliding door.

 Alain Prieto Soldevilla
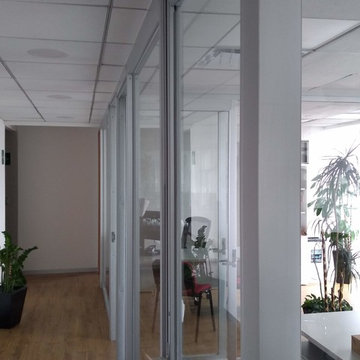
Pasillo principal de cubículos de jefaturas. El ancho (1.35
m) fue determinado con base en medidas de seguridad, reduciendo ligeramente el espacio de oficinas sin menoscabo de funcionamiento ni holgura. FOTO: Arq. Alain Prieto S. 2018

 Lunardelli est. 1967
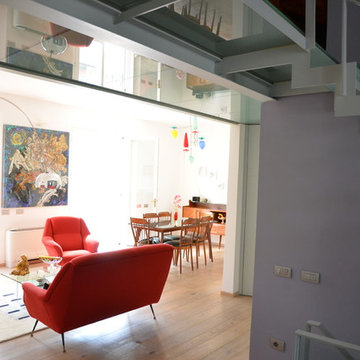
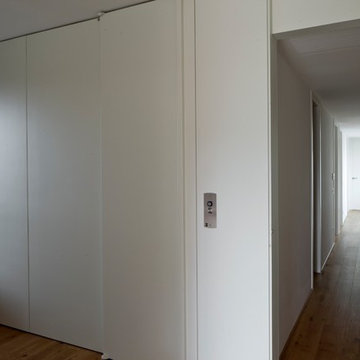
Parete apribile in legno laccato per nascondere il vano ascensore Pavimento in rovere.
15