
Search results for "Https:" in Home Design Ideas
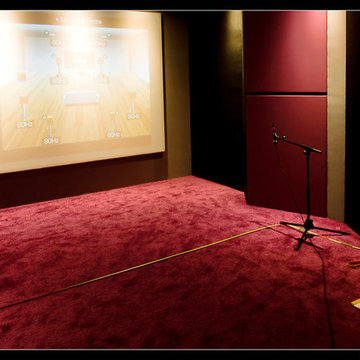
 KazCorporation, Cinéma Privé et Intégration
Comme toutes les salles KazCorporation, l'étude acoustique, la calibration audio et la calibration vidéo ont une place importante pour optimiser le rendu. Sans cela, même la meilleure salle peut sonner comme "un tonneau".

 Völker - AV Heizung & Sanitär e.K.
Small contemporary shower room bathroom in Frankfurt with flat-panel cabinets, white cabinets, a built-in shower, a wall mounted toilet, white tiles, ceramic tiles, white walls, marble flooring, an integrated sink, solid surface worktops, beige floors and a sliding door.
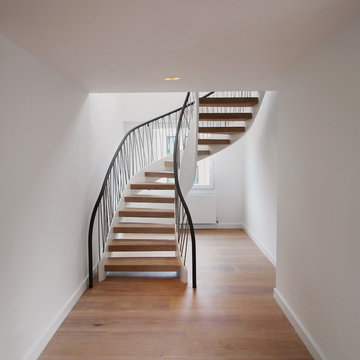

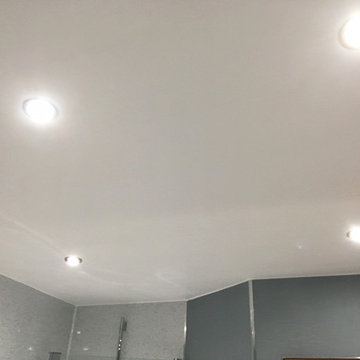
 MULTIPANEL
Multipanel Ceiling Panel (White Matt)
Find your nearest Multipanel Distributor: http://www.multipanel.co.uk/find-a-distributor/
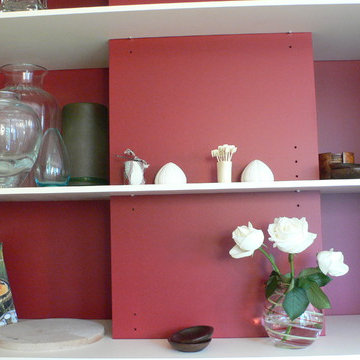
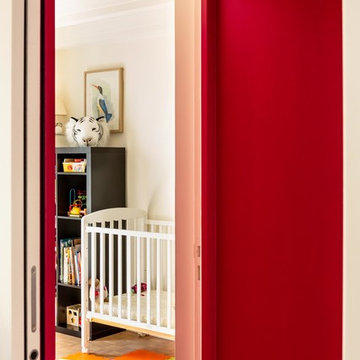
 Kircher Architecture
Photo of a medium sized traditional l-shaped kitchen in Paris with red splashback, ceramic splashback, light hardwood flooring and beige floors.
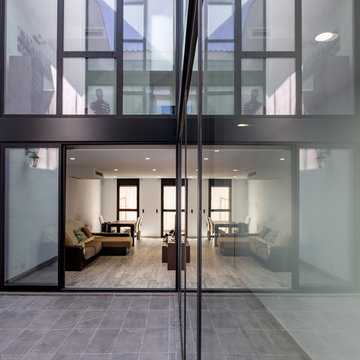
 Julen Esnal Photography
Proyecto de reforma de vivienda unifamiliar donde se tiró parte de la estructura para dejar un patio interior que iluminara toda la casa e hiciera de espacio comunicador.
Arquitecto: Joan Casanovas
Fotografía: Julen Esnal Photography
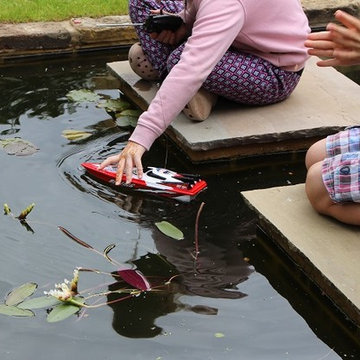
 Landscaping Solutions
Inspiration for a medium sized back formal full sun garden for summer in Surrey with a water feature and natural stone paving.
 Lucie DAVAZE
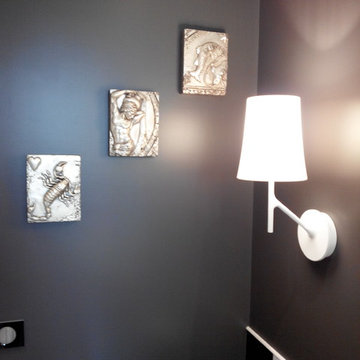
Photo of a small contemporary ensuite bathroom with black cabinets, a built-in shower, black and white tiles, ceramic tiles, a built-in sink, solid surface worktops, brown floors, a sliding door and black worktops.
 Oz & Babylone

Grande baignoire ovale avec robinetterie sur plage, dans une niche obtenue dans l'épaisseur du mur.
Inspiration for a medium sized classic ensuite bathroom in Paris with beaded cabinets, beige cabinets, a submerged bath, beige walls, pebble tile flooring, a console sink, beige floors, a walk-in shower, a two-piece toilet, beige tiles and beige worktops.
Inspiration for a medium sized classic ensuite bathroom in Paris with beaded cabinets, beige cabinets, a submerged bath, beige walls, pebble tile flooring, a console sink, beige floors, a walk-in shower, a two-piece toilet, beige tiles and beige worktops.
 Anne Rista
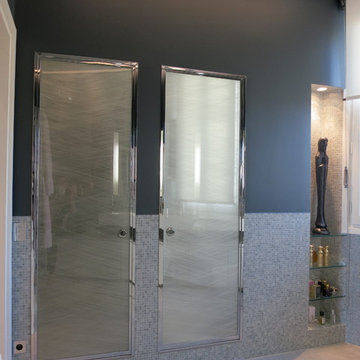
Photo of a medium sized contemporary ensuite bathroom in Paris with a built-in shower, white tiles, grey tiles, grey walls and marble flooring.
 Gil Bakhtiar - Architecte Designer
 http://www.gilbakhtiar.com/

Medium sized classic ensuite bathroom in Paris with open cabinets, red cabinets, beige tiles, beige walls, a console sink, a bidet, matchstick tiles, cement flooring, laminate worktops and beige floors.
Medium sized classic ensuite bathroom in Paris with open cabinets, red cabinets, beige tiles, beige walls, a console sink, a bidet, matchstick tiles, cement flooring, laminate worktops and beige floors.
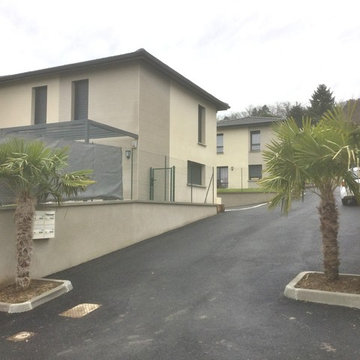
 VI2A SARL
Photo of a medium sized and beige contemporary two floor house exterior in Lyon with mixed cladding and a hip roof.
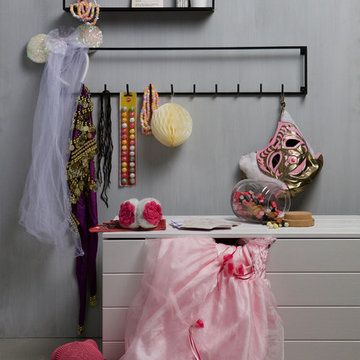
 EIKORA Bad- & Wohneinrichtung
WOOOD ist ein niederländischer Hersteller, mit über 35 Jahre Spezialisten-Know-How. Woood steht für robuste, moderne und attraktive Möbel, die mit Sorgfalt produziert werden und die einfach zu montieren sind. Die Produktpalette reicht von Tischen bis Schränken und Kinderzimmermöbeln, alle Produkte in reinem WOOOD Stil. Durch das innovative Design der Möbellinien passen sie zu modernem Einrichtungsstil und sind Wohnambiente bereichernde Stücke.

 Laure KUNTZ - Essence du Paysage
Mondrian en coulisses
Un jardin d'accueil qui valorise le bâti par le travail minutieux des sols.
L'optimisation de l'allée carrossable a permis d'installer un jardin d'accueil devant la porte d'entrée et d'agrandir et réorienter l'espace détente autour de la piscine pour mieux profiter du parc voisin.
Photos Alain Bonnet

 bmh Architekten
Inspiration for a small contemporary cloakroom with blue walls, beige floors, a wall mounted toilet and a wall-mounted sink.
 User
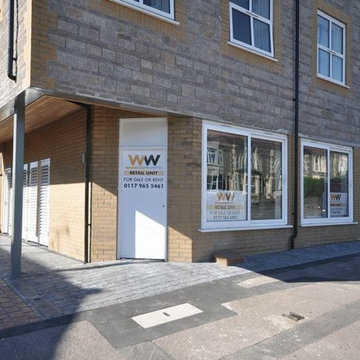
UserSituated on the site of the former Highwayman Public House, a scheme was approved by South Gloucestershire Council in 2012.
The development features a Commercial Unit to the ground floor of a new four-storey building.
Constructed from timber frame, with traditional stone wall materials and dormer roof detailing, the upper floors contain a total of 7 flats (a mixture of one, two and three bedrooms) and to the rear of the site, 2 two bedroom houses.
Of the seven flats the third and fourth floors contain four Duplex flats each with two bedrooms (one of which has a WC/Shower room).
To the rear two houses, open plan parking bays and a communal garden complete with lawn area and space for the planting of produce, complete the site layout.
The development was completed in April 2015 and by the latter part of the following month, all units had been sold.
The main contractor was Blackhorse Construction Limited and the Structural Engineer was KB2.
 SOPHIE ULRICH
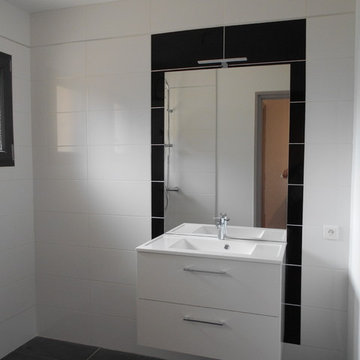
Photo of a small contemporary shower room bathroom in Bordeaux with beaded cabinets, white cabinets, a built-in shower, black tiles, porcelain tiles, white walls, ceramic flooring, laminate worktops, black floors, an open shower and white worktops.


17