
Search results for "Https:" in Home Design Ideas

 Architect Your Home
Small contemporary bathroom in London with a vessel sink, a one-piece toilet, red tiles, ceramic tiles, flat-panel cabinets, white cabinets, red walls, ceramic flooring, brown floors and white worktops.

 space + style by Marco Joe Fazio Ltd
photography :: Marco Joe Fazio
© mjfstudio photographic bureau
This is an example of a small contemporary kitchen in Surrey.
This is an example of a small contemporary kitchen in Surrey.

 VORBILD Architecture
The roof space has been transformed into a Guest Bedroom, Ensuite and storage thanks to a rear dormer.
The Ensuite has a hexagon mosaic tiled floor, with a frameless shower enclosure, niches and a wall hung WC. An openable roof light gives roof access.
Photography by Chris Snook

 Cyril Rheims Architecte
Ce lit sur estrade permet d'optimiser un volume souvent délaissé. celui du lit. En effet la plupart du temps nous réflechissons l'espace lit en plan et non en volume. Dans de micros appartements comme celui-ci il est impératif de réfléchir en 3 dimensions.


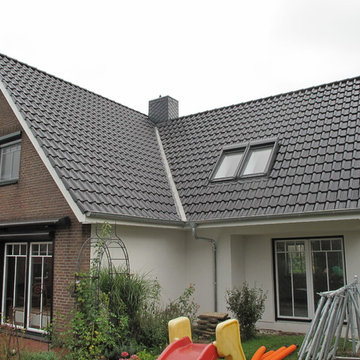


 Strathpine Design & Drafting
The Finished Product, good material choice by the owners & builders.
Photo credit - Ray White
This is an example of a small and multi-coloured contemporary two floor terraced house in Sunshine Coast with concrete fibreboard cladding, a flat roof and a metal roof.
This is an example of a small and multi-coloured contemporary two floor terraced house in Sunshine Coast with concrete fibreboard cladding, a flat roof and a metal roof.

 Indesign Bathrooms & Kitchens
Photo of a small contemporary family bathroom in London with flat-panel cabinets, white cabinets, a corner shower, a one-piece toilet, grey tiles, porcelain tiles, white walls, porcelain flooring, an integrated sink, solid surface worktops, grey floors, a sliding door, white worktops, a single sink and a floating vanity unit.

 HBuild
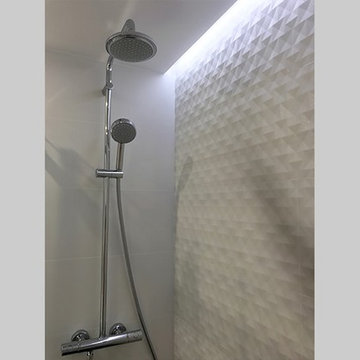
Bathroom, ceramic triangular mosaic tile, Terrazzo Fibonacci stone, Corian niches, glass, mirror
Design ideas for a small contemporary ensuite bathroom in Sydney with flat-panel cabinets, light wood cabinets, an alcove bath, a walk-in shower, a two-piece toilet, white tiles, mosaic tiles, white walls, an integrated sink, grey floors and an open shower.
Design ideas for a small contemporary ensuite bathroom in Sydney with flat-panel cabinets, light wood cabinets, an alcove bath, a walk-in shower, a two-piece toilet, white tiles, mosaic tiles, white walls, an integrated sink, grey floors and an open shower.

 ID PROJECTT
Salle de bains principale offrant une grande douche à l'italienne avec bonde caniveau sur toute la longueur.
L'alliage des carreaux grands formats et des carreaux imitation carreaux ciment s'harmonisent pour rendre cette nouvelle salle de bains moderne et vivante.
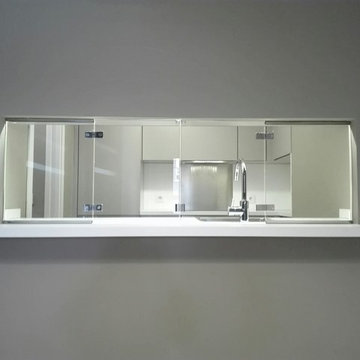
 Cristina Salafranca Sainz
This is an example of a small modern single-wall kitchen in Madrid with a single-bowl sink, flat-panel cabinets, grey cabinets, stainless steel appliances and ceramic flooring.
This is an example of a small modern single-wall kitchen in Madrid with a single-bowl sink, flat-panel cabinets, grey cabinets, stainless steel appliances and ceramic flooring.

 Reforma 3
Design ideas for a small modern gender neutral wardrobe in Madrid with flat-panel cabinets, white cabinets, ceramic flooring and beige floors.
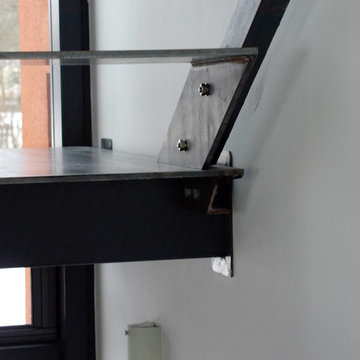
 Planungsbüro G A G R O
Photo of a small contemporary wood straight home in Stuttgart with metal risers.

 Interiorismo Bilbao(Decoradora, Itxaso Zarandona)
Small classic cloakroom in Bilbao with raised-panel cabinets, dark wood cabinets, a two-piece toilet, beige walls and a submerged sink.

 User
Virginie Barnaba
Small scandi master bedroom in Paris with white walls and light hardwood flooring.
Small scandi master bedroom in Paris with white walls and light hardwood flooring.

 domECO
Tailor made fabric head board | view of the bathroom
Photo by Joao Morgado
Small contemporary master bedroom with grey walls and medium hardwood flooring.
Small contemporary master bedroom with grey walls and medium hardwood flooring.
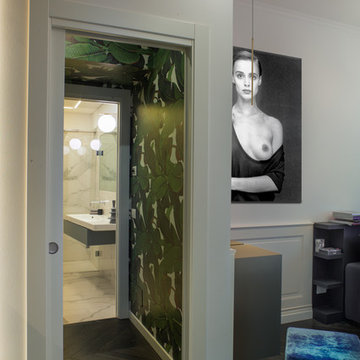
 b5 art Arch Studio
Verso la sala da bagno. Carta da parati Wall & Decor, sgabelli imbottiti rivestiti in velluto di seta, boiserie in legno laccato bianco gesso, parquet verniciato nero antracite, sala da bagno rivestita in ceramica a basso spessore ad imitazione del marmo
Palette colori: nero antracite, bianco gesso, verde, blu oltremare, turchese
photo by Pier Andrea Orazi
 Estudio diseño absoluto
Empresa contratista: Global Oltenia.
This is an example of a small urban home in Madrid.
This is an example of a small urban home in Madrid.

 Denis Lecat Architecte DPLG
Le couloir d'entrée où deux ouvertures (pour la chambre principale et la salle d'eau) ont été créées, le placard d'entrée est à l'emplacement de l'ancienne double porte de l'ex-séjour. Sol carrelage imitation bois (chêne clair) parois et portes gris souris

 T'AJUDEM SBD
Esta cocina combina la madera clara en los bajos y el blanco en los altos, consiguiendo una gran luminosidad.
Además, con el pavimento imitación hidráulico de 20x20 conseguimos darle personalidad y un toque de originalidad.
Cabe destacar también la zona de botellero y la persiana de aluminio que oculta el microondas y otros pequeños electrodomésticos, aprovechando al máximo cada pequeño rincón.
1