
Search results for "Https:" in Home Design Ideas
 Sara Levy Designs
Sara Levy
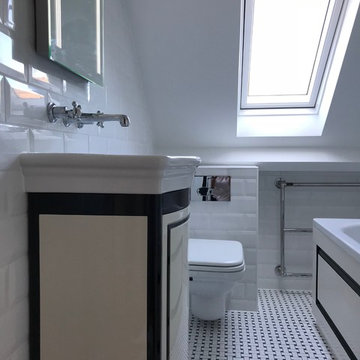
Photo of a medium sized contemporary wet room bathroom in London with freestanding cabinets, white cabinets, a one-piece toilet, ceramic tiles, white walls, mosaic tile flooring, a wall-mounted sink, white floors and an open shower.
Photo of a medium sized contemporary wet room bathroom in London with freestanding cabinets, white cabinets, a one-piece toilet, ceramic tiles, white walls, mosaic tile flooring, a wall-mounted sink, white floors and an open shower.
 Giuliano Mancini
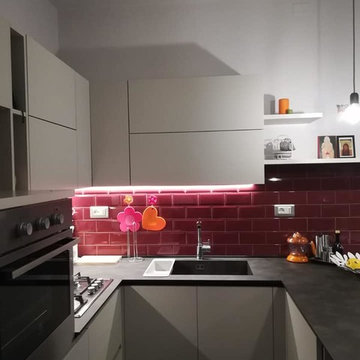
Cucina STOSA Infinity cashmere opaco e cemento vulcano. Top in HPL.
Design ideas for a small modern u-shaped open plan kitchen with an integrated sink, flat-panel cabinets, beige cabinets, composite countertops, ceramic splashback, stainless steel appliances, a breakfast bar and multicoloured worktops.
Design ideas for a small modern u-shaped open plan kitchen with an integrated sink, flat-panel cabinets, beige cabinets, composite countertops, ceramic splashback, stainless steel appliances, a breakfast bar and multicoloured worktops.

 Laura Butler-Madden
A walk in wardrobe that I designed for a master bedroom in Streatham, South-West London. A beautiful space to keep clothes organised and stored in a stylish way.
 Janey Butler Interiors
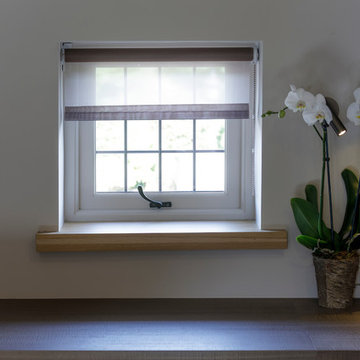
Inspiration for a small contemporary walk-in wardrobe for women in Cheshire with flat-panel cabinets, medium wood cabinets, carpet and beige floors.
 Leigh Holt

The strong use of colour gives depth to the antique pieces
Inspiration for a medium sized open plan living room in Sydney with a reading nook, purple walls and dark hardwood flooring.
Inspiration for a medium sized open plan living room in Sydney with a reading nook, purple walls and dark hardwood flooring.
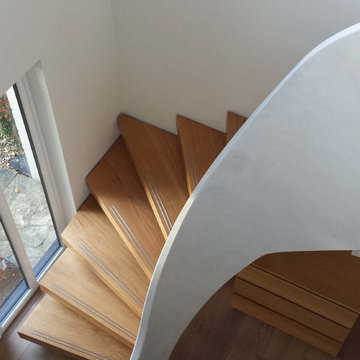
 Matthew Clay Architects Ltd
Photos - Matthew Clay Architects Ltd
Stair fabrication and installation - Westside Design Ltd
Contractor - Sheer Class
Inspiration for a small contemporary wood curved staircase in Wiltshire with open risers.
Inspiration for a small contemporary wood curved staircase in Wiltshire with open risers.

 360° Projects
Ritinteggiatura della cucina esistente e integrazione di elementi in acciaio
Small classic galley kitchen in Turin with a double-bowl sink, red cabinets, tile countertops, beige splashback, ceramic splashback, white appliances, ceramic flooring and grey floors.
Small classic galley kitchen in Turin with a double-bowl sink, red cabinets, tile countertops, beige splashback, ceramic splashback, white appliances, ceramic flooring and grey floors.
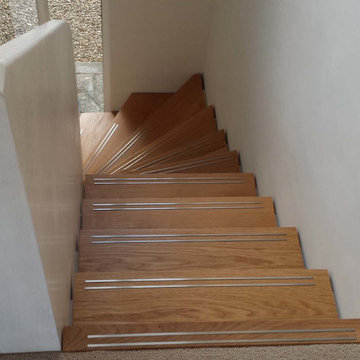 Matthew Clay Architects Ltd
Photos - Matthew Clay Architects Ltd
Stair fabrication and installation - Westside Design Ltd
Contractor - Sheer Class
This is an example of a small contemporary wood curved staircase in Wiltshire with open risers.
This is an example of a small contemporary wood curved staircase in Wiltshire with open risers.
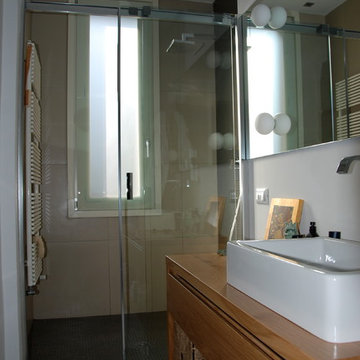
 GMRT associati
Small contemporary bathroom with light wood cabinets, a wall mounted toilet, white tiles, porcelain tiles, beige walls, painted wood flooring, a vessel sink, wooden worktops and white floors.

 Nancy Rodgers Garden Design
Nancy Rodgers
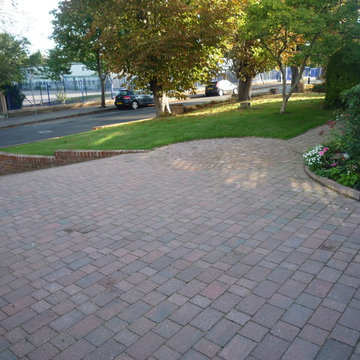
Design ideas for a medium sized traditional front driveway partial sun garden in Surrey with a garden path and concrete paving.
Design ideas for a medium sized traditional front driveway partial sun garden in Surrey with a garden path and concrete paving.
 ORMA STUDIO Arch. Carla Pes
Foto by Grigio18
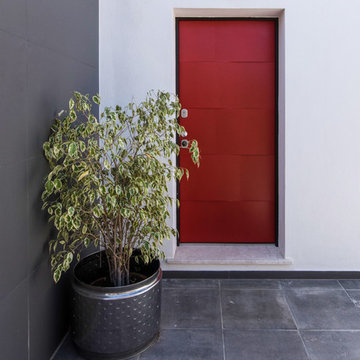
Photo of a medium sized contemporary foyer in Cagliari with white walls, porcelain flooring, a single front door, a red front door and grey floors.
Photo of a medium sized contemporary foyer in Cagliari with white walls, porcelain flooring, a single front door, a red front door and grey floors.

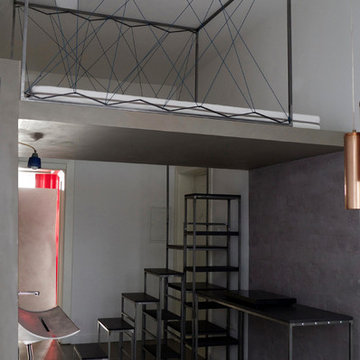
 Ornaments & design
INTERNO 52: angolo cottura super-essenziale sottolineato con un trattamento murale 'artistico' in calce naturale e colore ad olio; è posto sotto il soppalco su cui è posizionato il letto dentro un "baldacchino" (disegn A.F.Borzacchini) realizzata in acciaio e corda nautica .
La struttura della scala che sale al soppalco, funge anche da scaffalatura. Nel passaggio con la zona fronte strada si intravvede un piccolo armadio su ruote, che all'occorrenza ha anche funzione di chiusura tra i due ambienti (A.F.Borzacchini).
INTERNO52: the kitchen area and the cage "bedroom" on the loft.
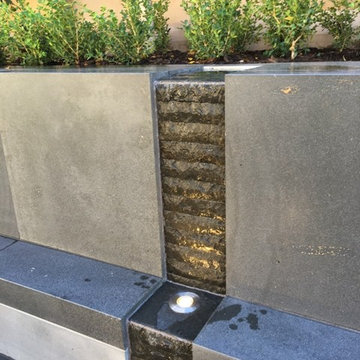
 Rob Cooper
This is an example of a small contemporary courtyard formal partial sun garden in Adelaide with a water feature and natural stone paving.

 Upscale Studio
Design ideas for a small contemporary shower room bathroom in London with flat-panel cabinets, white cabinets, a built-in shower, a wall mounted toilet, white tiles, ceramic tiles, white walls, concrete flooring, a wall-mounted sink, grey floors and a hinged door.

 Anne Chemineau - Decor Interieur
Le projet :
Un appartement familial en Vente en Etat Futur d’Achèvement (VEFA) où tout reste à faire.
Les propriétaires ont su tirer profit du délai de construction pour anticiper aménagements, choix des matériaux et décoration avec l’aide de Decor Interieur.
Notre solution :
A partir des plans du constructeur, nous avons imaginé un espace à vivre qui malgré sa petite surface (32m2) doit pouvoir accueillir une famille de 4 personnes confortablement et bénéficier de rangements avec une cuisine ouverte.
Pour optimiser l’espace, la cuisine en U est configurée pour intégrer un maximum de rangements tout en étant très design pour s’intégrer parfaitement au séjour.
Dans la pièce à vivre donnant sur une large terrasse, il fallait intégrer des espaces de rangements pour la vaisselle, des livres, un grand téléviseur et une cheminée éthanol ainsi qu’un canapé et une grande table pour les repas.
Pour intégrer tous ces éléments harmonieusement, un grand ensemble menuisé toute hauteur a été conçu sur le mur faisant face à l’entrée. Celui-ci bénéficie de rangements bas fermés sur toute la longueur du meuble. Au dessus de ces rangements et afin de ne pas alourdir l’ensemble, un espace a été créé pour la cheminée éthanol et le téléviseur. Vient ensuite de nouveaux rangements fermés en hauteur et des étagères.
Ce meuble en plus d’être très fonctionnel et élégant permet aussi de palier à une problématique de mur sur deux niveaux qui est ainsi résolue. De plus dès le moment de la conception nous avons pu intégrer le fait qu’un radiateur était mal placé et demander ainsi en amont au constructeur son déplacement.
Pour bénéficier de la vue superbe sur Paris, l’espace salon est placé au plus près de la large baie vitrée. L’espace repas est dans l’alignement sur l’autre partie du séjour avec une grande table à allonges.
Le style :
L’ensemble de la pièce à vivre avec cuisine est dans un style très contemporain avec une dominante de gris anthracite en contraste avec un bleu gris tirant au turquoise choisi en harmonie avec un panneau de papier peint Pierre Frey.
Pour réchauffer la pièce un parquet a été choisi sur les pièces à vivre. Dans le même esprit la cuisine mixe le bois et l’anthracite en façades avec un plan de travail quartz noir, un carrelage au sol et les murs peints anthracite. Un petit comptoir surélevé derrière les meubles bas donnant sur le salon est plaqué bois.
Le mobilier design reprend des teintes présentes sur le papier peint coloré, comme le jaune (canapé) et le bleu (fauteuil). Chaises, luminaires, miroirs et poignées de meuble sont en laiton.
Une chaise vintage restaurée avec un tissu d’éditeur au style Art Deco vient compléter l’ensemble, tout comme une table basse ronde avec un plateau en marbre noir.
 Aflux Designs
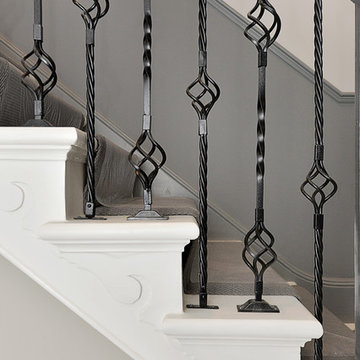
Photo of a medium sized contemporary carpeted l-shaped metal railing staircase in London with carpeted risers.
 AR-architecture
Fanny Anais D.

Small farmhouse single-wall open plan kitchen in Saint-Etienne with an integrated sink, flat-panel cabinets, light wood cabinets, composite countertops, black splashback, stone slab splashback, stainless steel appliances, concrete flooring, no island and grey floors.
Small farmhouse single-wall open plan kitchen in Saint-Etienne with an integrated sink, flat-panel cabinets, light wood cabinets, composite countertops, black splashback, stone slab splashback, stainless steel appliances, concrete flooring, no island and grey floors.
 ADL Tile and Stone Ltd
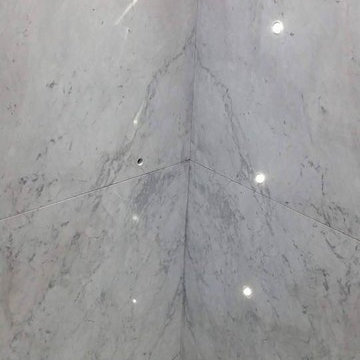
Inspiration for a medium sized modern shower room bathroom in Belfast with freestanding cabinets, grey cabinets, a built-in bath, a walk-in shower, a wall mounted toilet, grey tiles, marble tiles, grey walls, marble flooring, a built-in sink, marble worktops, grey floors and an open shower.
48