
Search results for "Https:" in Home Design Ideas
 ZIGZAG - Frédéric Gaunet
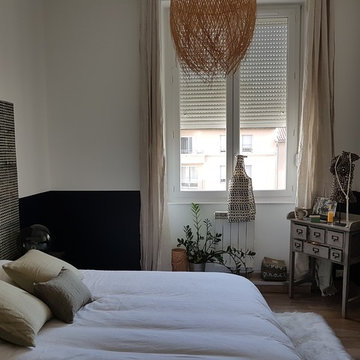
Inspiration for a medium sized contemporary master bedroom in Paris with white walls, light hardwood flooring, a standard fireplace, a stone fireplace surround and brown floors.

 User
UserCyrille Lallement
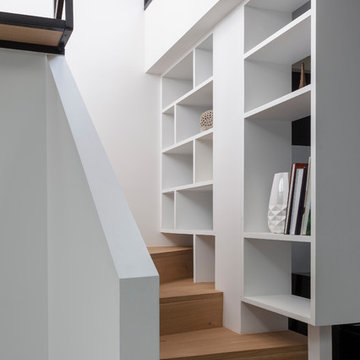
Small contemporary wood u-shaped mixed railing staircase in Paris with wood risers.
Small contemporary wood u-shaped mixed railing staircase in Paris with wood risers.
 biforis sl
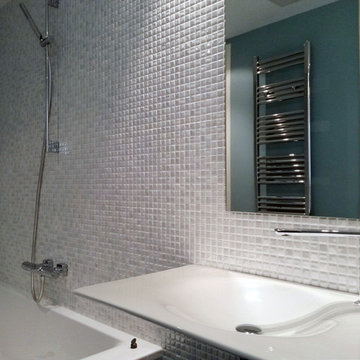
Photo of a medium sized modern bathroom with a built-in bath, a two-piece toilet, white tiles, ceramic tiles, white walls, porcelain flooring, a console sink and grey floors.
 Scott Weston Architecture Design PL
SWAD PL
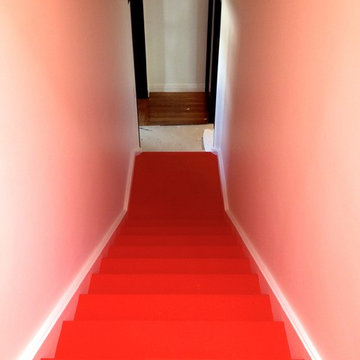
Inspiration for a medium sized modern painted wood l-shaped home in Sydney with painted wood risers.
Inspiration for a medium sized modern painted wood l-shaped home in Sydney with painted wood risers.
 Indesign Bathrooms & Kitchens
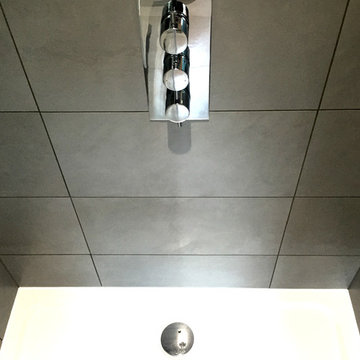
This project consisted of the design, supply and installation of two new bathrooms in Kew, Richmond.
Photo of a small contemporary family bathroom in London with recessed-panel cabinets, white cabinets, grey tiles, porcelain tiles, porcelain flooring, grey floors, a single sink and a floating vanity unit.
Photo of a small contemporary family bathroom in London with recessed-panel cabinets, white cabinets, grey tiles, porcelain tiles, porcelain flooring, grey floors, a single sink and a floating vanity unit.
 bathroomOne
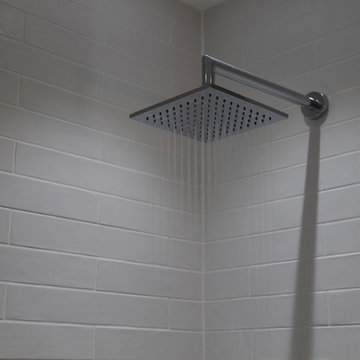
Supply by bathroomOne and installation by experts N.Harvey
Medium sized traditional family bathroom in London with a built-in bath, a shower/bath combination, a two-piece toilet, white tiles, ceramic tiles, grey walls, ceramic flooring and a console sink.
Medium sized traditional family bathroom in London with a built-in bath, a shower/bath combination, a two-piece toilet, white tiles, ceramic tiles, grey walls, ceramic flooring and a console sink.
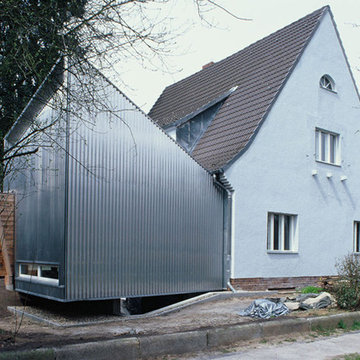
 PEANUTZ ARCHITEKTEN
Straßenansicht.
View from the street.
Foto: Stefan Meyer
Small bohemian house exterior in Berlin.
Small bohemian house exterior in Berlin.
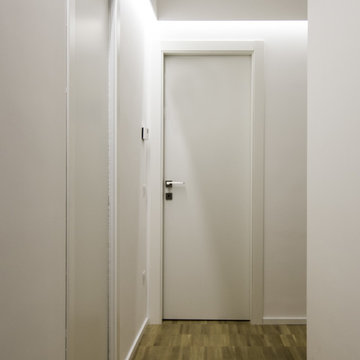
 Domenico Architetto Moschetto
Photo of a medium sized contemporary home in Catania-Palermo with white walls and light hardwood flooring.
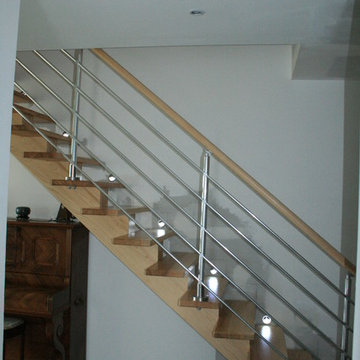
 ARCREABOIS
Photo of a medium sized modern wood straight wood railing staircase in Nancy with wood risers.
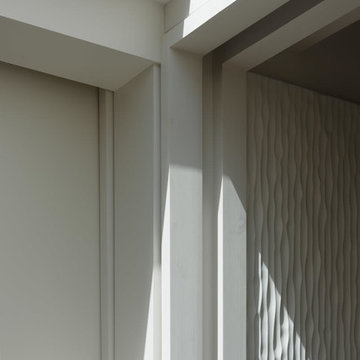
 Walker Bushe Architects
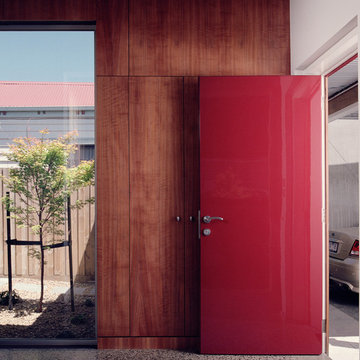
Pocketed sliding door to home office in profiled MDF paneling.
Antonio VIsceglia
This is an example of a small modern home office in London with white walls, carpet, no fireplace and a built-in desk.
This is an example of a small modern home office in London with white walls, carpet, no fireplace and a built-in desk.
 User
UserVirginie Barnaba
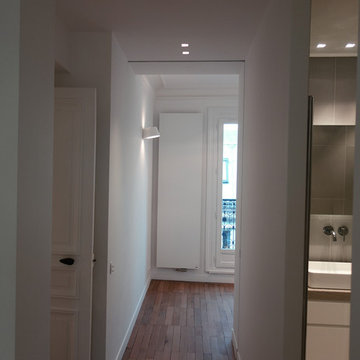
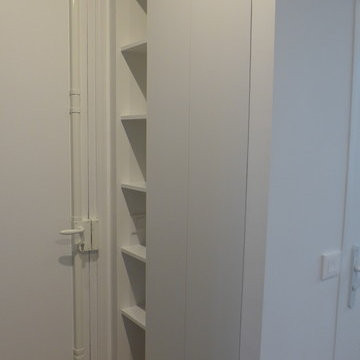
Photo of a small hallway in Paris with white walls, light hardwood flooring, a single front door and a white front door.
Photo of a small hallway in Paris with white walls, light hardwood flooring, a single front door and a white front door.

 User

UserCréation d'un meuble de vidéo-projection comprenant une partie bar et des rangements pour la box et les DVD.
Small midcentury enclosed living room in Rennes with a home bar, beige walls, light hardwood flooring, a wood burning stove, a metal fireplace surround, no tv and beige floors.
Small midcentury enclosed living room in Rennes with a home bar, beige walls, light hardwood flooring, a wood burning stove, a metal fireplace surround, no tv and beige floors.


 GEC Anderson Limited
GEC Anderson stainless steel worktops with rivet-featured edge profiles were used in this highly eclectic, open plan kitchen. Two stainless steel island worktops were specified. One include the A34 single bowl sink. The other stainless steel worktop is plain - apart from the special rivet-edge profile.
 Francescopaolo Costantini Architetto
Foto Francescopaolo Costantini,
Lavori edili e impianti VDB-Impianti S.a.s.
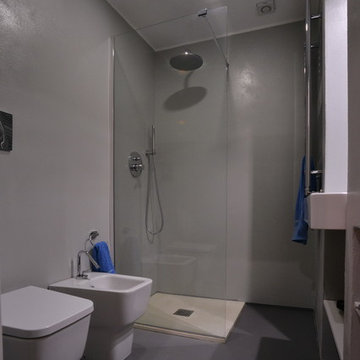
Small modern bathroom in Rome with white walls and medium hardwood flooring.
Small modern bathroom in Rome with white walls and medium hardwood flooring.
 Paper House Project

This former garment factory in Bethnal Green had previously been used as a commercial office before being converted into a large open plan live/work unit nearly ten years ago. The challenge: how to retain an open plan arrangement whilst creating defined spaces and adding a second bedroom.
By opening up the enclosed stairwell and incorporating the vertical circulation into the central atrium, we were able to add space, light and volume to the main living areas. Glazing is used throughout to bring natural light deeper into the floor plan, with obscured glass panels creating privacy for the fully refurbished bathrooms and bedrooms. The glazed atrium visually connects both floors whilst separating public and private spaces.
The industrial aesthetic of the original building has been preserved with a bespoke stainless steel kitchen, open metal staircase and exposed steel columns, complemented by the new metal-framed atrium glazing, and poured concrete resin floor.
Photographer: Rory Gardiner

62