
Search results for "Kitchen" in Home Design Ideas

 Gutsmann Küchen
Design ideas for a small industrial u-shaped kitchen/diner in Dresden with a built-in sink, flat-panel cabinets, brown cabinets, wood worktops, blue splashback, brick splashback, dark hardwood flooring, a breakfast bar, brown floors and black appliances.

 Origin - Doors and Windows
Photo of a small country single-wall kitchen in Buckinghamshire with a double-bowl sink, shaker cabinets, beige cabinets, blue splashback, no island, beige floors and black worktops.
 Riach Architects
Darrell Godliman and Knight Frank
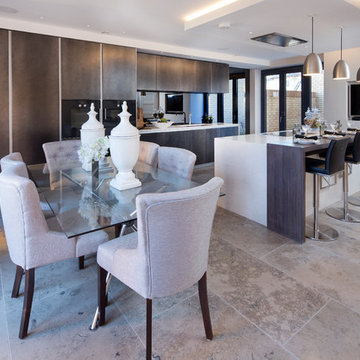
Inspiration for a medium sized contemporary kitchen/dining room in Oxfordshire with grey walls and grey floors.
Inspiration for a medium sized contemporary kitchen/dining room in Oxfordshire with grey walls and grey floors.
 Jack Trench Bespoke Kitchens & Furniture

We wanted to design a kitchen that would be sympathetic to the original features of our client's Georgian townhouse while at the same time function as the focal point for a busy household. The brief was to design a light, unfussy and elegant kitchen to lessen the effects of the slightly low-ceilinged room. Jack Trench Ltd responded to this by designing a hand-painted kitchen with echoes of an 18th century Georgian farmhouse using a light Oak and finishing with a palette of heritage yellow. The large oak-topped island features deep drawers and hand-turned knobs.
Photography by Richard Brine
 Talisman Woodworks

Design ideas for a medium sized classic galley kitchen/diner in Other with beaded cabinets, white cabinets, marble worktops, marble splashback and an island.
 piqu

piquA beautiful bespoke indoor kitchen that links effortlessly to the outdoors. The sliding doors can be opened to provide a kitchen in a single line layout with an outdoor food preparation and cooking space – perfect for entertaining and family life.
Stunning Black Beauty Sensa stone helps to link the spaces with a full height upstand and work surface. This has been coupled with Silestone Eternal Staturio on the waterfall kitchen island in a matt finish. Matt black handleless kitchen cabinetry, a black Quooker tap, black Blanco undermount sink and appliances from Miele complete this super stylish and sophisticated kitchen in Lewisham.

 Bastion
Miriam Sheridan

This is an example of a medium sized traditional l-shaped open plan kitchen in Hampshire with red cabinets, marble worktops, flat-panel cabinets, stainless steel appliances, grey floors and beige worktops.
This is an example of a medium sized traditional l-shaped open plan kitchen in Hampshire with red cabinets, marble worktops, flat-panel cabinets, stainless steel appliances, grey floors and beige worktops.
 deVOL Kitchens
deVOL Kitchens

Medium sized rural l-shaped kitchen/diner in Other with a double-bowl sink, shaker cabinets, grey cabinets, orange splashback, ceramic splashback, stainless steel appliances, medium hardwood flooring, an island and brown floors.
Medium sized rural l-shaped kitchen/diner in Other with a double-bowl sink, shaker cabinets, grey cabinets, orange splashback, ceramic splashback, stainless steel appliances, medium hardwood flooring, an island and brown floors.
 Kuche Design

This is an example of a medium sized contemporary l-shaped kitchen in Cambridgeshire with a submerged sink, flat-panel cabinets, an island and beige floors.
 GDphotographer
Gary Derbridge

Medium sized contemporary l-shaped kitchen in Essex with flat-panel cabinets, white cabinets, an island, black worktops, black splashback, glass sheet splashback and medium hardwood flooring.
Medium sized contemporary l-shaped kitchen in Essex with flat-panel cabinets, white cabinets, an island, black worktops, black splashback, glass sheet splashback and medium hardwood flooring.
 Cloisters Design Ltd

Photo of a medium sized modern galley kitchen in Hertfordshire with flat-panel cabinets, stainless steel appliances, light hardwood flooring, an island, beige floors, grey worktops, a submerged sink and white cabinets.
 Butterfield Architecture

The modern kitchen allows both a connection to the garden and family at any point with lots of natural light and a timber breakfast bar. Facing a living area that allows for a family room for everyone to enjoy.
 Synergy Building Design
AEP

This is an example of a medium sized contemporary single-wall open plan kitchen in Brisbane with a submerged sink, flat-panel cabinets, white cabinets, marble worktops, window splashback, stainless steel appliances, medium hardwood flooring and an island.
This is an example of a medium sized contemporary single-wall open plan kitchen in Brisbane with a submerged sink, flat-panel cabinets, white cabinets, marble worktops, window splashback, stainless steel appliances, medium hardwood flooring and an island.

 Yasmin Chopin Interior Design
©Yasmin Chopin.

Below, the kitchen surfaces are in wood with putty coloured units to continue the neutral colour scheme and contemporary style. A belfast sink references the age of the house.

 Liadesign
Liadesign
Small urban grey and white single-wall open plan kitchen in Milan with a single-bowl sink, flat-panel cabinets, black cabinets, wood worktops, white splashback, metro tiled splashback, black appliances, light hardwood flooring, no island, a drop ceiling and feature lighting.
Small urban grey and white single-wall open plan kitchen in Milan with a single-bowl sink, flat-panel cabinets, black cabinets, wood worktops, white splashback, metro tiled splashback, black appliances, light hardwood flooring, no island, a drop ceiling and feature lighting.
 Concrete House
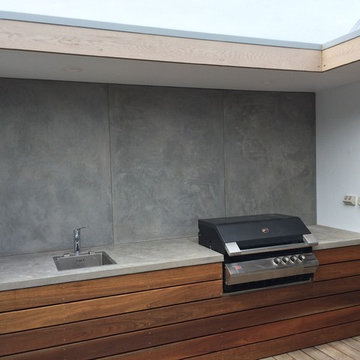
Medium sized contemporary back patio in Adelaide with an outdoor kitchen, decking and no cover.
 Austin Maynard Architects
Photography by Fraser Marsden

This is an example of a medium sized contemporary kitchen/diner in Melbourne with flat-panel cabinets, white cabinets, concrete flooring and an island.
This is an example of a medium sized contemporary kitchen/diner in Melbourne with flat-panel cabinets, white cabinets, concrete flooring and an island.
 Synergy Building Design
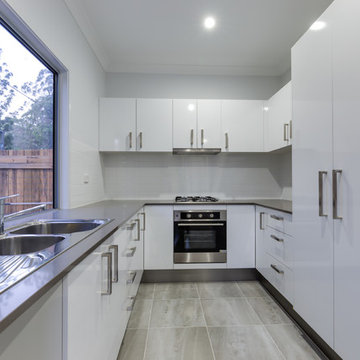
What was originally planed to be a single dueling property, was negotiated with council to be transformed into 4 beautifully designed townhouses.
All with 3 bed, 2 1/2 bathrooms, spacious living and a lock up garage.
This was a compact, cost effective project that showcases modern contemporary features that blend in beautifully to the neighboring park and community.
4