
Search results for "Https:" in Home Design Ideas


 User
UserFerns Cabinetry & Carpentry
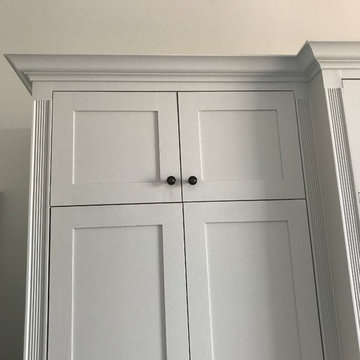
Medium sized classic standard wardrobe in Glasgow with shaker cabinets and white cabinets.
Medium sized classic standard wardrobe in Glasgow with shaker cabinets and white cabinets.
 User
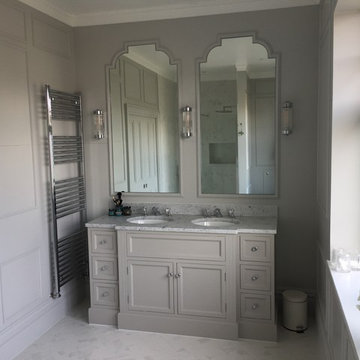
UserNew Vanity unit with his & hers sinks & custom-made mirrors. Custom panelling, marble herringbone tiles & counter-top. Art Deco wall lights.
Design ideas for a medium sized classic ensuite wet room bathroom in Surrey with shaker cabinets, grey cabinets, a one-piece toilet, grey walls, porcelain flooring, a built-in sink, marble worktops, white floors, a hinged door and white worktops.
Design ideas for a medium sized classic ensuite wet room bathroom in Surrey with shaker cabinets, grey cabinets, a one-piece toilet, grey walls, porcelain flooring, a built-in sink, marble worktops, white floors, a hinged door and white worktops.
 James McKevitt
Richard Hatch Photography
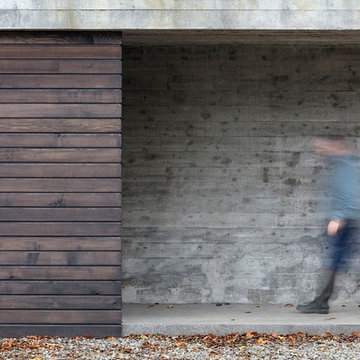
Photo of a large and gey contemporary bungalow concrete detached house with a pitched roof and a mixed material roof.
Photo of a large and gey contemporary bungalow concrete detached house with a pitched roof and a mixed material roof.
 Fine House Photography
Image: Fine House Studio © 2016 Houzz
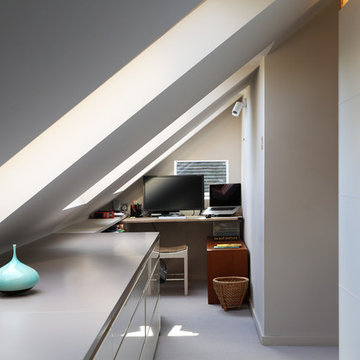
Photo of a large contemporary master and gender neutral dressing room in London with beige walls, carpet, no fireplace, grey floors and glass-front cabinets.
Photo of a large contemporary master and gender neutral dressing room in London with beige walls, carpet, no fireplace, grey floors and glass-front cabinets.

 Railinglondon ltd
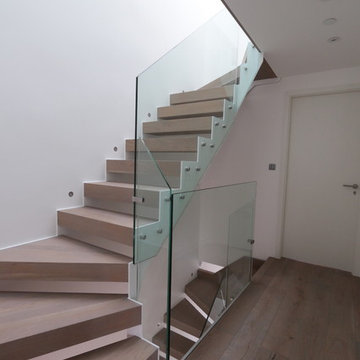
Railinglondon design and build this fantastic zigzag and cantilever stairs with glass balustrade.Stairs ground to first floor are free standing open riser and open string stairs with glass balustrade, first to second flight are full cantilever stairs and second to third floor open risers and open string stairs.
 A&B Waters Ltd
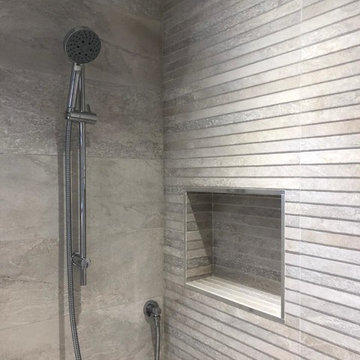
This is an example of a large modern family bathroom in Surrey with an alcove bath, a walk-in shower, a one-piece toilet and an open shower.
 Green Studio - Gaiardo & Minetto architetti
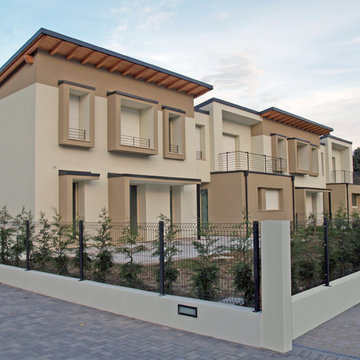
2006-07 progetto - 2008-09 realizzazione - complesso residenziale a basso impatto ambientale
Inquadramento e funzionamento bio-climatico
Il complesso residenziale è costituito da sette unità abitative distribuite all’interno del lotto in tre blocchi, un blocco più a nord che conta quattro unità a schiera, un blocco centrale bifamiliare ed una casa singola a sud. L’obiettivo generale è stato quello di ottenere il miglior compromesso nel rapporto qualità/prezzo dei singoli alloggi massimizzando il risparmio energetico degli edifici ed il confort abitativo. Nello sviluppo del progetto si è puntato ad una minuziosa progettazione bioclimatica cercando di garantire le migliori condizioni di esposizione all’irraggiamento solare invernale ed all’illuminazione naturale in tutti gli alloggi, attraverso lo studio della disposizione dei volumi in rapporto agli ombreggiamenti reciproci ed a quelli determinati dagli edifici esistenti. Le scelte progettuali si sono indirizzate verso forme semplici e compatte disponendo i volumi all’interno dell’area secondo l’asse est – ovest. Nella distribuzione funzionale dei locali, si sono disposti soggiorno e camere da letto verso sud con ampie vetrate e, viceversa, locali di servizio e ingressi (ove possibile) verso nord con aperture di dimensione ridotta; in questo modo i locali a nord assumono una funzione di "cuscinetto termico". La scelta compositiva dominante è stata quella di lavorare con dei “cassetti” nel fronte sud in corrispondenza delle aperture principali che sporgono o arretrano assicurando un corretto soleggiamento ed ombreggiamento nelle diverse stagioni. Le forometrie esterne sono dimensionate in modo da garantire il massimo dei guadagni solari invernali ed evitando il surriscaldamento estivo dei locali. Le scelte costruttive hanno messo a confronto, pur perseguendo i medesimi obiettivi di risparmio energetico invernale, la tecnologia costruttiva in legno (per il blocco quadrifamiliare) con quella tradizionale in muratura.
 The Garden Trellis Company
The Garden Trellis Co.
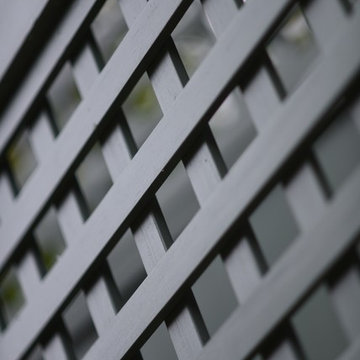
Large classic back formal full sun garden for summer in Berkshire with a garden path and concrete paving.
Large classic back formal full sun garden for summer in Berkshire with a garden path and concrete paving.
 Swoon

SwoonPicture from Joana in London of her new bathroom with Swoon Soft Vanity Unit, Shades of Emerald with Soft Trestle Legs in solid ash wood.
Design ideas for a medium sized shower room bathroom in London with freestanding cabinets, green cabinets, grey walls, concrete flooring and an integrated sink.
Design ideas for a medium sized shower room bathroom in London with freestanding cabinets, green cabinets, grey walls, concrete flooring and an integrated sink.
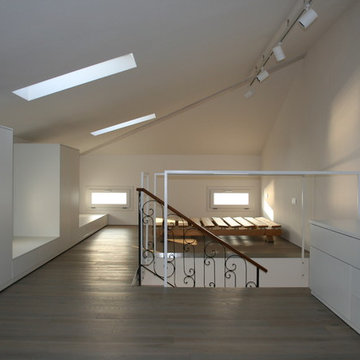
 Massimo Berto Architetto
Sottotetto isolato e ristrutturato
Photo of a medium sized contemporary mezzanine bedroom in Venice with white walls, medium hardwood flooring and brown floors.
Photo of a medium sized contemporary mezzanine bedroom in Venice with white walls, medium hardwood flooring and brown floors.
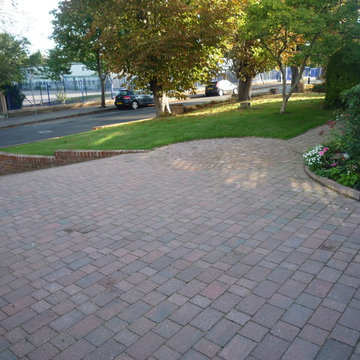
 Nancy Rodgers Garden Design
Nancy Rodgers
Design ideas for a medium sized traditional front driveway partial sun garden in Surrey with a garden path and concrete paving.
Design ideas for a medium sized traditional front driveway partial sun garden in Surrey with a garden path and concrete paving.
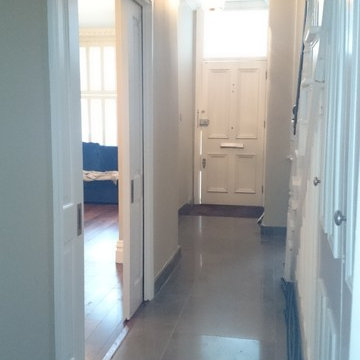
 Ocean Project Developments
Renovation of a traditional living room including installation of new double pocket doors to provide a classic, stylish entrance to the room as well as functional use of space and versatility for a young family.
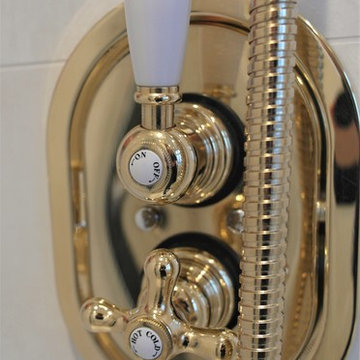
 Patience Designs Studio Ltd
A contemporary home renovation and loft conversion in Twickenham, Surrey. Photo by Nikki Dessent
Inspiration for a large contemporary shower room bathroom in London with recessed-panel cabinets, blue cabinets, a corner shower, black and white tiles, cement tiles and solid surface worktops.
Inspiration for a large contemporary shower room bathroom in London with recessed-panel cabinets, blue cabinets, a corner shower, black and white tiles, cement tiles and solid surface worktops.
 ORMA STUDIO Arch. Carla Pes
Foto by Grigio18
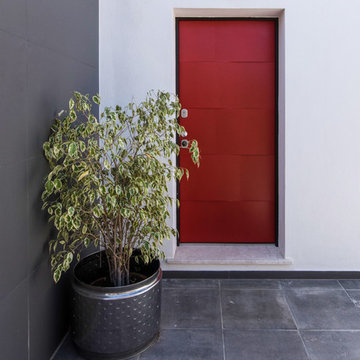
Photo of a medium sized contemporary foyer in Cagliari with white walls, porcelain flooring, a single front door, a red front door and grey floors.
Photo of a medium sized contemporary foyer in Cagliari with white walls, porcelain flooring, a single front door, a red front door and grey floors.

 Laura Butler-Madden
A walk in wardrobe that I designed for a master bedroom in Streatham, South-West London. A beautiful space to keep clothes organised and stored in a stylish way.
 User
UserPeter Mathew

Design ideas for a large and gey contemporary two floor concrete house exterior in Hobart with a flat roof.
Design ideas for a large and gey contemporary two floor concrete house exterior in Hobart with a flat roof.
 Cyberhomes Limited
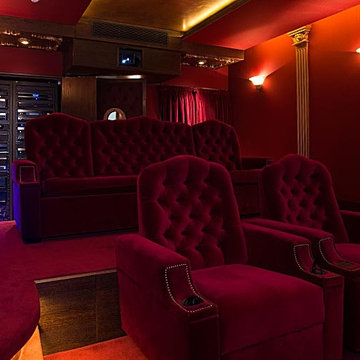
This vintage-themed home cinema with the very latest technology (including 4K projector and Dolby Atmos immersive sound) won the European CEDIA 2016 award for "Best Home Cinema over £100,000". The AV racks at the back of the room provide multi-room audio, video distribution, security, CCTV, lightin and heating control for the whole house, not just the cinema room. All controlled by a Savant home automation system.
47