
Search results for "Https:" in Home Design Ideas
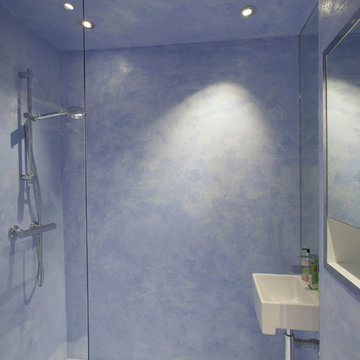
 GZ Homes
This is an example of a large contemporary shower room bathroom in London with a walk-in shower, a one-piece toilet, blue tiles, blue walls and a wall-mounted sink.
 Anne Chemineau - Decor Interieur
Le projet :
Un appartement familial en Vente en Etat Futur d’Achèvement (VEFA) où tout reste à faire.
Les propriétaires ont su tirer profit du délai de construction pour anticiper aménagements, choix des matériaux et décoration avec l’aide de Decor Interieur.
Notre solution :
A partir des plans du constructeur, nous avons imaginé un espace à vivre qui malgré sa petite surface (32m2) doit pouvoir accueillir une famille de 4 personnes confortablement et bénéficier de rangements avec une cuisine ouverte.
Pour optimiser l’espace, la cuisine en U est configurée pour intégrer un maximum de rangements tout en étant très design pour s’intégrer parfaitement au séjour.

Dans la pièce à vivre donnant sur une large terrasse, il fallait intégrer des espaces de rangements pour la vaisselle, des livres, un grand téléviseur et une cheminée éthanol ainsi qu’un canapé et une grande table pour les repas.
Pour intégrer tous ces éléments harmonieusement, un grand ensemble menuisé toute hauteur a été conçu sur le mur faisant face à l’entrée. Celui-ci bénéficie de rangements bas fermés sur toute la longueur du meuble. Au dessus de ces rangements et afin de ne pas alourdir l’ensemble, un espace a été créé pour la cheminée éthanol et le téléviseur. Vient ensuite de nouveaux rangements fermés en hauteur et des étagères.
Ce meuble en plus d’être très fonctionnel et élégant permet aussi de palier à une problématique de mur sur deux niveaux qui est ainsi résolue. De plus dès le moment de la conception nous avons pu intégrer le fait qu’un radiateur était mal placé et demander ainsi en amont au constructeur son déplacement.
Pour bénéficier de la vue superbe sur Paris, l’espace salon est placé au plus près de la large baie vitrée. L’espace repas est dans l’alignement sur l’autre partie du séjour avec une grande table à allonges.
Le style :
L’ensemble de la pièce à vivre avec cuisine est dans un style très contemporain avec une dominante de gris anthracite en contraste avec un bleu gris tirant au turquoise choisi en harmonie avec un panneau de papier peint Pierre Frey.
Pour réchauffer la pièce un parquet a été choisi sur les pièces à vivre. Dans le même esprit la cuisine mixe le bois et l’anthracite en façades avec un plan de travail quartz noir, un carrelage au sol et les murs peints anthracite. Un petit comptoir surélevé derrière les meubles bas donnant sur le salon est plaqué bois.
Le mobilier design reprend des teintes présentes sur le papier peint coloré, comme le jaune (canapé) et le bleu (fauteuil). Chaises, luminaires, miroirs et poignées de meuble sont en laiton.
Une chaise vintage restaurée avec un tissu d’éditeur au style Art Deco vient compléter l’ensemble, tout comme une table basse ronde avec un plateau en marbre noir.
 Annalisa Carli Architetto

Particolare della doccia rivestita in lastre di Kerlite marca Lea Ceramiche.
Design ideas for a medium sized modern shower room bathroom in Milan with flat-panel cabinets, white cabinets, an alcove shower, a wall mounted toilet, multi-coloured tiles, porcelain tiles, multi-coloured walls, porcelain flooring, a vessel sink, glass worktops, blue floors, a sliding door and turquoise worktops.
Design ideas for a medium sized modern shower room bathroom in Milan with flat-panel cabinets, white cabinets, an alcove shower, a wall mounted toilet, multi-coloured tiles, porcelain tiles, multi-coloured walls, porcelain flooring, a vessel sink, glass worktops, blue floors, a sliding door and turquoise worktops.
 Helga Hidalgo
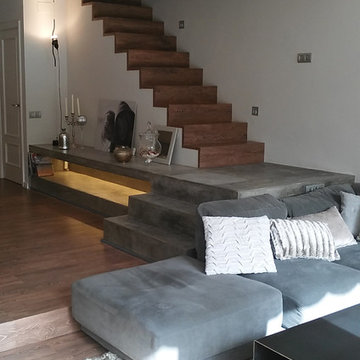
Photo of a medium sized mediterranean wood straight staircase in Barcelona with wood risers.
 User
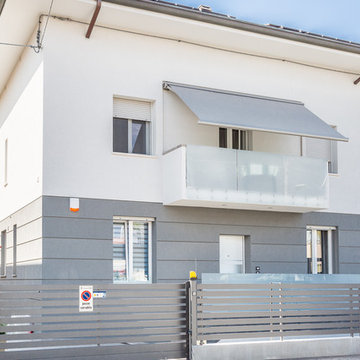
UserVista della facciata principale lato strada. La recinzione esterna è stata riprogettata da Ambienti+, cosi come il parapetto al balcone al primo piano, che è stato realizzato con vetro bianco
 ADL Tile and Stone Ltd
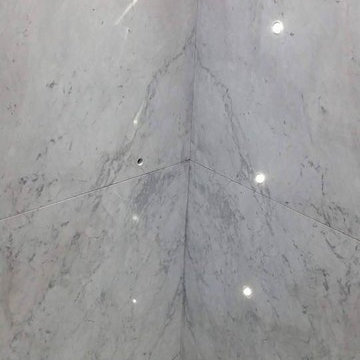
Inspiration for a medium sized modern shower room bathroom in Belfast with freestanding cabinets, grey cabinets, a built-in bath, a walk-in shower, a wall mounted toilet, grey tiles, marble tiles, grey walls, marble flooring, a built-in sink, marble worktops, grey floors and an open shower.
 Ardesia Design
Richard Chivers
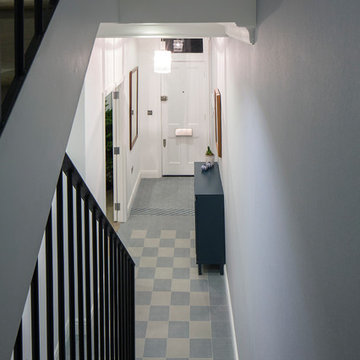
Design ideas for a medium sized contemporary wood straight staircase in London with blue walls, porcelain flooring and wood risers.
Design ideas for a medium sized contemporary wood straight staircase in London with blue walls, porcelain flooring and wood risers.
 Qubico
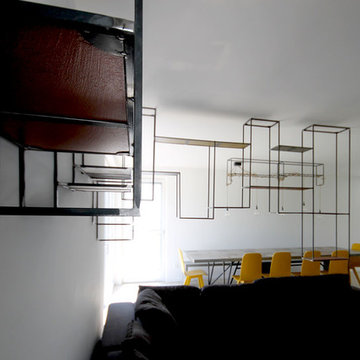
Per questa abitazione privata nel Canton Ticino Qubico ha disegnato e realizzato il tavolo in resina con piastrelle vintage originali, le librerie sospese in metallo e il lampadario in ferro con cavi rivestiti in canapa e lampadine a vista.
Le realizzazioni originali Qubico sono state coordinate con sedie Varaschin.
- Foto di Alice Battaglia

 Jarrods Staircases
Matt Cant
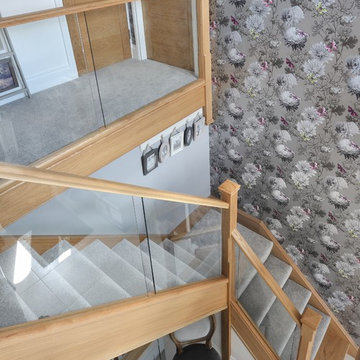
The Roberts-Green family wanted to transform their mahogany staircase into something bright and open. We carried out a full renovation on the staircase, and also fitted 17 oak internal doors, polished to match the staircase! Mission accomplished.
 Brilliant SA
Designed by Jordan Smith of Brilliant SA and built by the Brilliant SA team.
Copyright Brilliant SA
Design ideas for a medium sized contemporary ensuite bathroom with medium wood cabinets, a freestanding bath, a walk-in shower, a one-piece toilet, grey walls and a submerged sink.
Design ideas for a medium sized contemporary ensuite bathroom with medium wood cabinets, a freestanding bath, a walk-in shower, a one-piece toilet, grey walls and a submerged sink.
 baqua
baquaModern & Individuell
Es gibt viele Möglichkeiten Ihr Bad modern zu gestalten, doch Funktionalität und Design sollten fein justiert sein. Jede Situation erfordert andere Bedürfnisse und entsprechende Produkte, die wie maßgeschneidert passen sollten. Raffinierte Lösungen bedeuten für Ihr modernes Bad ein Mehr an Lebensfreude.
Foto: Ralf Emmerich
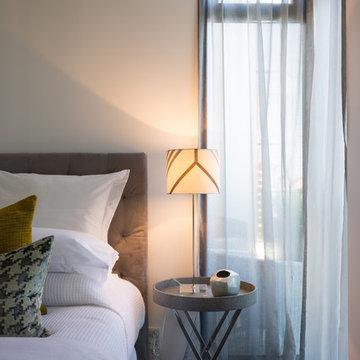
 Nicola Manning Design
Photography - Mark Scowen
Inspiration for a medium sized contemporary bedroom in Auckland.
Inspiration for a medium sized contemporary bedroom in Auckland.

 Positive Footprints Pty Ltd
Positive Footprints Pty Ltd
Inspiration for a medium sized and gey contemporary two floor detached house in Melbourne with metal cladding, a flat roof and a metal roof.
Inspiration for a medium sized and gey contemporary two floor detached house in Melbourne with metal cladding, a flat roof and a metal roof.
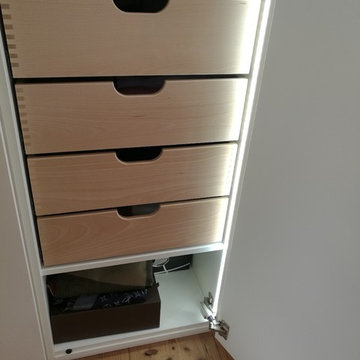
 Peter Höfner Innenarchitekt ByAK Dipl.-Ing.
Inspiration for a large contemporary dressing room for women in Munich with white cabinets and medium hardwood flooring.
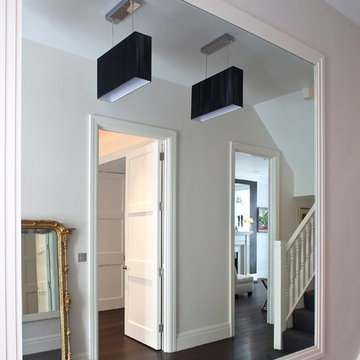

 Beck Building Ltd
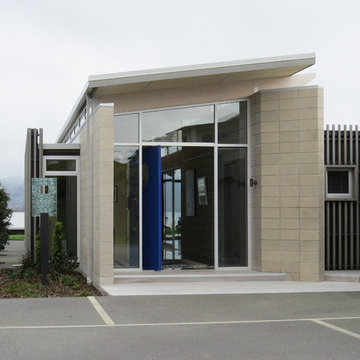
A combination of honed blocks and cedar battens to the exterior of this single level residence.
This is an example of a large and gey contemporary bungalow concrete house exterior in Hamilton.
This is an example of a large and gey contemporary bungalow concrete house exterior in Hamilton.
 Alex Burgess Carpentry
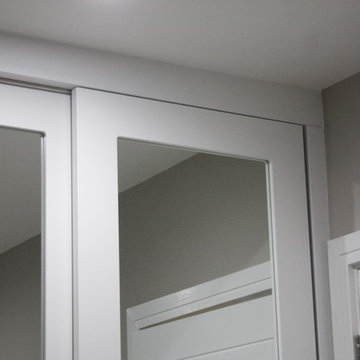
Bespoke built-in wardrobe with full-length mirrored sliding doors, hanging space, shelving and drawers.
Photo of a medium sized contemporary home in London.
Photo of a medium sized contemporary home in London.

 LADEN 14 ARCHITEKTEN
Medium sized and green classic render house exterior with three floors, a mansard roof and a tiled roof.
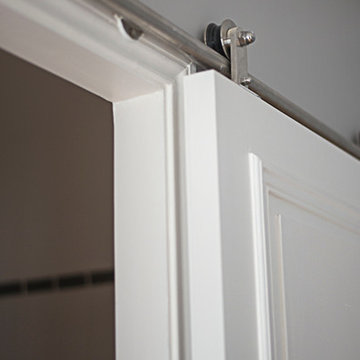
 Balthazar Studio
Pierre Hessemans
Inspiration for a medium sized contemporary bedroom in Paris with grey walls, light hardwood flooring and no fireplace.
Inspiration for a medium sized contemporary bedroom in Paris with grey walls, light hardwood flooring and no fireplace.
48