
Search results for "Https:" in Home Design Ideas
 Higherground

Roger Oates Hampton Madder stair runner carpet fitted to white painted staircase to period property in Richmond, Surrey
Inspiration for a medium sized victorian wood l-shaped wood railing home in London with wood risers.
Inspiration for a medium sized victorian wood l-shaped wood railing home in London with wood risers.
 User

UserCre8a extension was installed in North Lincolnshire in November 2018. Marshland oak cladding was used as the external cladding on the garden room extension. Even more, grey PVC windows and patio doors were installed. Most noteworthy manufactured by Highseal Manufacturing. Inside there was one internal wall cladding wall which was heritage oak patina and the rest of the walls were plastered and painted. The colours look amazing together!
 VON WESTERNHAGEN Garten- und Landschaftsbau
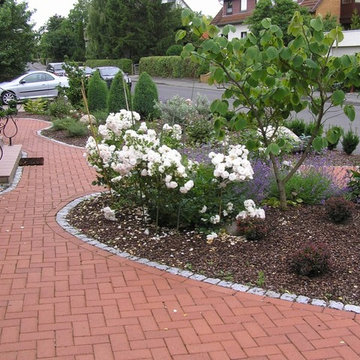
Vorgarten im Heidegartenstil
Photo of a medium sized country garden with brick paving.
Photo of a medium sized country garden with brick paving.
 Haynes Interiors
Haynes Interiors

Inspiration for a medium sized contemporary family bathroom in London with a corner bath, white tiles, beige walls, tiled worktops, a two-piece toilet and a wall-mounted sink.
Inspiration for a medium sized contemporary family bathroom in London with a corner bath, white tiles, beige walls, tiled worktops, a two-piece toilet and a wall-mounted sink.
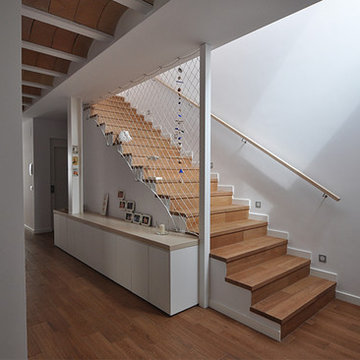
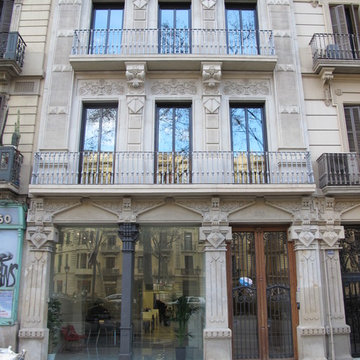
 LaBoqueria Taller d'Arquitectura
 https://laboqueria.net/es/proyectos/cas-bouer/
Photo of a medium sized contemporary wood straight staircase in Barcelona with wood risers.
Photo of a medium sized contemporary wood straight staircase in Barcelona with wood risers.


 User
UserGeorg Niebler
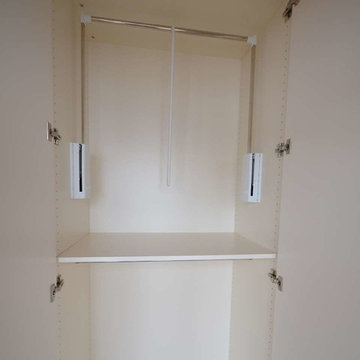
Design ideas for a large contemporary gender neutral home in Nuremberg with glass-front cabinets, red cabinets and cork flooring.
Design ideas for a large contemporary gender neutral home in Nuremberg with glass-front cabinets, red cabinets and cork flooring.
 Clara de Brucker - Agence Shape your World
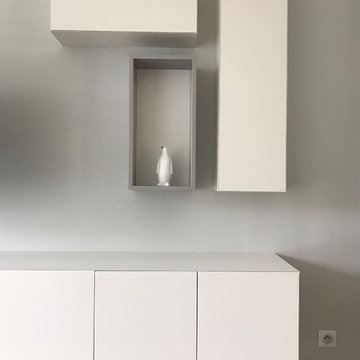
Meubles et bibliothèque sur mesure blanc et gris contemporain / scandinave
Medium sized contemporary open plan living room in Paris with blue walls and a wood burning stove.
Medium sized contemporary open plan living room in Paris with blue walls and a wood burning stove.
 Garageflex
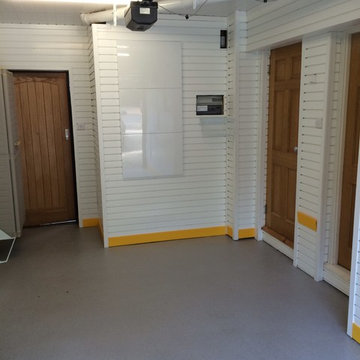
Garageflex transformed this dusty garage floor in Beaconsfield for the owner into a clean, seamless garage floor finish which looks fantastic.
Garageflex

 JAIME SEPULCRE ARQUITECTURAS
Photo of a medium sized contemporary open plan dining room in Alicante-Costa Blanca with white walls, medium hardwood flooring and a wood burning stove.
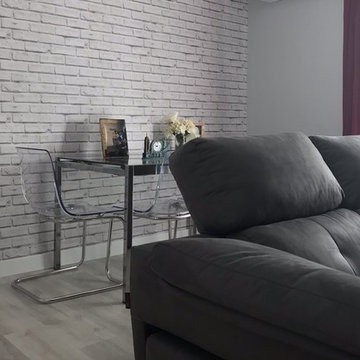
 Studio Cocochic
Piso de alquiler
Photo of a medium sized scandinavian enclosed living room in Seville with grey walls, laminate floors, a freestanding tv and grey floors.
Photo of a medium sized scandinavian enclosed living room in Seville with grey walls, laminate floors, a freestanding tv and grey floors.

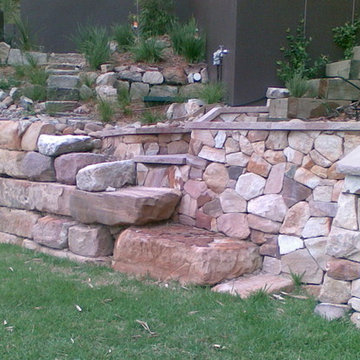
 Angle Landscape Design
Inspiration for a medium sized modern back full sun garden for spring in Brisbane with a retaining wall.

 Total Home Design
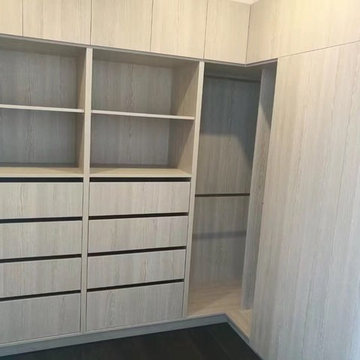
Medium sized modern master bedroom in Sydney with laminate floors and brown floors.
 URB1N

URB1NInspiration for a medium sized contemporary single-wall enclosed kitchen in Paris with no island.
 CREO design&consulting
CREO design&consulting

Inspiration for a medium sized contemporary gender neutral standard wardrobe in Bologna with flat-panel cabinets, white cabinets and concrete flooring.
Inspiration for a medium sized contemporary gender neutral standard wardrobe in Bologna with flat-panel cabinets, white cabinets and concrete flooring.
 Oasys Property Solutions
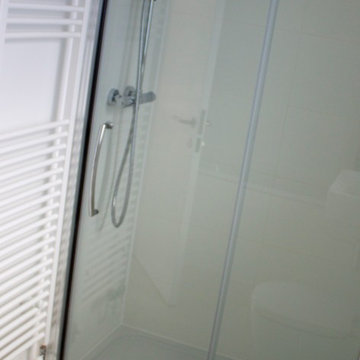
OPS initially identified the potential to develop in the garden of an existing 1930s house (which OPS subsequently refurbished and remodelled). A scoping study was undertaken to consider the financial viability of various schemes, determining the build costs and end values in addition to demand for such accommodation in the area.
OPS worked closely with the appointed architect throughout, and planning permission was granted for a pair of semi-detached houses. The existing pattern of semi-detached properties is thus continued, albeit following the curvature of the road. The design draws on features from neighbouring properties covering range of eras, from Victorian/Edwardian villas to 1930s semi-detached houses. The materials used have been carefully considered and include square Bath stone bay windows. The properties are timber framed above piled foundations and are highly energy efficient, exceeding current building regulations. In addition to insulation within the timber frame, an additional insulation board is fixed to the external face which in turn receives the self-coloured render coat.
OPS maintained a prominent role within the project team during the build. OPS were solely responsible for the design and specification of the kitchens which feature handleless doors/drawers and Corian worksurfaces, and provided continued input into the landscape design, bathrooms and specification of floor coverings.
 Baldwin & Bagnall
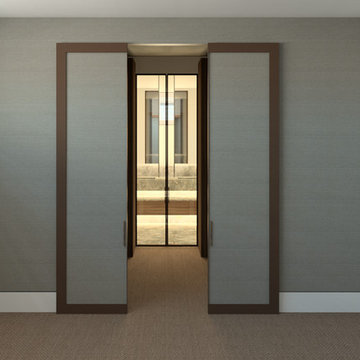
Rendered perspective of large double doors entering walk in robe. Grass cloth wall papers inlaid to custom metal frames.
Inspiration for a medium sized contemporary walk-in wardrobe in Sydney with carpet.
Inspiration for a medium sized contemporary walk-in wardrobe in Sydney with carpet.
 V6R.Chitecture

L'entrée est travaillée comme une respiration. Elle profite de la lumière naturelle grâce à un éclairage direct venant de la coursive extérieure, tamisé par un verre opalescent.
Pour réchauffer l'ambiance, une petite banquette en bois brut, un jeu de couleurs avec le travail d'un pan de mur bleu profond, un sol clair et une 'Urban Jungle touch'.
(c) V6R.Chitecture
58