
79,843 Medium Sized and Large Purple, Grey, Turquoise Home Design Ideas, Pictures and Inspiration
 Rebecca James Studio
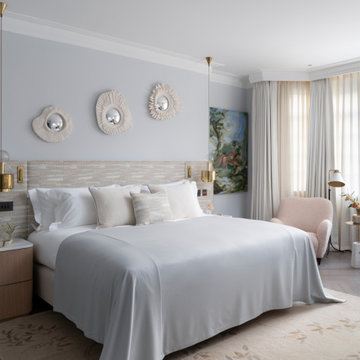
Large contemporary master bedroom in London with blue walls, light hardwood flooring, grey floors and a coffered ceiling.

 Emilie Fournet Interiors
The drawing room and library with striking Georgian features such as full height sash windows, marble fireplace and tall ceilings. Bespoke shelves for book, desk and sofa make it a social yet contemplative space.

 Born Designers Ltd
Tropical ensuite shower room with botanical wall and mirrored vanity unit.
Photo of a medium sized retro shower room bathroom in Sussex with glass-front cabinets, grey cabinets, a wall mounted toilet, black tiles, ceramic tiles, green walls, ceramic flooring, a wall-mounted sink, wooden worktops, black floors, an open shower, brown worktops, a single sink, a built in vanity unit and an alcove shower.
Photo of a medium sized retro shower room bathroom in Sussex with glass-front cabinets, grey cabinets, a wall mounted toilet, black tiles, ceramic tiles, green walls, ceramic flooring, a wall-mounted sink, wooden worktops, black floors, an open shower, brown worktops, a single sink, a built in vanity unit and an alcove shower.
 Conscious Design Studio
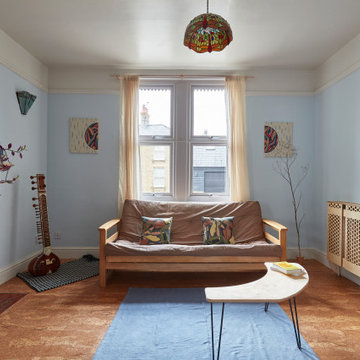
Birch-faced plywood radiator panel, inserts in fire surround and above mantel decorations. Cork flooring and clay wall paints.
Inspiration for a medium sized contemporary living room in Other with blue walls, cork flooring, a wood burning stove, a wooden fireplace surround and no tv.
Inspiration for a medium sized contemporary living room in Other with blue walls, cork flooring, a wood burning stove, a wooden fireplace surround and no tv.
 Bean Interiors

The cloakroom was inspired by the client's time living in Hong Kong for 35 years and the new koi carp that they inherited with the property.
Inspiration for a medium sized farmhouse cloakroom in Sussex with flat-panel cabinets, white cabinets, a two-piece toilet, brown walls, a wall-mounted sink, brown floors, a dado rail, a floating vanity unit and wallpapered walls.
Inspiration for a medium sized farmhouse cloakroom in Sussex with flat-panel cabinets, white cabinets, a two-piece toilet, brown walls, a wall-mounted sink, brown floors, a dado rail, a floating vanity unit and wallpapered walls.

Inspiration for a medium sized contemporary gender neutral children’s room in London with blue walls, dark hardwood flooring, brown floors and a feature wall.
 Amy Hunt Interior Design
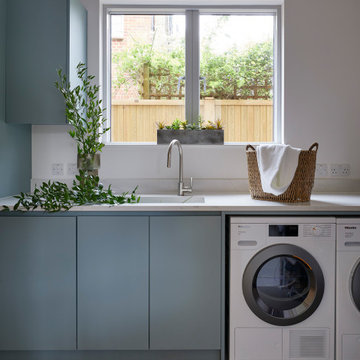
This utility room features a clean, modern design with soft blue cabinetry that offers a calm and functional aesthetic. The room is designed for efficiency, with a sleek countertop and high-end appliances, including a washer and dryer neatly integrated into the cabinetry. Natural light floods the space through a large window, providing a view of the outdoor greenery and enhancing the room’s bright, airy feel. Decorative touches, like a potted plant and woven basket, add a touch of warmth and organization to the minimalist layout, making it both practical and inviting.

 BetterPAD
This beautifully decorated living space features a large bay window draped with sheer curtains, allowing natural light to flood the space. An arched glass door with a black frame adds a sophisticated touch against the white panelled walls, leading to another stylishly decorated room.

 LA Hally Architect
Living Room with Facing Sofas, Coffee Table, and a Fire Place with a Wood Burning Stove and Mirror Above in Home in Itchen Abbas, Winchester.
This is an example of a medium sized classic formal enclosed living room in Hampshire with beige walls, carpet, a wood burning stove, a stone fireplace surround, a freestanding tv and grey floors.
This is an example of a medium sized classic formal enclosed living room in Hampshire with beige walls, carpet, a wood burning stove, a stone fireplace surround, a freestanding tv and grey floors.

 Imperfect Interiors
We designed a built in banquette bench seat in the kitchen diner of our Herne Hill project, had it upholstered in a faux leather and added lots of scatter cushions as well as bamboo blinds for cosiness

 A New Day - Interior Design Studio
Master bedroom in an Edwardian Family Home in North London. We reconfigured the space and widened the chimney breast to accommodate a Superking bed for a boutique hotel feel.

 The Bazeley Partnership
Seahorses is a stunning new home near Falmouth enjoying magnificent panoramic views of the south coast seascape.
Sitting on the clifftops within an AONB, the house and gardens occupy a gently sloping site that connects with the adjacent South West Coastal Path.
The context and terrain of the surrounding landscape informed the design and an imaginative and ambitious solution to site levels was crucial to the success of the scheme. As a result, the completed house is lower than the original, thus creating privacy for the occupants whilst still respecting neighbouring homes.
The split-level, linear design is carefully organised around a spine wall of local granite that runs from the exterior of the building through the interior. This arrangement allows the living areas and bedrooms to connect with the landscape and integrate seamlessly with outdoor spaces.
A mix of grasses, sedum and indigenous coastal plants on the green roof help to embed the building into its surroundings. The palette of natural materials creates a layered, permeable effect on the exterior, which will season with time and weather, thereby allowing it to assimilate into its coastal setting.
Of equal importance was landscaping, which was integral to the design intent. With thoughtful positioning of the new dwelling, significant areas of mature and established planting were protected and retained.
Photograph: Elliott White Photography
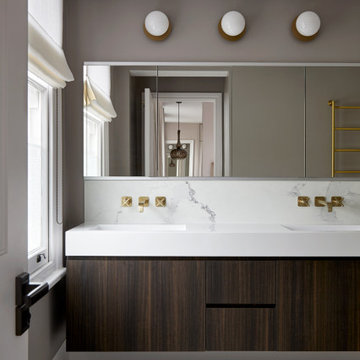
 Simpson & Voyle
This image portrays a sleek and modern bathroom vanity design that exudes luxury and sophistication. The vanity features a dark wood finish with a pronounced grain, providing a rich contrast to the bright, marbled countertop. The clean lines of the cabinetry underscore a minimalist aesthetic, while the undermount sink maintains the seamless look of the countertop.
Above the vanity, a large mirror reflects the bathroom's interior, amplifying the sense of space and light. Elegant wall-mounted faucets with a brushed gold finish emerge directly from the marble, adding a touch of opulence and an attention to detail that speaks to the room's bespoke quality.
The lighting is provided by a trio of globe lights set against a muted grey wall, casting a soft glow that enhances the warm tones of the brass fixtures. A roman shade adorns the window, offering privacy and light control, and contributing to the room's tranquil ambiance.
The marble flooring ties the elements together with its subtle veining, reflecting the same patterns found in the countertop. This bathroom combines functionality with design excellence, showcasing a preference for high-quality materials and a refined color palette that together create an inviting and restful retreat.

 Cor Domi
This impressive primary dressing room has ample storage space with the fabric inserts on the wardrobes and LED lights adding to the luxurious feel of the space.
 Balance Interior Design
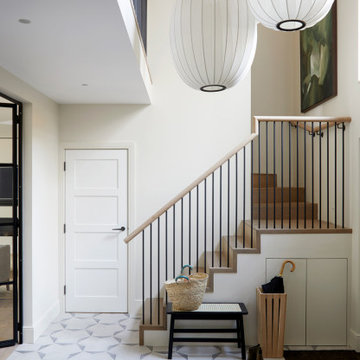
Neutral, modern entrance hall with styled table and mirror.
This is an example of a large scandi foyer in Wiltshire with beige walls, porcelain flooring, grey floors and feature lighting.
This is an example of a large scandi foyer in Wiltshire with beige walls, porcelain flooring, grey floors and feature lighting.
 Yoko Kloeden Design

Photo of a large classic l-shaped kitchen/diner in Surrey with a belfast sink, shaker cabinets, beige cabinets, quartz worktops, white splashback, integrated appliances, light hardwood flooring, an island, beige floors and white worktops.
 Tom Howley

Designed from our Devine collection, this light green Kitchen is a blend of elegance and comfort. Its 'Moonstone' paint colour offers a tranquil space for culinary passions. The pale sage green cabinetry, complemented by burnished brass handles, sets an enchanting tone. The smoked oak veneer adds depth against the stunning Silestone Calacatta Gold worktops, creating a captivating dance of light. With Miele appliances, this kitchen blends classic design and modern technology. At Tom Howley, we've meticulously crafted every detail to embody our ethos. With its serene aesthetics and flawless functionality, this kitchen is a place where elegance and comfort seamlessly intertwine.
 Imperfect Interiors
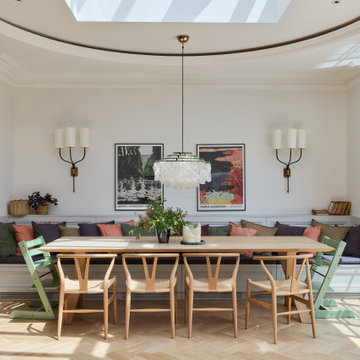
We built a large banquette seating area in the open plan dining area of the broken plan kitchen our Wandsworth Common Family Home. We also added sliding Crittal style aluminium doors, oak parquet flooring and dramatic wall lights.
 Selekt Design Interiors
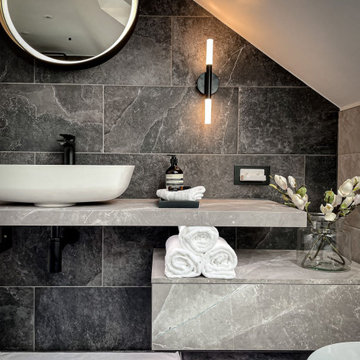
This contemporary loft bathroom combines luxury and functionality with its sleek monochrome palette and spa-like atmosphere. The space is flooded with natural light from the large overhead skylights, highlighting the elegant freestanding bathtub and minimalist wall-mounted basin. Rich grey tiles add depth and contrast, while the floating vanity and concealed storage maintain a clean, uncluttered look. Finishing touches such as the backlit circular mirror, modern wall sconces, and subtle décor details elevate the design, creating a bathroom that feels both sophisticated and serene.
✅ Perfect for: loft bathroom inspiration, luxury ensuite design, and modern bathroom renovation ideas
 The Myers Touch

A large picture window at one end brings in more light and takes advantage of the beautiful view of the river and the barn’s natural surroundings. The design incorporates sophisticated cabinetry with plenty of storage for crockery, larder items, fresh ingredients, and ample storage for their children's toys. For it to be a multi-functional space, Jaye’s layout includes a dedicated area to facilitate food preparation, coffee and tea making, cooking, dining, family gatherings, entertaining and moments of relaxation. Within the centre of the room, a large island allows the clients to have easy movement and access to all the sustainably conscious integrated appliances the client wanted when cooking on one side and comfortable seating on the opposite side. A venting Hob is located on the Island due to the high vaulted ceiling and more importantly, our client could keep an eye on the children while cooking and preparing family meals. The large island also includes seating for the family to gather around for casual dining or a coffee, and the client added a fabulous peachy pink sofa at the end for lounging or reading with the children, or quite simply sitting and taking in the beautiful view
1