
Search results for "Https:" in Home Design Ideas

 CaSA - Colombo and Serboli Architecture
Design ideas for a medium sized contemporary enclosed dining room in Barcelona with white walls, ceramic flooring and no fireplace.

 Karen Aston Design
Thomas Dalhoff Photography
Inspiration for a classic kitchen in Sydney with a belfast sink, shaker cabinets, white cabinets, marble worktops, white splashback, metro tiled splashback, stainless steel appliances, medium hardwood flooring and an island.
Inspiration for a classic kitchen in Sydney with a belfast sink, shaker cabinets, white cabinets, marble worktops, white splashback, metro tiled splashback, stainless steel appliances, medium hardwood flooring and an island.

 HOLZ+FORM werkraum für wohnkultur
Andreas Keller
Design ideas for a medium sized contemporary bathroom in Stuttgart with a submerged sink, flat-panel cabinets, light wood cabinets, a corner shower, white walls and slate flooring.
Design ideas for a medium sized contemporary bathroom in Stuttgart with a submerged sink, flat-panel cabinets, light wood cabinets, a corner shower, white walls and slate flooring.

 HEJM - Interieurfotografie
HEJM Interior Foto
(c) Houzz 2016
(c) 2016 Houzz
Design ideas for a medium sized scandi children’s room for children and boys in Berlin with white walls and painted wood flooring.
Design ideas for a medium sized scandi children’s room for children and boys in Berlin with white walls and painted wood flooring.
 Owl Design
Veronica Rodriguez

Medium sized traditional l-shaped kitchen/diner in London with a belfast sink, recessed-panel cabinets, blue cabinets, dark hardwood flooring, brown floors and black appliances.
Medium sized traditional l-shaped kitchen/diner in London with a belfast sink, recessed-panel cabinets, blue cabinets, dark hardwood flooring, brown floors and black appliances.
 GDL London

Entering this wonderful home, the rather tight hallway quickly and somewhat staggeringly opens up to the expansive living/dining areas to its' right. Fully wood-made stairs matching the flooring present throughout the house make for a smooth transition from first to second storey.
 Spiral Cellars
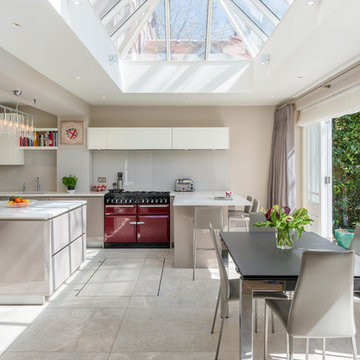
The cellar door closed, from the previous photo, showing how subtle the opening and closing can be. A dinner party in this kitchen wont have a restriction of win, being so convenient to the spiral cellar.
 Inbetween Architecture
Nick Stephenson
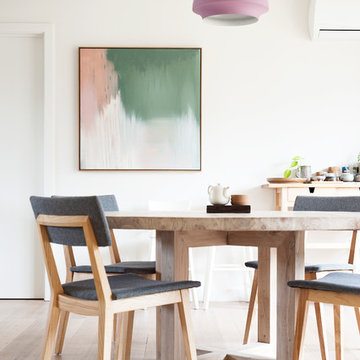
Photo of a medium sized scandinavian kitchen/dining room in Melbourne with white walls and light hardwood flooring.
Photo of a medium sized scandinavian kitchen/dining room in Melbourne with white walls and light hardwood flooring.
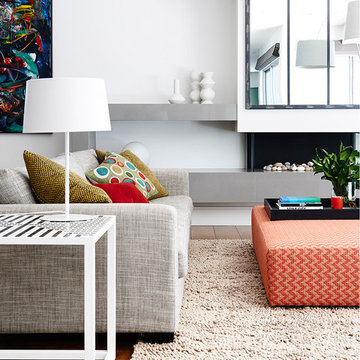
Contemporary open plan living room in Melbourne with white walls, a standard fireplace and a plastered fireplace surround.
 BathroomsbyDesign

Inspiration for a contemporary bathroom in London with flat-panel cabinets, white cabinets, a built-in shower, a wall mounted toilet, white tiles, white walls, an integrated sink, white floors, an open shower and white worktops.
 Emilie Melin architecte DPLG
Stéphane Vasco © 2017 Houzz
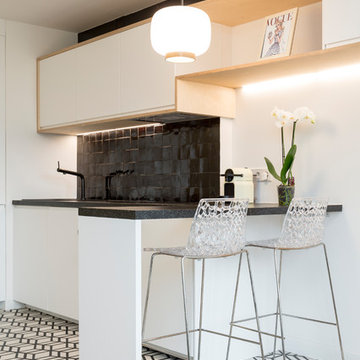
Photo of a small scandi single-wall open plan kitchen in Paris with a submerged sink, white cabinets, laminate countertops, black splashback, terracotta splashback, integrated appliances, cement flooring, no island, white floors and flat-panel cabinets.
Photo of a small scandi single-wall open plan kitchen in Paris with a submerged sink, white cabinets, laminate countertops, black splashback, terracotta splashback, integrated appliances, cement flooring, no island, white floors and flat-panel cabinets.
 Red Lily Renovations

I love creating functional spaces so making sure the laundry worked well was a priority. A pull-out dirty clothes basket was a practical inclusion, but it’s the custom-made drawer that fits the washing basket that has really made a difference to the room’s functionality. Tanya can bring the washing in and put it straight into the drawer until she’s ready to fold it. This keeps the bench clear and creates a more efficient working area.
 Lisa Burdus Interior Design
Maree Homer

This is an example of a large bohemian conservatory in Sydney with dark hardwood flooring and a standard ceiling.
This is an example of a large bohemian conservatory in Sydney with dark hardwood flooring and a standard ceiling.
 Studio Wolter Navarro
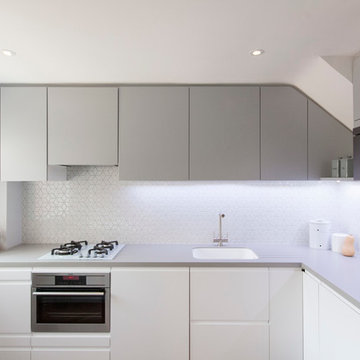
IKEA kitchen. The layout was studied in detail to ensure the distribution of the standard sized cabinets would allow to maximise the storage whilst fitting in the available space just right.
Photography: René Wolter
Styling: Almudena Navarro
 User
UserNathalie Priem

Medium sized contemporary study in London with white walls, no fireplace, light hardwood flooring and a built-in desk.
Medium sized contemporary study in London with white walls, no fireplace, light hardwood flooring and a built-in desk.
 James Hawley Photography

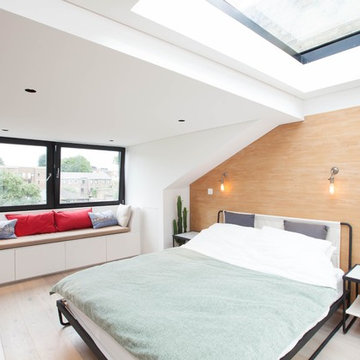
Contemporary master bedroom in London with white walls and light hardwood flooring.
 STUDIO CAMILLE SALZMAN

salle de bain
zellige vert d'eau
sol travertin
Plan vasque en travertin
Medium sized contemporary shower room bathroom in Paris with beaded cabinets, light wood cabinets, a built-in shower, green tiles, travertine tiles, beige worktops, double sinks and a floating vanity unit.
Medium sized contemporary shower room bathroom in Paris with beaded cabinets, light wood cabinets, a built-in shower, green tiles, travertine tiles, beige worktops, double sinks and a floating vanity unit.
8