
Search results for "Https:" in Home Design Ideas
 IQ Outdoor Living
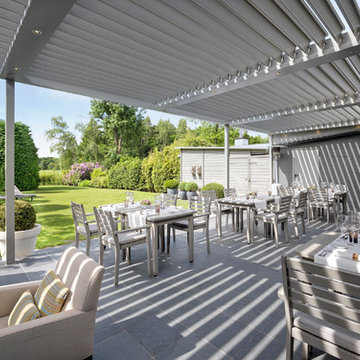
A sunny or shaded outdoor living area | The Sycamores | IQ Glass UK
Enhance your outdoor living space.
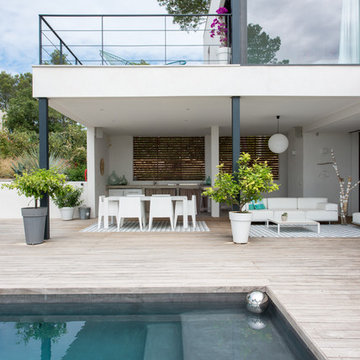
This is an example of a large contemporary back patio in Buckinghamshire.
This is an example of a large contemporary back patio in Buckinghamshire.

 NOXU Home
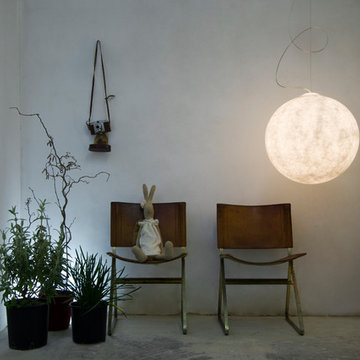
This innovative design piece from In-es.artdesign, could easily be confused for a piece of art work. Manufactured to the highest quality from a specialist material called Nebulite, this pendant light will make a statement in any home. Creating a sense of weightlessness, this light appears to be gently attached to the ceiling by a curved steel cord; the main weight actually being held by a discreet wire.
 IQ Glass UK
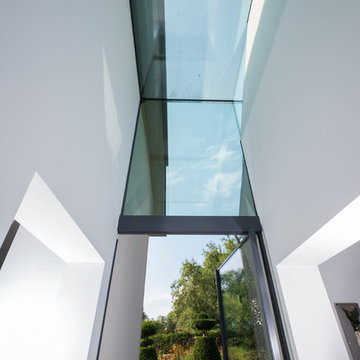
Structural glass link was installed to this new build home to beautifully connect two sides of the property.
The minimal windows® Vitra Pivot door were installed to create beautifully uninterrupted views of the surrounding landscape.
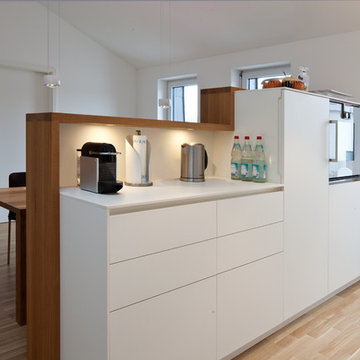

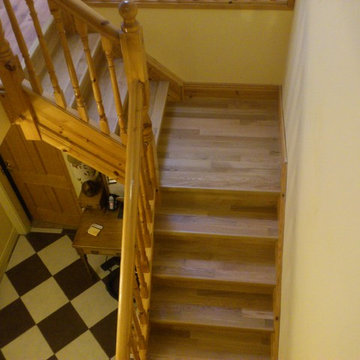
 BargainFlooring
Michael Bitto , info@bargainflooring.ie, (+353)0862276699
BargainFlooring Dublin-WOODEN FLOORS IRELAND-LAMINATE FLOORING DUBLIN
Dublin , Republic of Ireland .
laminate flooring dublin , laminate flooring , wooden floors dublin , wooden floors ,flooring dublin , laminate flooring ireland , wood flooring dublin , flooring , timber flooring , wood floors ireland , wood flooring , flooring ireland , floor , cheap laminate flooring , wooden flooring dublin , wooden flooring , wooden floors ireland , timber flooring dublin , laminate floors

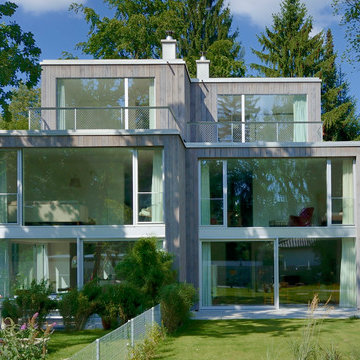
Large and gey contemporary house exterior in Munich with three floors, wood cladding and a flat roof.

 IQ Glass UK
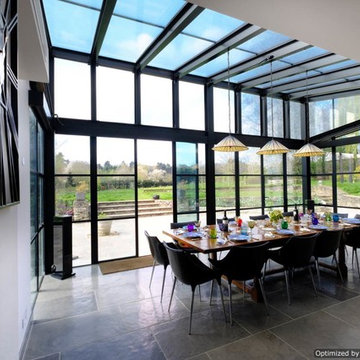
Rowood Farmhouse is a fantastic project that has been completed with Mondrian double height glass box extension with Jane Duncan Architects. Privacy glass has also been included in the roof adding tons of natural light to this contemporary home.

 Panelform
Touchtex ZeroLine 'laser edge' doors and panels in Melteca Mist Naturale with Ezi-Venice aluminium strip handles.
Frizzell Photography
Inspiration for a medium sized contemporary galley enclosed kitchen in Christchurch with flat-panel cabinets, beige cabinets, granite worktops, no island and brown floors.
Inspiration for a medium sized contemporary galley enclosed kitchen in Christchurch with flat-panel cabinets, beige cabinets, granite worktops, no island and brown floors.
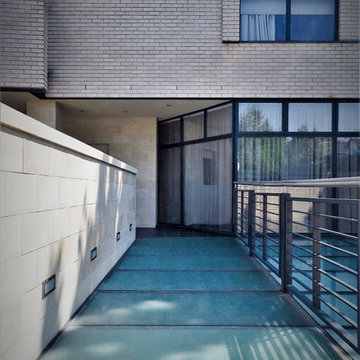 IQ Glass UK
The structural glass floor was built with specially manufactured toughened glass to allow for the owners and visitors of the property to walk over the glass floor on the way to the front door. A non-slip finish was applied to the surface of the glass to ensure that the surface didn't become slippery during wet days.The surface was sandblasted which also provided privacy to the basement extension without blocking the light from entering the rooms below.
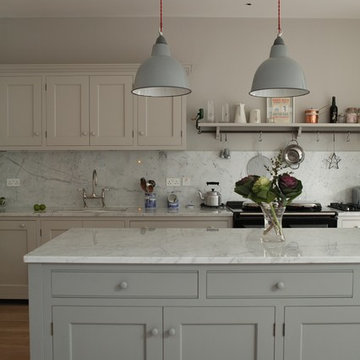
 Higham Furniture
Framed shaker kitchen, beading on shaker panels, double lambstongue on drawers. Painted in Little Greene's French Grey & Lead colours.
Carrara marble worktops and splashback.
A Perrin & Rowe Ionian tap in a Pewter finish.
Enamel pendant lights reconditioned from Anton & K Decorative Living.
Aga 3-oven Total Control.
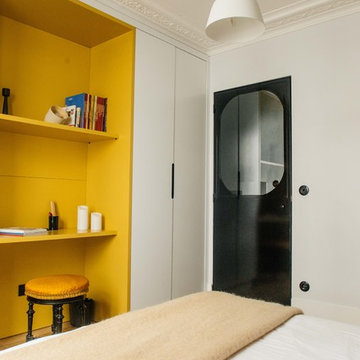
 Charlotte Fequet
Chambre d'amis avec placards sur-mesure avec niche jaune curry. Porte vitrée originale pour accéder à la salle d'eau.
Photo of a small contemporary guest bedroom in Paris with grey walls and light hardwood flooring.
Photo of a small contemporary guest bedroom in Paris with grey walls and light hardwood flooring.
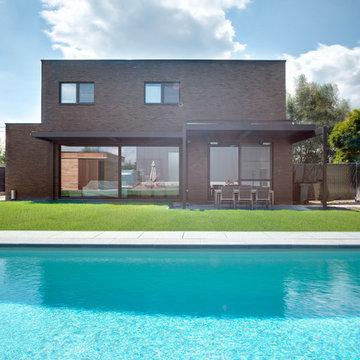 IQ Outdoor Living
By using the highest quality materials for the Umbris louvre roof system it allows a design of any shape or size | Chester House | IQ Glass UK
Enhance your outdoor living space.
 CplusC Architectural Workshop
Murray Fredericks
Simon Whitbread
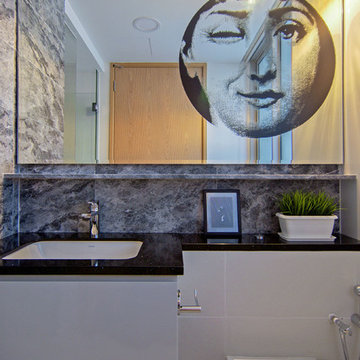
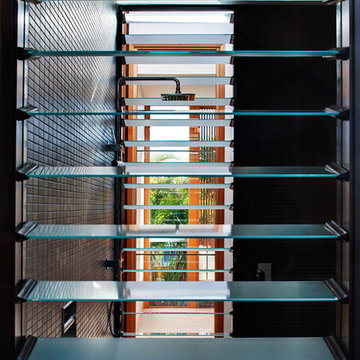
Inspiration for a contemporary bathroom in Sydney.
Inspiration for a contemporary bathroom in Sydney.
 NOXU Home
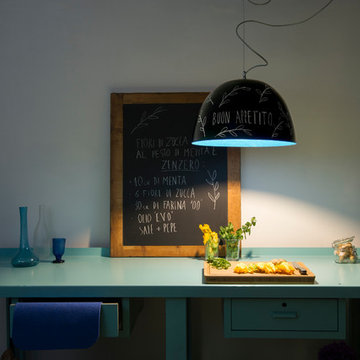
The H2O pendant lamp is a premium piece from the in-es.artdesign studio. Elegantly simple with a space age charm, the H2O is the perfect light for any ceiling.
Painted with a matte black, this pendant light can be used a chalkboard! Perfect to get the creative juices flowing in the kitchen.
 Heat Architecture London
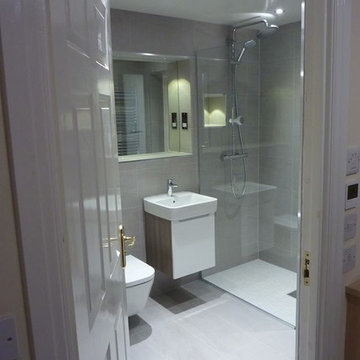
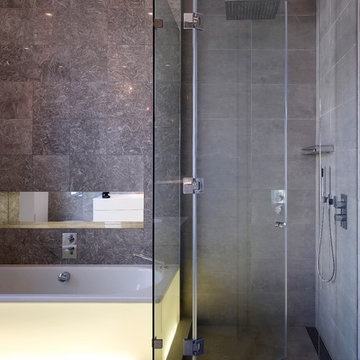
This is an example of a large contemporary family bathroom in London with flat-panel cabinets, white cabinets, a built-in bath, a built-in shower, a wall mounted toilet, grey tiles, porcelain tiles, grey walls, porcelain flooring, an integrated sink and engineered stone worktops.
 50 Degrees North Architects
Overview
A new build house on the site of a tired bungalow.
The Brief
Create a brand new house with mid-century modern design cues.
5 bedrooms including 2-3 en-suites and a range of circulation and living spaces to inspire.
Our Solution
The moment we met this client we wanted to work with them and we continue to do so today. A space creator and visionary designer himself, we knew we’d have to come up with some new ideas and explore all options on a narrow site.
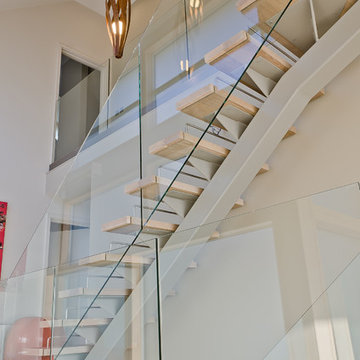
Light was an issue, the deep plan needed a way of pulling in light and giving a sense of height to the main circulation spaces. We achieved this by notching out the centre of one side of the plan, adding mezzanine decks off the stairwell and working in the bedrooms over 3 floors.
The glamour of this scheme is in the combination of all of the living space – not in large rooms. We investigated several colour pallets and materials boards before settling on the warmer and handmade aesthetic.
We love this scheme and the furnishing completed by the client…
23