
Search results for "Https:" in Home Design Ideas
 Nouveau Garden Designs
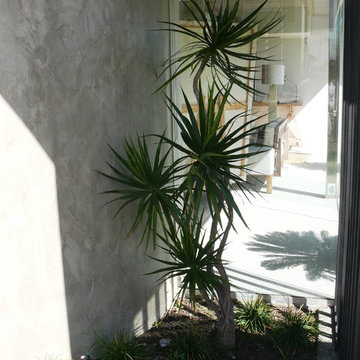
The railway sleeper pathway compliments the native planting and reflects the organic style the owners of this home strive to achieve indoors. Low maintenance shade planting, Dracaena marginata, is appreciated from inside and outside alike.
Photo Siggi Heyns
 Oraanj Interior Design
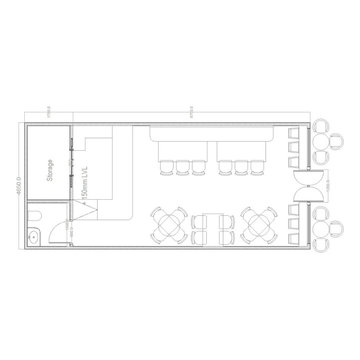
The cafe features a stunning interior design that blends modern and industrial styles, creating an inviting atmosphere for patrons. The open layout showcases comfortable cafe seating, ideal for relaxing with friends or enjoying a good book. Bright cafe ambiance is enhanced by large windows that allow natural light to flood the space, while eclectic cafe decor adds character and charm. Outdoor cafe seating extends the dining experience, allowing guests to enjoy their coffee al fresco. Family-friendly cafe design elements ensure a welcoming environment for all ages, making it a perfect spot for casual meet-ups or coffee dates. Creative cafe layouts optimize space and flow, making the experience enjoyable for everyone.
 Treppenstudio Karlsruhe
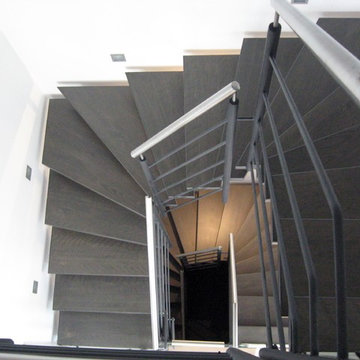
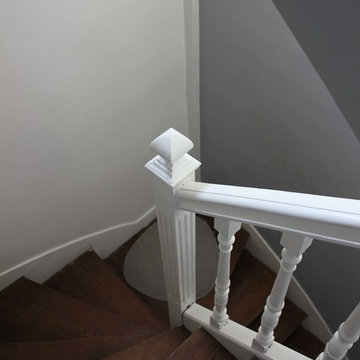
Zweiholztreppe mit gebeizten Holzstufen, Relinggeländer, Handlauf in Edelstahl
Photo of a contemporary staircase in Berlin.
Photo of a contemporary staircase in Berlin.
 CACOPARDO ARCHITECTS

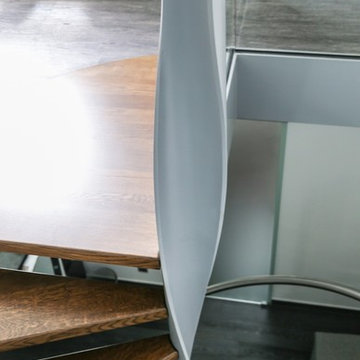
Photo of a contemporary glass railing staircase with marble treads and open risers.

 Hugh Smith Furniture
Hugh Smith
Medium sized classic living room with white walls, painted wood flooring, a standard fireplace, a metal fireplace surround, a wall mounted tv and white floors.
Medium sized classic living room with white walls, painted wood flooring, a standard fireplace, a metal fireplace surround, a wall mounted tv and white floors.






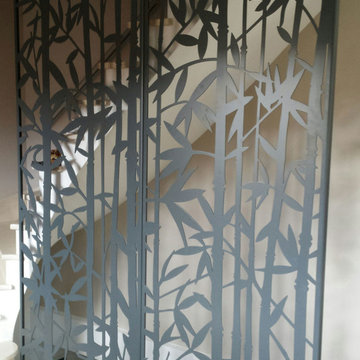
 Racken Metal : panneaux décoratifs & garde-corps
Racken métal
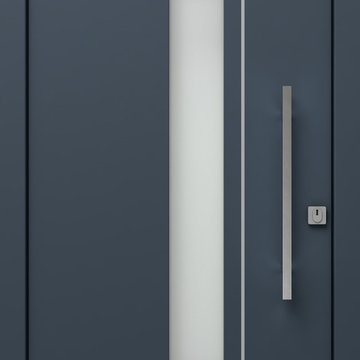
Design ideas for a contemporary home in Grenoble.
Design ideas for a contemporary home in Grenoble.

 ATELIER OD
ATELIER OD
Photo of a medium sized contemporary detached carport in Paris with four or more cars.
Photo of a medium sized contemporary detached carport in Paris with four or more cars.
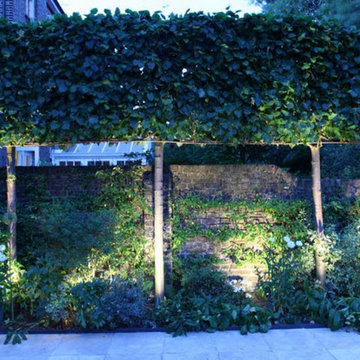
 Maïtanne Hunt Garden & Landscape Design
This south-facing garden had been reduced to a small patch of grass due to overgrown shrubs and trees. Clearing those revealed boundaries framing a space much larger than the owners had ever imagined. They entertain frequently (and beautifully) and this mainly dictated the brief. Again we developed the concept of interconnecting indoors and outdoors as well as strong visual lines. We always recommend a professional and creative lighting scheme in order to maximise the garden's potential and this was essential here as the client's busy lives meant that the garden would be used mostly at week ends or in the evening.
The existing pavilion structure was incorporated as a focal point in the design and is now used as a pleasant dining venue in the summer. We divided the space into four squares of turf, defined by a cruciform of alleys paved with elegant stone slabs. The delicate pebble mosaic at the centre represents a frangipani flower, reminiscent of the client's property in Mustique. Pleached Hornbeams, interplanted with soft coloured groundcover, provide verticality and privacy on the lateral sides of the garden. A pergola, covered with tumbling roses, offers an inviting sitting area.
The garden has undergone a dramatic transformation and now goes from being a spacious and peaceful retreat during the day to a magical scenery at night. The combination of this simple but striking design, perfect detailing and state-of-the-art lighting have put it on a par with the most elegant of London townhouses.
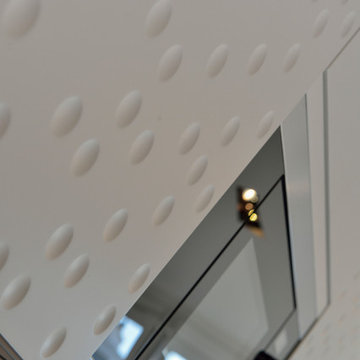


 P & P Maintenance Services
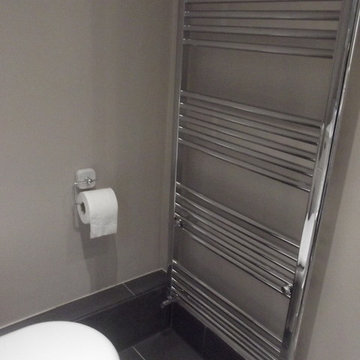
Ladder style heated towel rail will het this large bathroom up very quickly. Note the tiled skirting to match the floor creates a sense of space as well as making clean more straightforward. The customer wanted the same coloured wall emulsion as the matt tiles, so we took a tile to a specialist paint supplier for the perfect match.

 Inne
InneFotograf: Patric, Inne AB
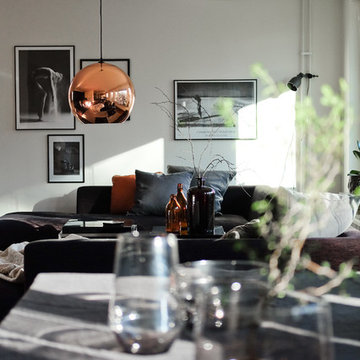
Photo of a scandinavian open plan living room in Stockholm with white walls and dark hardwood flooring.
Photo of a scandinavian open plan living room in Stockholm with white walls and dark hardwood flooring.
42