
Search results for "Https:" in Home Design Ideas
 Orbe Design
Annelie Orbe
Large contemporary ensuite bathroom in London with recessed-panel cabinets, dark wood cabinets, a freestanding bath, a walk-in shower, a wall mounted toilet, white tiles, stone tiles, beige walls, marble flooring, a wall-mounted sink and marble worktops.
Large contemporary ensuite bathroom in London with recessed-panel cabinets, dark wood cabinets, a freestanding bath, a walk-in shower, a wall mounted toilet, white tiles, stone tiles, beige walls, marble flooring, a wall-mounted sink and marble worktops.

 Sarah Naybour Design
sarah naybour
Photo of a medium sized farmhouse sloped full sun home in Oxfordshire with a retaining wall and gravel.
Photo of a medium sized farmhouse sloped full sun home in Oxfordshire with a retaining wall and gravel.
 Soaks Bathrooms
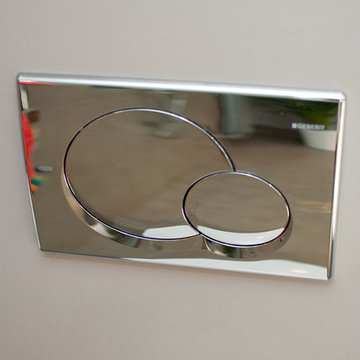
A beautiful attic conversation en-suite bathroom in County Down Northern Ireland designed and supplied by Soaks Bathrooms Belfast. The room has slopping ceilings, we designed the layout to work well with a wetroom, freestanding bath with wall mounted taps & TV, a wall hung Geberit toilet and a double walnut vanity unit

 Kahrs

KahrsReflecting the huge trend for white-look wood floors, Kährs Arctic Oak offers style with a raft of eco and performance benefits. The elegant urban floor has a single plank design, enhanced by a bevelled edge; a tactile brushed surface and a stunning white matt lacquer prefinish. It is crafted from sustainable, even grained European oak and features Kährs ECO Core - a middle layer of post-industrial recycled material, which forms part of Kährs award-winning multi-layered construction. It is also offered with a 20-year guarantee.
Kährs Oak Arctic has been shortlisted in House Beautiful Awards 2014!
http://www.kahrs.com/en-GB/consumer/News/News/uk/2014/kahrs-shortlisted-in-house-beautiful-awards-2014/
Installatio Credit: Nordic Homeworx
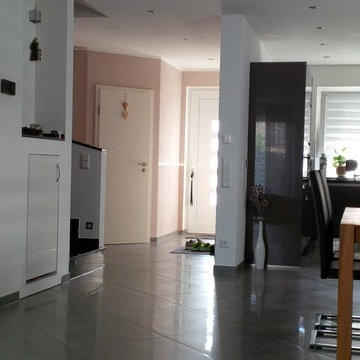
 Farbenmühle mcdrent GmbH & Co.KG
Neugestaltung des Flurbereiches eine Einfamilienhauses.
Design und Textur sollten dem offenen Eingangsbereich ein edles Ambiente verleihen. Nach einer Farbberatung in unserer Manufaktur entschieden sich die Bauherren für eine Farbe auf Basis Kalk, ausgeführt in einer gebürsteten Optik.
Farbtöne:
Untere Wandelemente: Rouge 1170, 5% (Dunkles Beigeorange)
Obere Wandelemente: Rouge 1170, 3% (Helles Beigeorange)
Bordürenleisten: Weiß
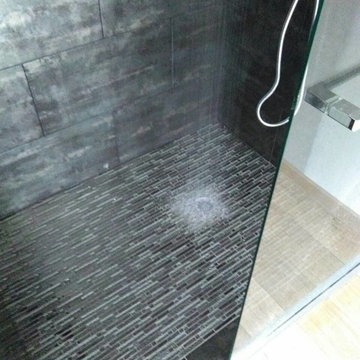
 passion carrelage idf
conception total de la salle de bain
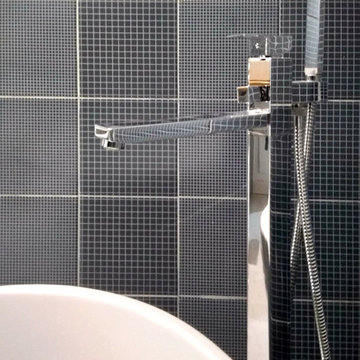
Photo of a medium sized modern ensuite home in Paris with a built-in shower, grey tiles, mosaic tiles, black walls and ceramic flooring.
Photo of a medium sized modern ensuite home in Paris with a built-in shower, grey tiles, mosaic tiles, black walls and ceramic flooring.
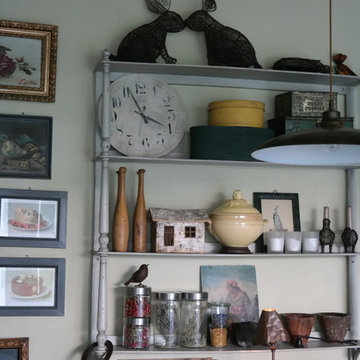
 MOCA design
Large bohemian u-shaped home in Milan with a single-bowl sink, beaded cabinets, beige cabinets, granite worktops, concrete flooring and an island.
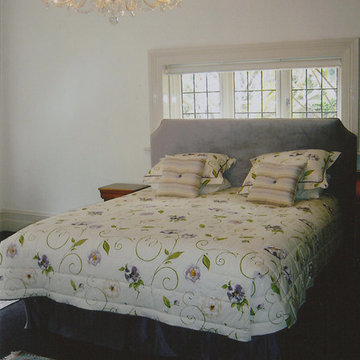
 Cath Tonkin Interiors
Custom made bedding in a Nina Campbell fabric, velvet KS bedhead & silk valance create a fresh and calm in this classic home. The lilac accents contrast perfectly with the silvery grey walls and white woodwork.
 Paula Rosales (estudio more-co)
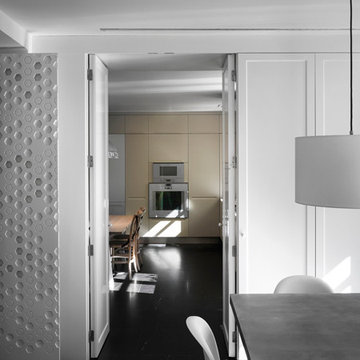
Cocina comunicada directamente con comedor
Fotografía: Javier Ortega
Inspiration for a medium sized modern kitchen/dining room in Madrid with white walls, marble flooring and black floors.
Inspiration for a medium sized modern kitchen/dining room in Madrid with white walls, marble flooring and black floors.
 Moreno Licht mit Effekt
Moreno
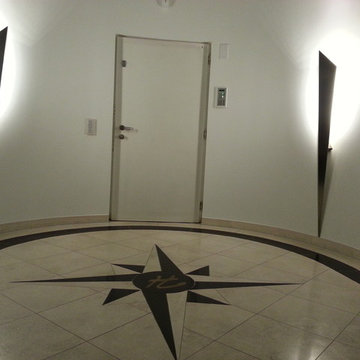
Photo of a medium sized traditional front door in Dortmund with white walls, a single front door, a white front door and beige floors.
Photo of a medium sized traditional front door in Dortmund with white walls, a single front door, a white front door and beige floors.
 a-kotar proyectos
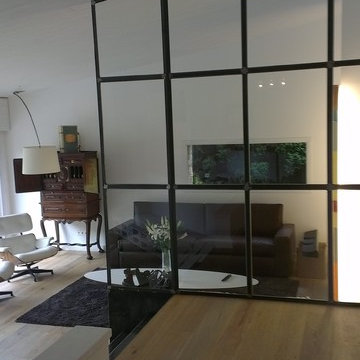
Medium sized rustic formal open plan living room with medium hardwood flooring and no fireplace.
 Treppen und Bauelemente Schmidt GmbH
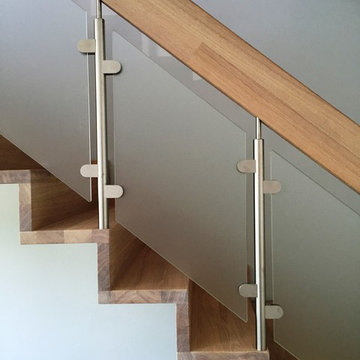
Faltwerktreppe mit abgetreppter Wandwange, Eiche europäisch weiß gekalkt. Glasgeländer Avantgarde ESG-Glas satiniert mit Klemmhaltern. Handlauf eckig 160 x 43 mm. Pfosten umlaufend in Handlaufdimension.
 Studio Feri Associati
Progetto di ristrutturazione di un appartamento di inizio anni '70. La zona giorno viene aperta e diviene un unico ambiente, visibile già dall'ingresso ma schermata da un "totem" funzionale che contiene frigorifero e moduli della cucina, oltre a mascherare un pilastro. La parete attrezzata della sala e quella dell'ingresso con funzione di armadio/libreria sono realizzate su misura su disegno dei progettisti, così come la porta in ferro che separa zona giorno e zona notte. I due bagni, uno dei quali è stato ampliato, sono stati completamente ristrutturati.
 Mint Lighting Design
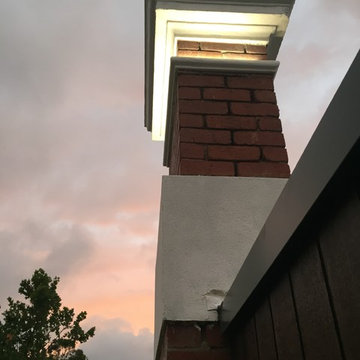
This stunning modern home in Middle Park demanded the best of the design team and the builder. The home is sleek, modern and filled with unique lighting that provides function without spoiling the lines of the home. Generous spaces and minimalist design called for architectural lighting techniques that hide light away into the features of each room, revealing light only when in operation. Mike Lees (Builder) provided these photo's.
 Influences by C. Coataner

Design ideas for a medium sized coastal ensuite bathroom in Paris with beaded cabinets, beige cabinets, a corner bath, a built-in shower, white tiles, blue tiles, cement tiles, light hardwood flooring, wooden worktops, beige floors and a hinged door.

 Site Studio
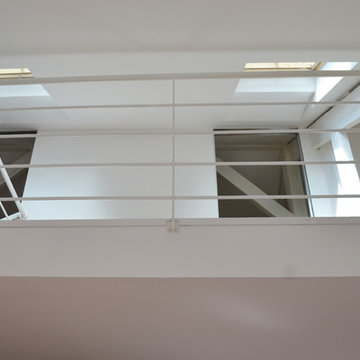
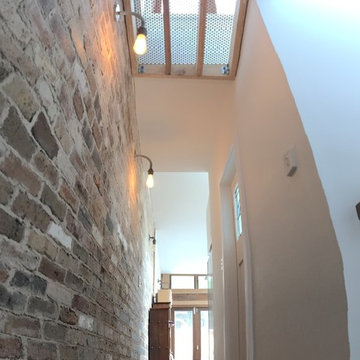
Natural light coming through the perforated corridor above. Enmore terrace hallway now also has great airflow allowing the house to cool down in summer.
architecture: site studio
building: Kestrel Building
Photo: Andre Ransom
 Carrois Architecture d'intérieur
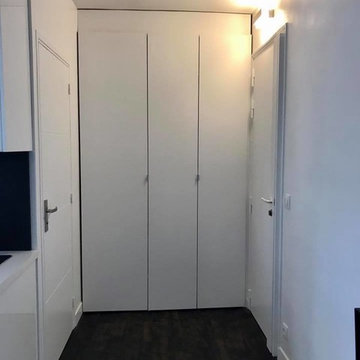
Placard d'entrée, sur mesure, servant à la fois de placard technique et de dressing (manteaux, chaussures, valise)
Inspiration for a small contemporary boot room in Paris with white walls, laminate floors, a single front door, a white front door and brown floors.
Inspiration for a small contemporary boot room in Paris with white walls, laminate floors, a single front door, a white front door and brown floors.
 NEROPARQUET-España
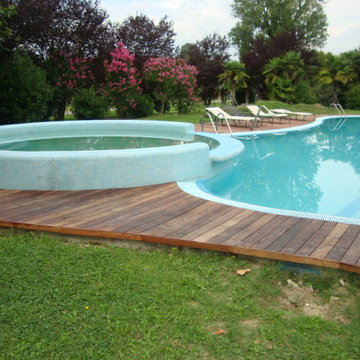
Photo of a large country custom shaped lengths swimming pool in Madrid with a pool house and decking.
7