
Search results for "Https:" in Home Design Ideas

 Cristina Dragone Architetto
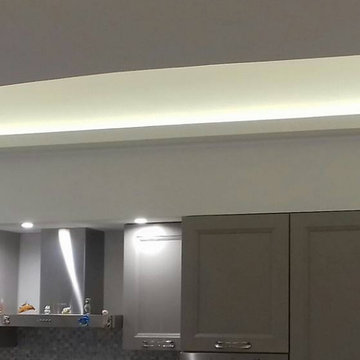
Realizzazione Controsoffitto in cartongesso nell'open space di Luca e Maria, forme originali e personalizzate che hanno dato vita ad una luminosa zona giorno. Il lavoro è stato eseguito magistralmente, seguendo esattamente il disegno di progetto, dal sign. Gino Rizzetta.
 HUX London
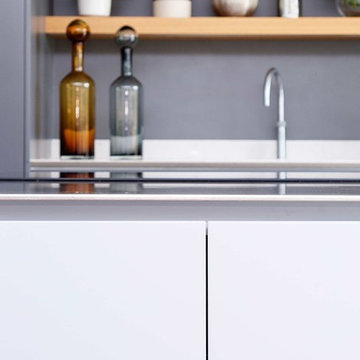
Sleek, stylish and minimalist clean lines all come to mind within the walls of this light and airy Victorian conversion. The kitchen sports stainless steel shark nosed worktops, two-tone grey matt lacquer units and contrasting oak shelving. The two-tiered worktop juxtaposes a steel surface with a white quartz breakfast bar at a 90 degree angle. The teal blue leather banquette, funky carpet cushions, splashy artwork and industrial vibe pendant lights give an edgy feel to the minimalist kitchen. The larder unit features pivot and slide pocket doors. Aside from the kitchen we supplied bespoke bench seating and shoe storage to the hall, contemporary floating alcove cupboards, bespoke glass fire doors and cabinetry throughout the bedrooms. Hogarth House has been given real personality in a sophisticatedly pared-back manner.
 RUBEN MUEDRA ESTUDIO DE ARQUITECTURA
RUBEN MUEDRA
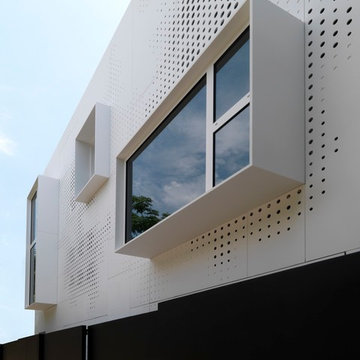
Large and white modern home in Valencia with three floors, mixed cladding and a flat roof.
Large and white modern home in Valencia with three floors, mixed cladding and a flat roof.


 JDC Home Luxuries Ltd
Jeff Chesters
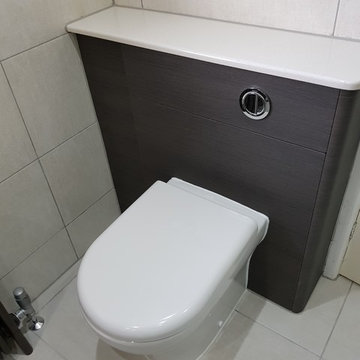
Photo of a large contemporary home in Cheshire with freestanding cabinets, dark wood cabinets, a one-piece toilet, beige tiles, ceramic tiles, beige walls, porcelain flooring, a wall-mounted sink, engineered stone worktops, beige floors and an open shower.
Photo of a large contemporary home in Cheshire with freestanding cabinets, dark wood cabinets, a one-piece toilet, beige tiles, ceramic tiles, beige walls, porcelain flooring, a wall-mounted sink, engineered stone worktops, beige floors and an open shower.

 Spiral UK
Simon Burt Photography


Medium sized contemporary wood floating glass railing staircase in Cornwall.
Medium sized contemporary wood floating glass railing staircase in Cornwall.
 Herbert William Limited
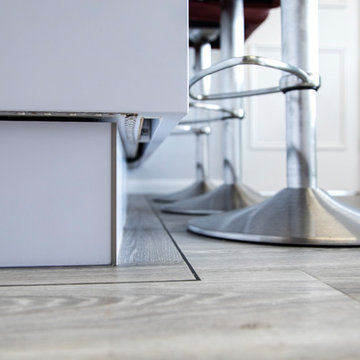
Living in their forever home these clients wanted their kitchen to become a more useful living space. Before the refurbishment; the kitchen was half the size, this project was a great example of what many families desire, the Kitchen and Dining Room were knocked into one great family luxury Kitchen space. John Breaker, one of the partners at Herbert William undertook the management of the project including building works and even took on installing the clients downstairs toilet (not supplied by us). The kitchen itself is our European premium modern brand ‘Intuo‘ which Herbert William import from Austria. Each unit in this kitchen has been meticulously made to size it has matt lacquered frontals, with the internals all made by Blum.
The client wanted a clean white kitchen but wanted to break it up a little with a small amount of grey, it was Grant at Herbert William who suggested having a vertical stripe of grey to make the ovens more a feature in the tall run.
The client wanted the dining area and the luxury kitchen area to share space, along with the ovens being easily accessible from the garden. (The client prefers BBQ cooking and wanted use of the warming drawers for the extra food, which he has already made substantial use of!) This is what led to having the tall bank run along the length of the newly formed room which used to be the dining area, with a small amount of worktop with drawers to allow their daughters to do baking without using the main area of the kitchen. They wanted to retain a Larder next to the main cooking and prep area, so it is within reach to the left of the sink. The worktops are another fantastic choice!
The client fell in love with the material known as Dekton, a High-pressure composite comparable to Porcelain but with a high heat resistance threshold and very difficult to scratch. They wanted a large contrast, so they selected the Dekton Doomoos colour; which as you can see from the photos is almost black. Couple this with the Blanco Rock Grey SilGranite under mount Sinks and they are seamless! The two double wall cabinets they have are equipped with a diffuse light by Intuo which sits in the handle recess, along with RGB under lighting on the kickboards in the main kitchen area. All of the appliances in this kitchen are Miele, the client even went to Abingdon Miele Experience centre for an experience day to select their appliances. This led to having Sensor Tronic controls on their Pyrolitic and Combination Steam ovens (Both full size!) along with an induction hob with two Powerflex zones and Temperature control! The ceiling extractor is also Miele and communicates to the hob through Con@ctivity, this actively changes the levels of the extractor while you are cooking! They also asked us to design their utility which is in the same Intuo units with Dekton tops, along with the stacking of their existing Miele Tumble Dryer and Washing Machine
Photos by Lia Vittone
 iaM3d Società di Ingegneria e Architettura S.r.l.
Scala
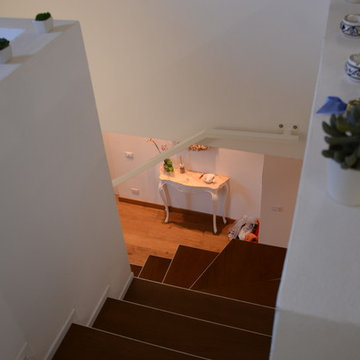
Photo of a medium sized eclectic home in Cagliari with white walls and medium hardwood flooring.
Photo of a medium sized eclectic home in Cagliari with white walls and medium hardwood flooring.
 Northern Rivers Bathroom Renovations
Shanna Driussi
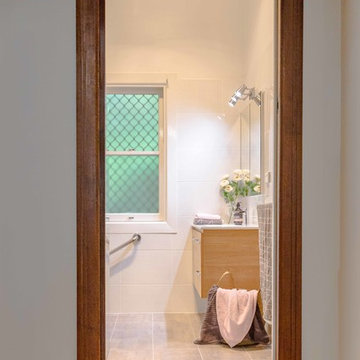
This is an example of a medium sized modern bathroom with a walk-in shower, white tiles, ceramic tiles, ceramic flooring, a built-in sink and multi-coloured floors.
This is an example of a medium sized modern bathroom with a walk-in shower, white tiles, ceramic tiles, ceramic flooring, a built-in sink and multi-coloured floors.
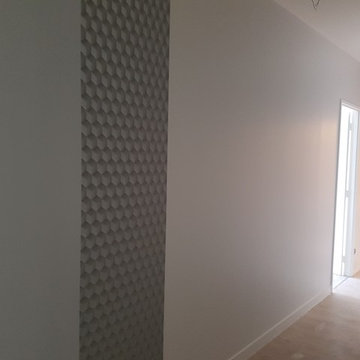
 CS Architecture d'Intérieur
Réalisation des travaux en cours...
Pose du lé de papier peint pour définir l'espace entrée.
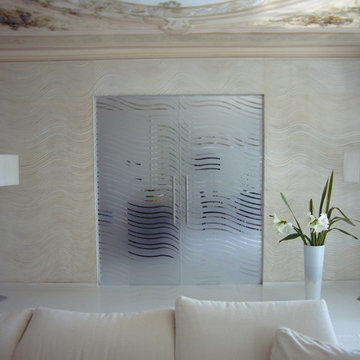
 Architetto Roberto Piacentini
Photo of a medium sized contemporary living room in Nice with beige walls, marble flooring and white floors.
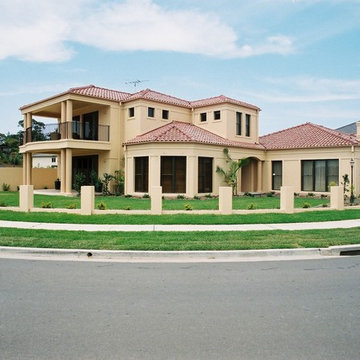
 Chateau Architects + Builders
Inspiration for a large and brown two floor brick detached house in Sydney with a half-hip roof and a tiled roof.
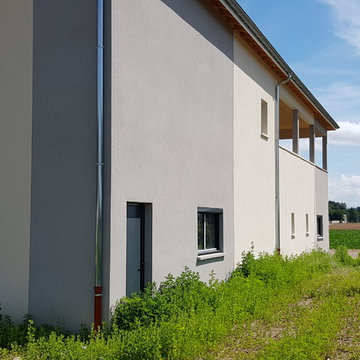
 1 CONCEPT ARCHITECTEURS
Inspiration for a medium sized and beige classic bungalow concrete detached house in Lyon with a mansard roof and a tiled roof.
 Ream Kitchens

Ream Bathroom Range: Avola Gloss in Bronze Stone furniture.
Jacuzzi Celtic Corner Bath
Corian Worktop and Wash basin
Towel Rail: Klaro towel rail
Grohe sanitary-wear
Accessories: Atlanta double hooks, Atlanta toilet roll holder, Classic light pull, HIB Jackson bevelled edge mirror
Wall Tile: Ceramic wall tile
Flooring: Karndean Knight Tile
 Punt de Vista
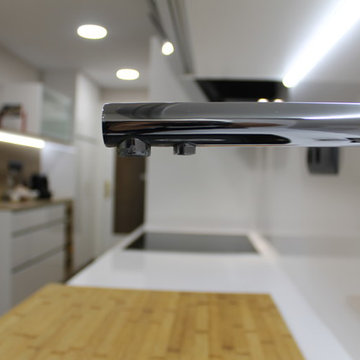
Vista detalle del grifo fregadera
Photo of a medium sized modern single-wall enclosed kitchen in Barcelona with a submerged sink, flat-panel cabinets, white cabinets, engineered stone countertops, white splashback, marble splashback, stainless steel appliances, porcelain flooring, no island, brown floors and white worktops.
Photo of a medium sized modern single-wall enclosed kitchen in Barcelona with a submerged sink, flat-panel cabinets, white cabinets, engineered stone countertops, white splashback, marble splashback, stainless steel appliances, porcelain flooring, no island, brown floors and white worktops.

 progettoA2
locale cucina-pranzo con travetti in legno a soffitto
Inspiration for a large classic single-wall open plan kitchen with a belfast sink, beige cabinets, marble worktops, integrated appliances, terracotta flooring and brown floors.
Inspiration for a large classic single-wall open plan kitchen with a belfast sink, beige cabinets, marble worktops, integrated appliances, terracotta flooring and brown floors.
20