
Search results for "Https:" in Home Design Ideas
 Architekturbüro Stocker BDA
Brigida Gonzalez
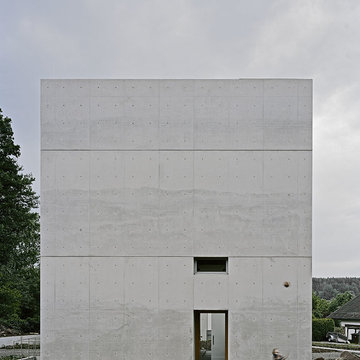
Gey and medium sized modern concrete detached house in Stuttgart with three floors and a flat roof.
Gey and medium sized modern concrete detached house in Stuttgart with three floors and a flat roof.

 Initiative Furnier + Natur e.V.
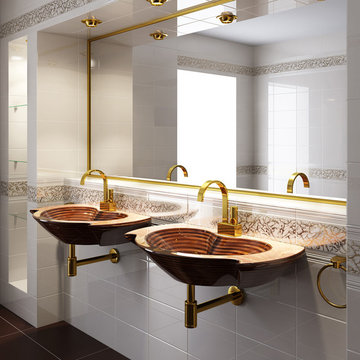
Bild: Mac-Holzwaschbecken
This is an example of a medium sized classic shower room bathroom in Cologne with white tiles, white walls, a wall-mounted sink, brown floors and ceramic tiles.
This is an example of a medium sized classic shower room bathroom in Cologne with white tiles, white walls, a wall-mounted sink, brown floors and ceramic tiles.
 IQ Glass UK

Two sets of minimal windows sliding doors were installed to the rear extension of this beautiful cottage in Buckinghamshire. This allowed light to pass through the internal space filling it with light and colour.
To bring more light into the property, slim and frameless clerestory windows were installed above the all the ground floor glazing.
 ARCHIPELLES
Crédits photo: Alexis Paoli

This is an example of a medium sized contemporary cloakroom in Paris with a wall mounted toilet, white tiles, black tiles, porcelain flooring, a wall-mounted sink, black floors and white worktops.
This is an example of a medium sized contemporary cloakroom in Paris with a wall mounted toilet, white tiles, black tiles, porcelain flooring, a wall-mounted sink, black floors and white worktops.
 Flammenträume GmbH

Das Modell Contura 510 Style ist die perfekte Wahl, wenn Ihr Kaminofen in einer Ecke aufgestellt werden soll. Die großzügige Glastür verbreitet Licht und Wärme in der Umgebung. Die neuen Griffe werden nicht heiß und sind stärker in die Kaminofenfront integriert.
 studio hansen
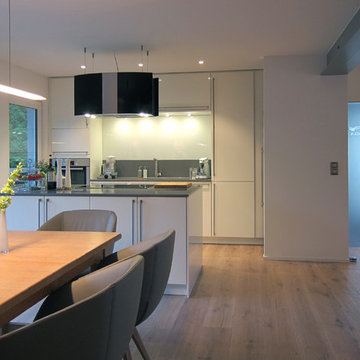
Wir gingen von der Entfernung aller Wände aus, soweit das möglich war. Ein Unterzug in Form eines Stahlträgers übernahm die tragende Funktion anstelle der Mittelwand. Die notwendige Auflagefläche für den Träger neben der Tür war der Auslöser für die Ausbildung einer Nische. In ihr verschwindet der technisch wirkende Edelstahl-Kühlschrank weitgehend. Die Position der Küchenzeile war durch die Anschlüsse vorgegeben, sie bildet jetzt mit einem Kochblock sowie dem anschließenden Esstisch den kommunikativen Mittelpunkt. Die direkte Verbindung zur Terrasse ist durch ein großes Schiebetür-Element gegeben. Auch von der Küche aus führt eine Tür nach draußen.
 Outline Studio 74
ph Nicola Bombassei

Medium sized rustic wood u-shaped staircase in Venice with open risers.
Medium sized rustic wood u-shaped staircase in Venice with open risers.
 KOITKA Innenausbau GmbH
Bilder von Markus Nilling, www.nilling.eu
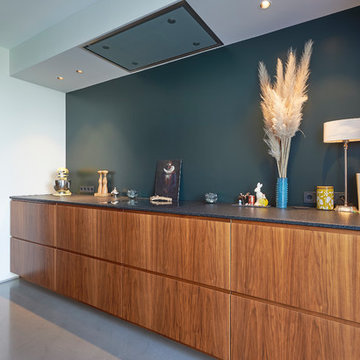
Large contemporary galley open plan kitchen in Dusseldorf with flat-panel cabinets, dark wood cabinets, granite worktops, an island, a built-in sink, concrete flooring and grey floors.
Large contemporary galley open plan kitchen in Dusseldorf with flat-panel cabinets, dark wood cabinets, granite worktops, an island, a built-in sink, concrete flooring and grey floors.
 Charlotte Fequet
Meero

Inspiration for a medium sized contemporary ensuite bathroom in Paris with a submerged bath, white walls, cement flooring, a pedestal sink and multi-coloured floors.
Inspiration for a medium sized contemporary ensuite bathroom in Paris with a submerged bath, white walls, cement flooring, a pedestal sink and multi-coloured floors.
 AnneLiWest|Berlin
©AnneLiWest|Berlin
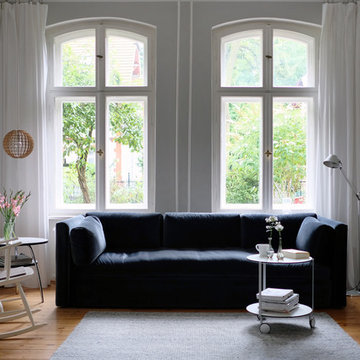
Photo of a medium sized contemporary enclosed living room in Berlin with grey walls, medium hardwood flooring, no fireplace and brown floors.
Photo of a medium sized contemporary enclosed living room in Berlin with grey walls, medium hardwood flooring, no fireplace and brown floors.
 rundzwei
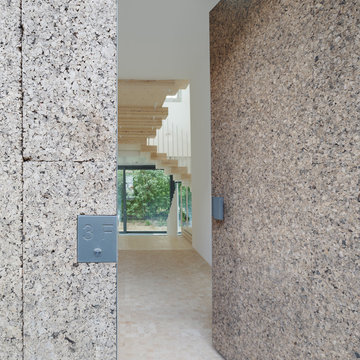
Der Hauseingang ist wie die Fassade mit Korkplatten verkleidet.
(Fotos: Gui Rebelo / rundzwei Architekten)
Design ideas for a medium sized contemporary front door in Berlin with white walls, light hardwood flooring, a single front door and a medium wood front door.
Design ideas for a medium sized contemporary front door in Berlin with white walls, light hardwood flooring, a single front door and a medium wood front door.
 User

UserBurlanes were commissioned to design, create and install a fresh and contemporary kitchen for a brand new extension on a beautiful family home in Crystal Palace, London. The main objective was to maximise the use of space and achieve a clean looking, clutter free kitchen, with lots of storage and a dedicated dining area.
We are delighted with the outcome of this kitchen, but more importantly so is the client who says it is where her family now spend all their time.
“I can safely say that everything I ever wanted in a kitchen is in my kitchen, brilliant larder cupboards, great pull out shelves for the toaster etc and all expertly hand built. After our initial visit from our designer Lindsey Durrant, I was confident that she knew exactly what I wanted even from my garbled ramblings, and I got exactly what I wanted! I honestly would not hesitate in recommending Burlanes to anyone.”
 Architekturbüro Ludgar Borgel

Design ideas for a beige and large contemporary two floor render house exterior with a flat roof.
 Panelform
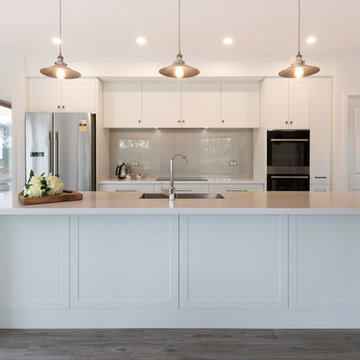
Durostyle Kendal Style doors and panels in NX White Satin
Design ideas for a medium sized rural galley kitchen/diner in Christchurch with a double-bowl sink, shaker cabinets, white cabinets, stainless steel appliances, an island and brown floors.
Design ideas for a medium sized rural galley kitchen/diner in Christchurch with a double-bowl sink, shaker cabinets, white cabinets, stainless steel appliances, an island and brown floors.
 Ewen Architektur Innenarchitektur
Fotos: marcwinkel.de

This is an example of a large farmhouse master bedroom in Cologne with white walls, medium hardwood flooring, brown floors and no fireplace.
This is an example of a large farmhouse master bedroom in Cologne with white walls, medium hardwood flooring, brown floors and no fireplace.


 The Cosy Shed Co.
Taken by our craftsmen after delivering and assembling the Cosy Shed in London.
This is an example of a medium sized modern garden shed and building in London.
This is an example of a medium sized modern garden shed and building in London.
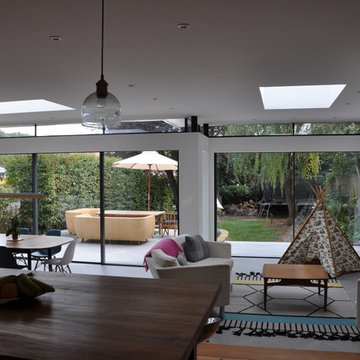 IQ Glass UK
Two sets of minimal windows® sliding doors were installed to this cottage renovation to increase the amount of natural light within the home. A structural glass pane was installed between these sliding doors where the wall recessed, as this helped to increase the light in the home.
To bring more light into the property, slim and frameless clerestory windows were installed above the all the ground floor glazing.
 User
UserLauren Bamford
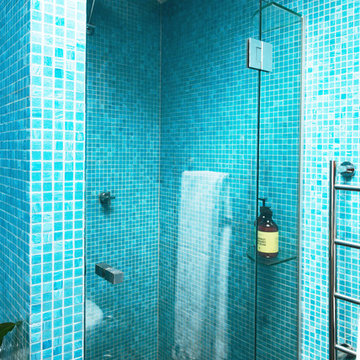
Photo of a large contemporary ensuite bathroom in Melbourne with flat-panel cabinets, white cabinets, wooden worktops, an alcove shower, blue tiles, ceramic tiles, blue walls and ceramic flooring.
Photo of a large contemporary ensuite bathroom in Melbourne with flat-panel cabinets, white cabinets, wooden worktops, an alcove shower, blue tiles, ceramic tiles, blue walls and ceramic flooring.
29