
Search results for "Https:" in Home Design Ideas

 À tous les étages

Vue d'ensemble avec table de toilette et patères
Photo : Laure Mestre - À tous les étages
Photo of a medium sized scandi ensuite bathroom in Lille with a built-in bath, a shower/bath combination, blue tiles, ceramic tiles, white walls, terrazzo flooring and a console sink.
Photo of a medium sized scandi ensuite bathroom in Lille with a built-in bath, a shower/bath combination, blue tiles, ceramic tiles, white walls, terrazzo flooring and a console sink.
 Julie Richards Architecture & Design Ltd.

Design ideas for a medium sized contemporary ensuite bathroom in London with flat-panel cabinets, a built-in bath, a wall mounted toilet, white walls, mosaic tile flooring, a built-in sink, tiled worktops, white floors and white worktops.
 S T I L – conceptstore leipzig
Bereich Wohnen – Sideboard
Design ideas for a medium sized scandinavian enclosed home in Leipzig with a reading nook, green walls, medium hardwood flooring, a standard fireplace and a wall mounted tv.
Design ideas for a medium sized scandinavian enclosed home in Leipzig with a reading nook, green walls, medium hardwood flooring, a standard fireplace and a wall mounted tv.
 ENGEL ARCHITECTE
David H.
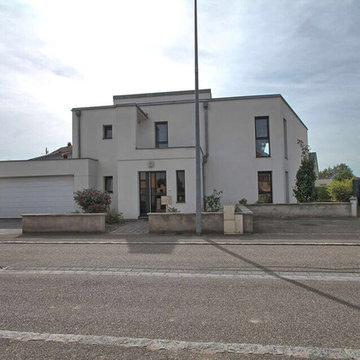
Inspiration for a medium sized and white contemporary house exterior in Strasbourg with a flat roof.
Inspiration for a medium sized and white contemporary house exterior in Strasbourg with a flat roof.
 BLU DESIGN - Luca Nardi Interior Designer
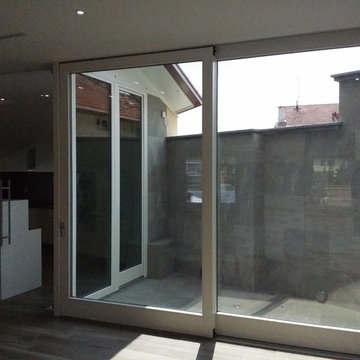
Lo studio Blu design firma il progetto di restauro conservativo di un palazzo storico del 1500.. Il progetto comprende il restauro della facciata e del tetto della parte storica e la ristrutturazione del tetto e delle facciate della parte più recente del 1970. All'interno è stato ristrutturato anche un appartamento di 450 mq posto su 3 piani.
 Aralia: Innovation in Landscape Design
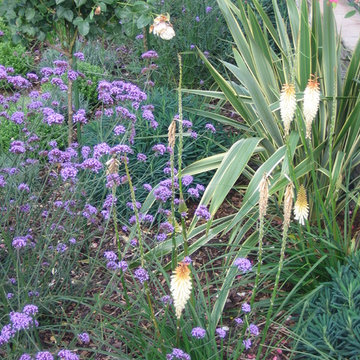
Owned by Heritage Leisure, Best Western Ivy Hill based in Essex, is a much extended and modernised Victorian Country House hotel providing a full range of hotel services. Aralia’s brief was to re-assess and provide landscape garden designs for an ‘impressive’ and ‘imposing’ hotel exterior - one that can be dressed for all occasions and celebrations. Hard landscaping ideas were to be in keeping with the hotel build and soft landscaping to provide structure, interest and colour all year round.
Aralia designed a series of classical garden landscapes that link together around the main building using sympathetic materials that merge effortlessly with the existing structure. With a fairytale entrance to the hotel’s new facility (cleverly luring visitors towards it), the garden design also includes romantic, breath-taking elements which encourage potential clients – from brides-to-be to corporate team builds – to imagine spending their special day amongst the garden spaces.
Aralia’s commercial landscape design also merges the aesthetic with practical considerations such as clear access routes for deliveries, disabled access, break-out and smoking facilities.
Aralia worked as Landscape Architects working within a multi-disciplinary consultant team which included Architects and a range of sub-contractors.

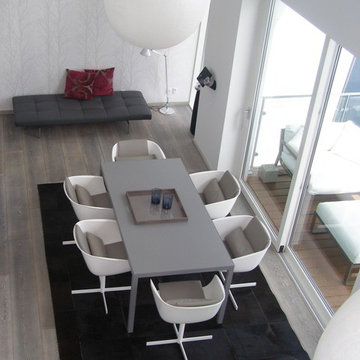
 Anne-Mette Fiil Boligindretning / FIIL & FIIL
Dette utroligt smukke rum med udsigt til vejle fjor har en super moderne indretning som afspejler naturen udenfor. Bl.a. Grå drivtømmer farvede gulv planker, skind og sten i naturens grå farver.
Anne-Mette Fiil
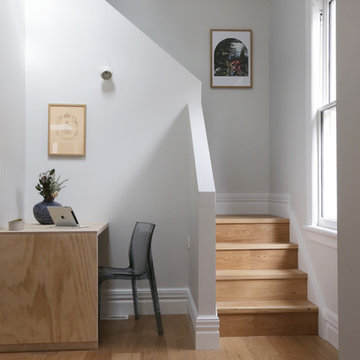
 Places & Graces
Kate Alexander
This is an example of a medium sized bohemian open plan living room in Auckland with black walls, light hardwood flooring and a wall mounted tv.
This is an example of a medium sized bohemian open plan living room in Auckland with black walls, light hardwood flooring and a wall mounted tv.
 User
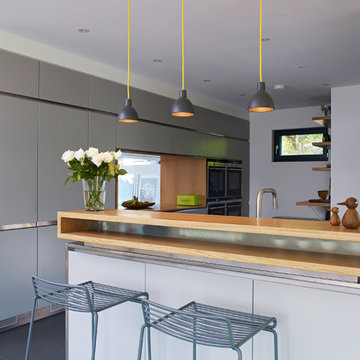
UserProjekt von Bau-Fritz GmbH & Co. KG
Die individuelle Hausplanung setzt sich auch in der Küche fort. Sie überzeugt nicht nur durch das Moderne Design, sondern auch durch das "Fenster", durch das man in den Wohnbereich schauen kann.
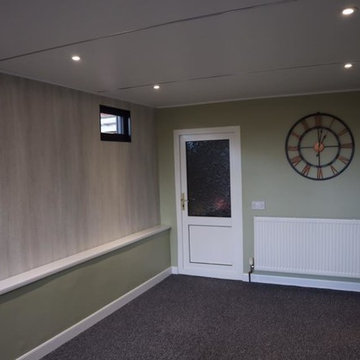 User
UserCre8a extension was installed in North Lincolnshire in November 2018. Marshland oak cladding was used as the external cladding on the garden room extension. Even more, grey PVC windows and patio doors were installed. Most noteworthy manufactured by Highseal Manufacturing. Inside there was one internal wall cladding wall which was heritage oak patina and the rest of the walls were plastered and painted. The colours look amazing together!

 User
UserSmith & Sons Renovations & Extensions Capalaba
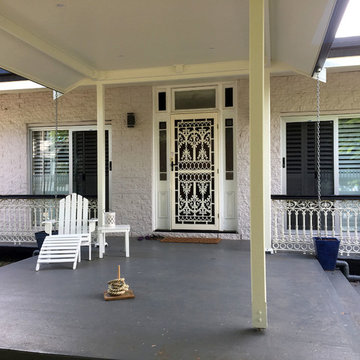
Inspiration for a medium sized classic front door in Brisbane with white walls, concrete flooring, a single front door, a white front door and grey floors.
Inspiration for a medium sized classic front door in Brisbane with white walls, concrete flooring, a single front door, a white front door and grey floors.
 iBuild Group Pty Ltd
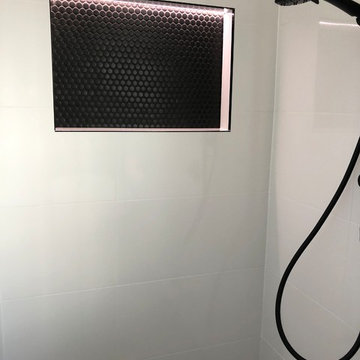
Photo of a medium sized modern ensuite bathroom in Sydney with white cabinets, a freestanding bath, a corner shower, a two-piece toilet, white tiles, ceramic tiles, ceramic flooring, engineered stone worktops, a hinged door, flat-panel cabinets, white walls, a vessel sink and brown floors.

 Angel Sanchez / ACF Fotografia
ACF Fotografía, Sanahuja Partners, Jaime Sanahuja, Mar Nadal, Juan Trilles
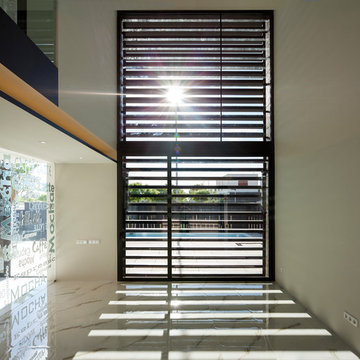
Inspiration for a large modern living room with three floors.
Inspiration for a large modern living room with three floors.

 Caméléon | Architecte d'intérieur
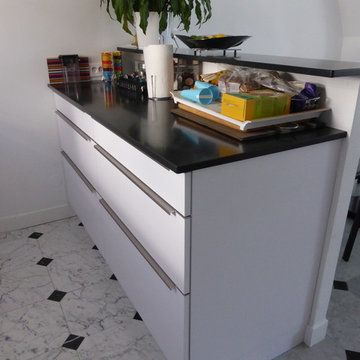
Cuisine ouverte sur le séjour
Réalisation Péreire Décoration
Plan bar
meubles blanc mat et plan de travail en granit noir zimbabwe
Photo of a medium sized contemporary l-shaped kitchen/diner in Paris with a submerged sink, beaded cabinets, white cabinets, marble worktops, black splashback, marble splashback, integrated appliances, marble flooring, an island and grey floors.
Photo of a medium sized contemporary l-shaped kitchen/diner in Paris with a submerged sink, beaded cabinets, white cabinets, marble worktops, black splashback, marble splashback, integrated appliances, marble flooring, an island and grey floors.
 Cerámica Mayor
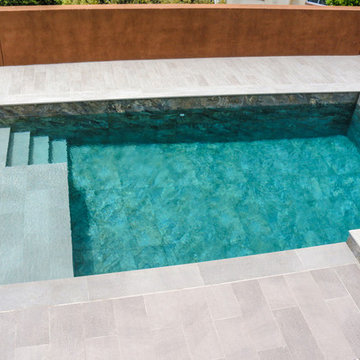
Inspiration for a medium sized modern courtyard custom shaped natural swimming pool with tiled flooring.
4