
Search results for "Https:" in Home Design Ideas
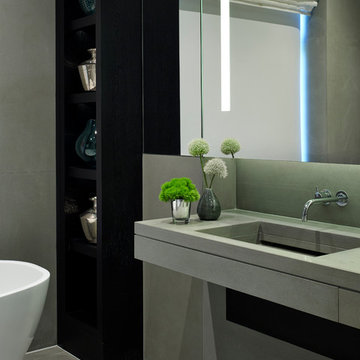
 Originate Architects
Master Bedroom Ensuite - Wash hand basin detail
Photo: David Churchill
Inspiration for a medium sized contemporary home in London.
Inspiration for a medium sized contemporary home in London.
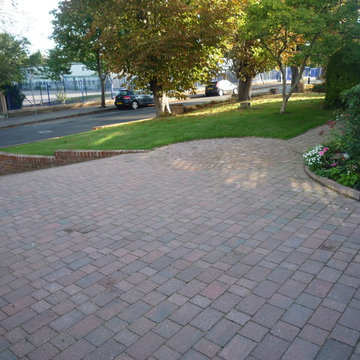
 Nancy Rodgers Garden Design
Nancy Rodgers
Design ideas for a medium sized traditional front driveway partial sun garden in Surrey with a garden path and concrete paving.
Design ideas for a medium sized traditional front driveway partial sun garden in Surrey with a garden path and concrete paving.
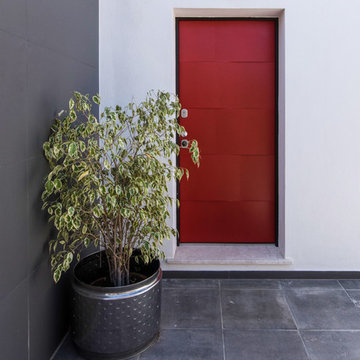
 ORMA STUDIO Arch. Carla Pes
Foto by Grigio18
Photo of a medium sized contemporary foyer in Cagliari with white walls, porcelain flooring, a single front door, a red front door and grey floors.
Photo of a medium sized contemporary foyer in Cagliari with white walls, porcelain flooring, a single front door, a red front door and grey floors.
 Anne Chemineau - Decor Interieur
Le projet :
Un appartement familial en Vente en Etat Futur d’Achèvement (VEFA) où tout reste à faire.
Les propriétaires ont su tirer profit du délai de construction pour anticiper aménagements, choix des matériaux et décoration avec l’aide de Decor Interieur.
Notre solution :
A partir des plans du constructeur, nous avons imaginé un espace à vivre qui malgré sa petite surface (32m2) doit pouvoir accueillir une famille de 4 personnes confortablement et bénéficier de rangements avec une cuisine ouverte.
Pour optimiser l’espace, la cuisine en U est configurée pour intégrer un maximum de rangements tout en étant très design pour s’intégrer parfaitement au séjour.

Dans la pièce à vivre donnant sur une large terrasse, il fallait intégrer des espaces de rangements pour la vaisselle, des livres, un grand téléviseur et une cheminée éthanol ainsi qu’un canapé et une grande table pour les repas.
Pour intégrer tous ces éléments harmonieusement, un grand ensemble menuisé toute hauteur a été conçu sur le mur faisant face à l’entrée. Celui-ci bénéficie de rangements bas fermés sur toute la longueur du meuble. Au dessus de ces rangements et afin de ne pas alourdir l’ensemble, un espace a été créé pour la cheminée éthanol et le téléviseur. Vient ensuite de nouveaux rangements fermés en hauteur et des étagères.
Ce meuble en plus d’être très fonctionnel et élégant permet aussi de palier à une problématique de mur sur deux niveaux qui est ainsi résolue. De plus dès le moment de la conception nous avons pu intégrer le fait qu’un radiateur était mal placé et demander ainsi en amont au constructeur son déplacement.
Pour bénéficier de la vue superbe sur Paris, l’espace salon est placé au plus près de la large baie vitrée. L’espace repas est dans l’alignement sur l’autre partie du séjour avec une grande table à allonges.
Le style :
L’ensemble de la pièce à vivre avec cuisine est dans un style très contemporain avec une dominante de gris anthracite en contraste avec un bleu gris tirant au turquoise choisi en harmonie avec un panneau de papier peint Pierre Frey.
Pour réchauffer la pièce un parquet a été choisi sur les pièces à vivre. Dans le même esprit la cuisine mixe le bois et l’anthracite en façades avec un plan de travail quartz noir, un carrelage au sol et les murs peints anthracite. Un petit comptoir surélevé derrière les meubles bas donnant sur le salon est plaqué bois.
Le mobilier design reprend des teintes présentes sur le papier peint coloré, comme le jaune (canapé) et le bleu (fauteuil). Chaises, luminaires, miroirs et poignées de meuble sont en laiton.
Une chaise vintage restaurée avec un tissu d’éditeur au style Art Deco vient compléter l’ensemble, tout comme une table basse ronde avec un plateau en marbre noir.
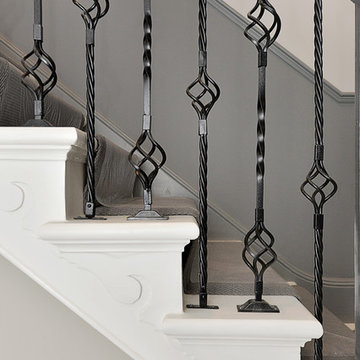
 Aflux Designs
Photo of a medium sized contemporary carpeted l-shaped metal railing staircase in London with carpeted risers.

 ParkerRose Interiors
Britton Bathrooms offer comprehensive, modular ranges of beautifully designed contemporary bathroom products created by renowned international designer Tim Powell. Tim’s intimate knowledge ensures both form and function is built into every product with the very best in engineering and performance.
There are four beautiful ceramic ranges that all offer optional tall height washbasins and WCs, making bathroom space more comfortable. The Britton furniture ranges offer freestanding options to fitted furniture, both available with seamless basin options and all packed with useful features, they provide a great storage space for today’s bathroom necessities.
Britton baths bring superb design and a wide choice of size and model configurations from standard baths, to specially shaped shower baths and even freestanding baths, each manufactured from 30% recycled material and engineered with extra strong reinforcement. Rigidly constructed shower trays feature metal reinforcing, plus a low 35mm high step in. The two brassware ranges offer every option from basin mixers through to bath shower mixers, ensuring a seamless look across entire bathroom schemes. The latest thermostatic shower valves, paired with the leading edge showerheads, introduces safe and controllable showering.
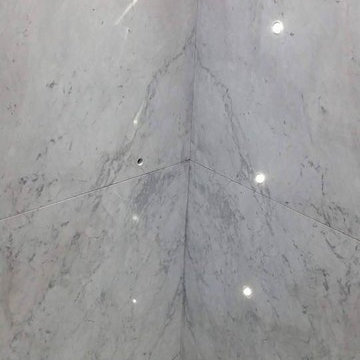
 ADL Tile and Stone Ltd
Inspiration for a medium sized modern shower room bathroom in Belfast with freestanding cabinets, grey cabinets, a built-in bath, a walk-in shower, a wall mounted toilet, grey tiles, marble tiles, grey walls, marble flooring, a built-in sink, marble worktops, grey floors and an open shower.
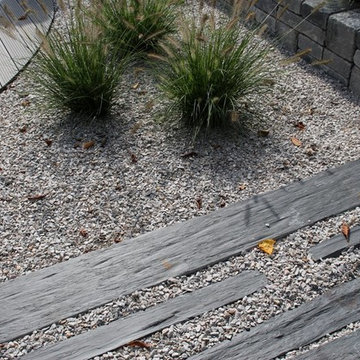
 EDEN DESIGN Architecte de Jardins
Medium sized contemporary xeriscape garden in Strasbourg with a garden path and gravel.
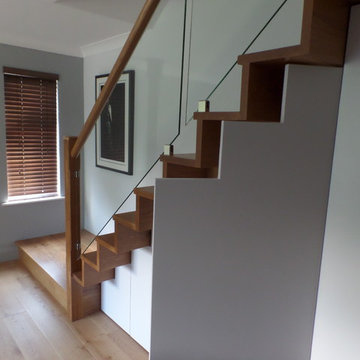
 EJ Bushell & Sons Ltd
Recessed cupboards with shaped doors under staircase
Kati Bushell Interior Design
Medium sized contemporary wood l-shaped staircase in London with wood risers.
Medium sized contemporary wood l-shaped staircase in London with wood risers.
 Alfa Tiles UK
Lukas Kedden - keddendesigns.com
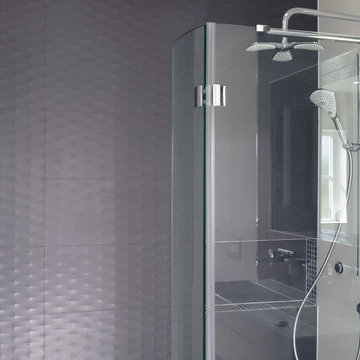
Medium sized modern wet room bathroom in Manchester with white cabinets, a freestanding bath, a wall mounted toilet, multi-coloured tiles, porcelain tiles, multi-coloured walls, porcelain flooring, a trough sink, multi-coloured floors and a hinged door.
Medium sized modern wet room bathroom in Manchester with white cabinets, a freestanding bath, a wall mounted toilet, multi-coloured tiles, porcelain tiles, multi-coloured walls, porcelain flooring, a trough sink, multi-coloured floors and a hinged door.
 Kia Designs
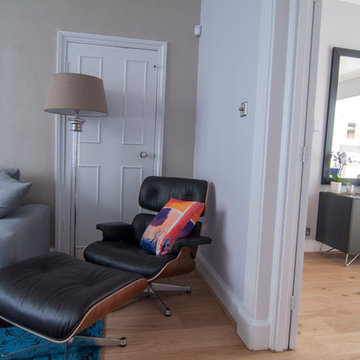
Medium sized contemporary living room in London with grey walls, medium hardwood flooring, a standard fireplace and a stone fireplace surround.
 Espacio Cúbico, proyectos y rehabilitaciones
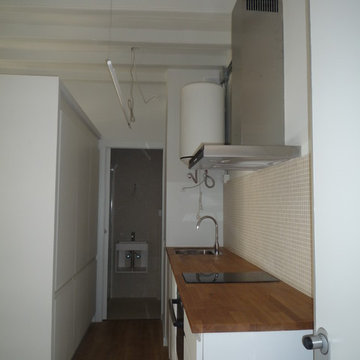
Medium sized scandinavian single-wall enclosed kitchen in Barcelona with a single-bowl sink, flat-panel cabinets, white cabinets, wood worktops, medium hardwood flooring and no island.
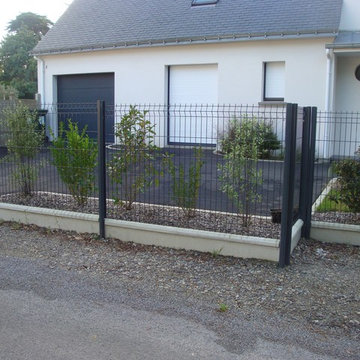
 PRESQU'ILE AMENAGEMENT BY GUERANDE CLOTURES
Clôture en panneau rigide avec dalle de soubassement demi-chaperon en béton posé sur des poteaux en aluminium. Vous pouvez avoir votre clôture en vert ou en gris. Les hauteurs varient de 1.07m à 1.97m.
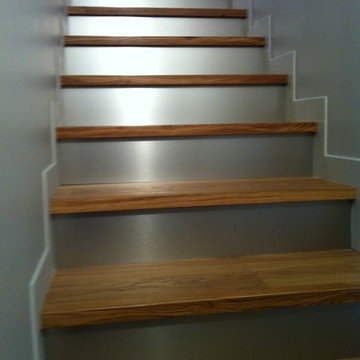
 Intérieur Solutions Design
Rénovation d'un escalier en carrelage : plaquage de contremarches en aluminium brossé et de marches en chêne
Equipe Projet :
Conception, Isabelle Cachet. Pose du Carrelage, M. Evrard Gregory. Cuisine Mobalpa. Platrier-peintre : Cyril Renaux. Electricité : L'Electricien. Plomberie : Cagneaux chauffage. Menuiserie (dressing chambre, parquets et portes) Francis Point (Belgique).
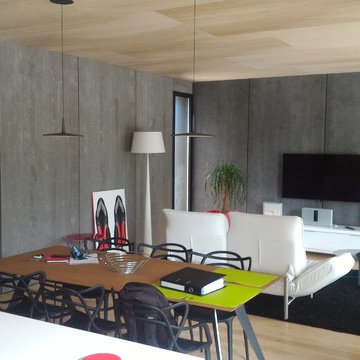
 OK Architectes
Photo of a medium sized industrial enclosed living room in Bordeaux with grey walls, light hardwood flooring, a wall mounted tv, beige floors and a home bar.
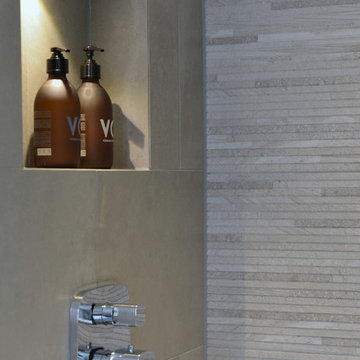
 Chantel Elshout Studio
Ensuite Bathroom with Design Works Tile - Slate Di Davoia Argento feature Tile and Hansgrohe Shower Set.
Medium sized contemporary ensuite home in Gloucestershire with flat-panel cabinets, white cabinets, a walk-in shower, a wall mounted toilet, brown tiles, porcelain tiles, beige walls, porcelain flooring and a wall-mounted sink.
Medium sized contemporary ensuite home in Gloucestershire with flat-panel cabinets, white cabinets, a walk-in shower, a wall mounted toilet, brown tiles, porcelain tiles, beige walls, porcelain flooring and a wall-mounted sink.
 Maaps Design & Architecture
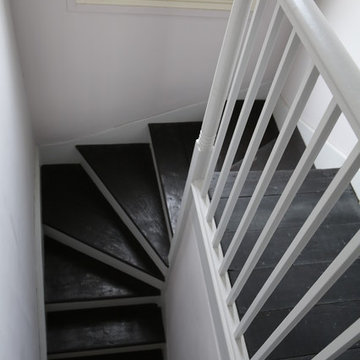
Medium sized traditional painted wood u-shaped staircase in London with painted wood risers.
 Stark & Goodwin
Nick Wilcox-Brown
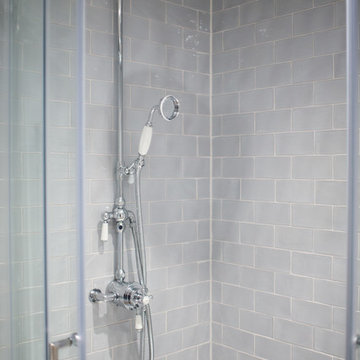
Medium sized traditional shower room bathroom in Wiltshire with a corner shower, a two-piece toilet, grey tiles, ceramic tiles and a pedestal sink.
Medium sized traditional shower room bathroom in Wiltshire with a corner shower, a two-piece toilet, grey tiles, ceramic tiles and a pedestal sink.

 Petite Harmonie
Petite Harmonie, Interior Design & Photography.
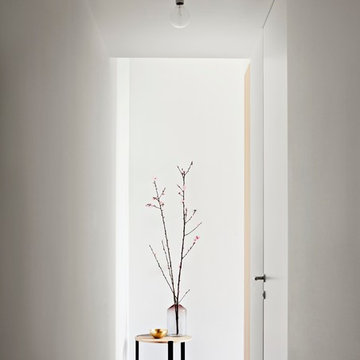

En este espacio hemos utilizado una sencilla composición de colores: el gris azulado y el blanco con unos ligeros toques de dorado, combinado con la madera. Estos tonos aportan CALMA y SERENIDAD al espacio. La madera, por su parte, se encarga de hacerlo más ACOGEDOR. En general, se percibe una fusión de estilos que proyecta un ambiente AGRADABLE.
49