
Search results for "Https:" in Home Design Ideas
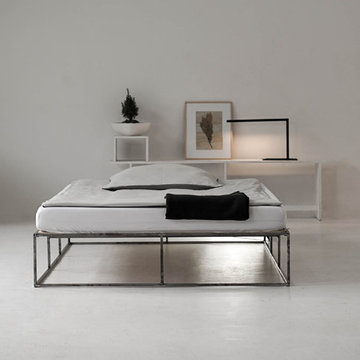

 MAZANLI - Minimalismus trifft auf Industriedesign
>> Verfügbare Größen: 90cm bis 200cm Breite
>> Verfügbare Länge: 190cm bis 220cm Länge
>> Auch in modularer Bauweise verfügbar (Beispiel: 2 Module à 1m, nicht sichtbare Verschraubung miteinander)
>> Verfügbare Farben: unbehandelt / schwarz / weiß
 Scott Weston Architecture Design PL
SWAD PL
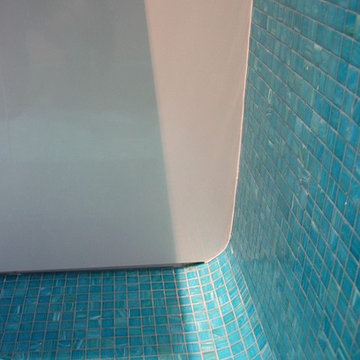
Photo of a medium sized contemporary ensuite bathroom in Sydney with a wall-mounted sink, flat-panel cabinets, laminate worktops, a walk-in shower, a wall mounted toilet, green tiles, mosaic tiles, beige walls and porcelain flooring.
Photo of a medium sized contemporary ensuite bathroom in Sydney with a wall-mounted sink, flat-panel cabinets, laminate worktops, a walk-in shower, a wall mounted toilet, green tiles, mosaic tiles, beige walls and porcelain flooring.
 JAIME SEPULCRE ARQUITECTURAS

Photo of a medium sized contemporary open plan dining room in Alicante-Costa Blanca with white walls, medium hardwood flooring and a wood burning stove.
 de Metz Forbes Knight Architects Ltd
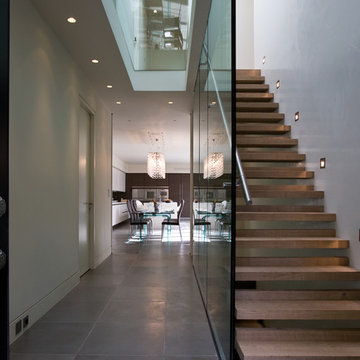
This is an example of a medium sized contemporary wood straight glass railing staircase in London.
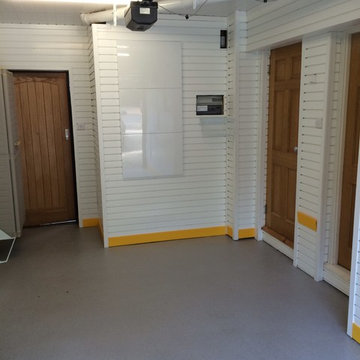
 Garageflex
Garageflex transformed this dusty garage floor in Beaconsfield for the owner into a clean, seamless garage floor finish which looks fantastic.
Garageflex


 Clara de Brucker - Agence Shape your World
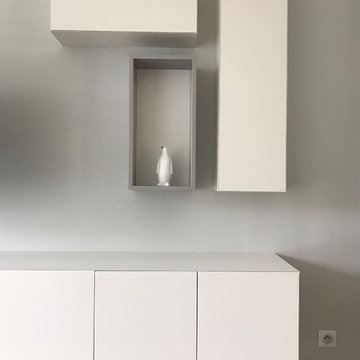
Meubles et bibliothèque sur mesure blanc et gris contemporain / scandinave
Medium sized contemporary open plan living room in Paris with blue walls and a wood burning stove.
Medium sized contemporary open plan living room in Paris with blue walls and a wood burning stove.
![leben[ ]raum.architektur](https://st.hzcdn.com/fimgs/0463d1cb057e9ea7_1514-w32-h32-b0-p0--.jpg) leben[ ]raum.architektur
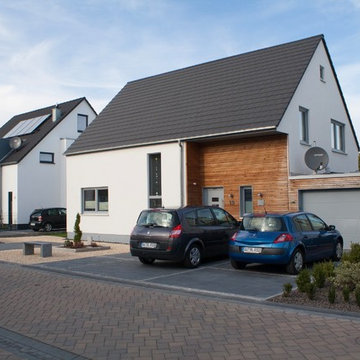
leben[ ]raum.architekturStraßenansicht
Foto: Sebastian Lauf
Medium sized and white contemporary two floor render detached house in Cologne with a pitched roof and a tiled roof.
Medium sized and white contemporary two floor render detached house in Cologne with a pitched roof and a tiled roof.
 JSW Studio
Foto: Jennifer Fey
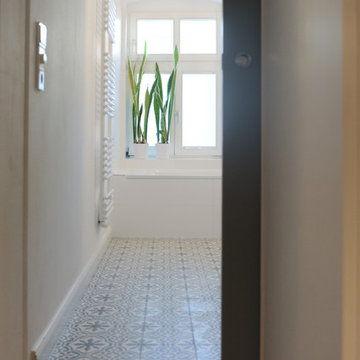
Medium sized contemporary bathroom in Berlin with a built-in bath, a built-in shower, a wall mounted toilet, white tiles, porcelain tiles, white walls, cement flooring, a wall-mounted sink and grey floors.
Medium sized contemporary bathroom in Berlin with a built-in bath, a built-in shower, a wall mounted toilet, white tiles, porcelain tiles, white walls, cement flooring, a wall-mounted sink and grey floors.
 AFL Construction
Moafaq
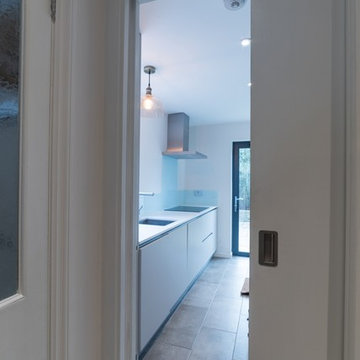
Photo of a medium sized contemporary galley enclosed kitchen in London with a built-in sink, flat-panel cabinets, white cabinets, composite countertops, blue splashback, glass sheet splashback, stainless steel appliances, porcelain flooring and no island.
Photo of a medium sized contemporary galley enclosed kitchen in London with a built-in sink, flat-panel cabinets, white cabinets, composite countertops, blue splashback, glass sheet splashback, stainless steel appliances, porcelain flooring and no island.
 Stephen Ryan Design and Decoration
James Balston
Medium sized eclectic family bathroom in London with glass-front cabinets, light wood cabinets, a freestanding bath, a built-in shower, a one-piece toilet, white walls, ceramic flooring, a built-in sink, onyx worktops, purple floors and a hinged door.
Medium sized eclectic family bathroom in London with glass-front cabinets, light wood cabinets, a freestanding bath, a built-in shower, a one-piece toilet, white walls, ceramic flooring, a built-in sink, onyx worktops, purple floors and a hinged door.
 Oasys Property Solutions
OPS initially identified the potential to develop in the garden of an existing 1930s house (which OPS subsequently refurbished and remodelled). A scoping study was undertaken to consider the financial viability of various schemes, determining the build costs and end values in addition to demand for such accommodation in the area.
OPS worked closely with the appointed architect throughout, and planning permission was granted for a pair of semi-detached houses. The existing pattern of semi-detached properties is thus continued, albeit following the curvature of the road. The design draws on features from neighbouring properties covering range of eras, from Victorian/Edwardian villas to 1930s semi-detached houses. The materials used have been carefully considered and include square Bath stone bay windows. The properties are timber framed above piled foundations and are highly energy efficient, exceeding current building regulations. In addition to insulation within the timber frame, an additional insulation board is fixed to the external face which in turn receives the self-coloured render coat.
OPS maintained a prominent role within the project team during the build. OPS were solely responsible for the design and specification of the kitchens which feature handleless doors/drawers and Corian worksurfaces, and provided continued input into the landscape design, bathrooms and specification of floor coverings.
 The Kitchen House
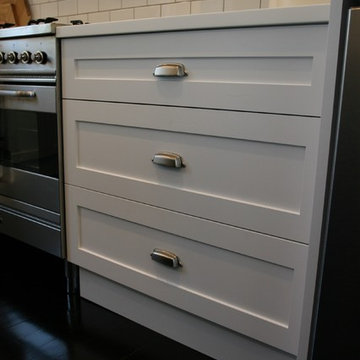
Medium sized contemporary u-shaped kitchen/diner in Sydney with an integrated sink, shaker cabinets, blue cabinets, marble worktops, white splashback, ceramic splashback, stainless steel appliances, dark hardwood flooring, an island and brown floors.
 À tous les étages
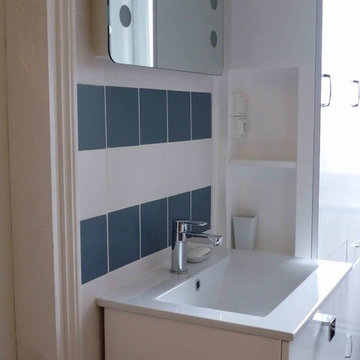
Le nouveau meuble-vasque
Photo : Laure Mestre - À tous les étages
This is an example of a medium sized scandinavian ensuite bathroom in Lille with a built-in bath, a shower/bath combination, blue tiles, ceramic tiles, white walls, terrazzo flooring and a console sink.
This is an example of a medium sized scandinavian ensuite bathroom in Lille with a built-in bath, a shower/bath combination, blue tiles, ceramic tiles, white walls, terrazzo flooring and a console sink.
 Marilyn Johnson
Ron Bambridge Agnesa Sanvito

Photo of a medium sized contemporary study with beige walls, terracotta flooring and a freestanding desk.
Photo of a medium sized contemporary study with beige walls, terracotta flooring and a freestanding desk.
 Baldwin & Bagnall
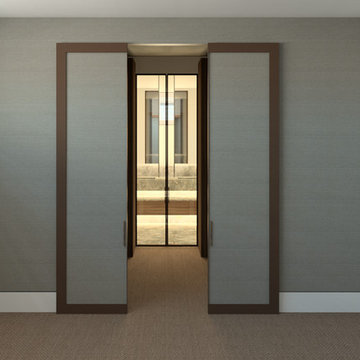
Rendered perspective of large double doors entering walk in robe. Grass cloth wall papers inlaid to custom metal frames.
Inspiration for a medium sized contemporary walk-in wardrobe in Sydney with carpet.
Inspiration for a medium sized contemporary walk-in wardrobe in Sydney with carpet.
 ISO PORTE 04 50 85 40 36
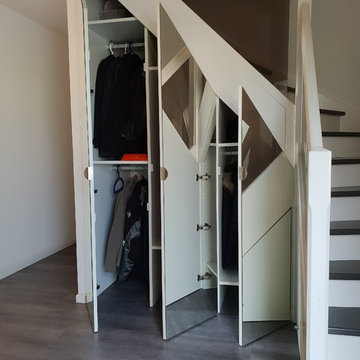
Optimisation d'un espace sous escalier.

Création de rangements penderies et étagères avec portes miroir ouvrantes.
Medium sized modern home.
Medium sized modern home.


57