
Search results for "Https:" in Home Design Ideas
 Herbert William Limited
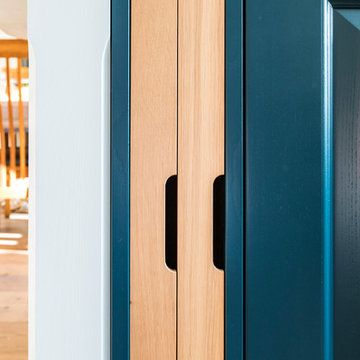
Copper is slowly creeping its way into colour palettes throughout the home; and kitchen design is no different. A copper, grey and blue colour palette was chosen for this new kitchen design. The Oxford blue and copper create a complementary combo that’s vibrant and rich. Working with the client, we created a design that contrasts the Mackintosh Sculptured doors painted in Oxford Blue and White Mackintosh Sculptured doors. The Worktops are a soft grey to complement the blue units and are an exquisite CRL Verona quartz with a rich OGEE Edging which gives the worktop a really luxurious touch.
The client wanted a smart traditional style kitchen that was built for entertaining. So the tall units include a chefs pantry, a wine glass/ wine prep unit and in column Caple wine cooler serves the needs of guests at the dining table. All the appliances are Neff and include two slide and hide pyrolytic ovens, a Flex induction hob, built-in microwave & grill, and an American fridge freezer. The units also house an integrated dishwasher and a built under fridge in the “u” part of the kitchen allows ingredients to be easily accessible by the cook. To make efficient use of the space we custom made the plate rack and extractor canopy. Adding a few copper accessories to bring an elegant copper glow into the entertaining space.
The beautiful handcrafted porcelain Shaws sink with Perrin and Rowe Phoenician tap gives a traditional, practical influence to the kitchen whilst a few touches of copper in the pendant lights and kitchen accessories lend warmth to a very simple colour scheme of grey and blue and immediately adds character and interest. The lighter grey of the worktops enhances the contrast and adding turquoise keeps the palette fresh.
Photos by Lia Vittone
 Wood Works Brighton
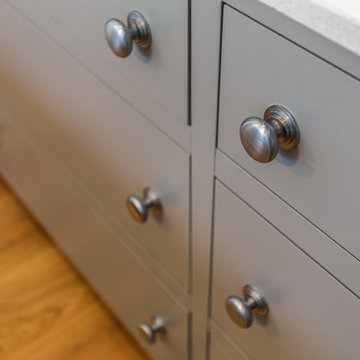
This is an example of a medium sized l-shaped open plan kitchen in Sussex with flat-panel cabinets, quartz worktops, an island and white worktops.
 Annabelle Dutertre
Rénovation totale d'un immeuble comportant 4 appartements, en tant que décoratrice j'ai choisi et proposé à mon client les sols, les peintures, l'aménagement, la disposition des meubles, le mobilier les accessoires de décoration et j'ai mis en décoration tous les appartements de cet immeuble.
 Venluree South Auckland
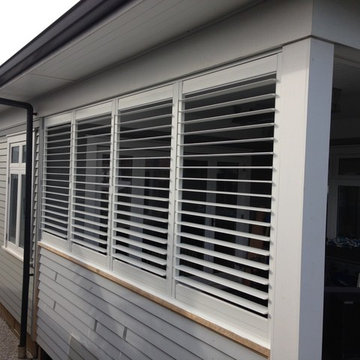
Aluminium Shutters for an exterior Sunroom
This is an example of a medium sized and white modern bungalow detached house in Auckland with wood cladding, a pitched roof and a metal roof.
This is an example of a medium sized and white modern bungalow detached house in Auckland with wood cladding, a pitched roof and a metal roof.

 DesignWorks
Complementary white/grey floor tiles complete the look!
Steve Green, DesignWorks, Wigan.
Photo of a medium sized u-shaped kitchen/diner with flat-panel cabinets, grey cabinets, quartz worktops, white splashback and porcelain flooring.
Photo of a medium sized u-shaped kitchen/diner with flat-panel cabinets, grey cabinets, quartz worktops, white splashback and porcelain flooring.
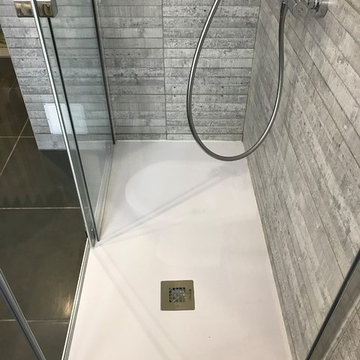
 La Maison Des Travaux, Noisy-le-Grand
Rénovation intégrale d'une ancienne Salle de Bains remplacée par une nouvelle Salle d'eau Douche et rénovée du "sol au plafond" en multi-corps de métiers, avec la création d'un Faux-Plafond BA13 Hydrofuge munie de ses Spots LED encastrés, d'un nouveau Carrelage et Faïences murales, d'un ensemble Douche avec receveur extra-plat (140 x 80 cm) Composite Blanc avec Parois & Porte coulissante et de sa Colonne de Douche à l'Italienne, de son ensemble Meuble Vasque encastrée avec Miroir rétro-éclairé LED ..., d'un budget Travaux (TCE) de 10.500 € TTC.
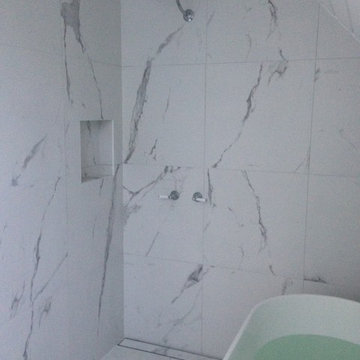
 Avalon Constructions
Master Bedroom ensuite. Hamptons inspired bathrrom with Carrara tiles, fressstanding bath tub, tile insert drainage, recessed soap box. Photo Russ Davis
 Nicola Holden Designs
Fiona Walker-Arnott
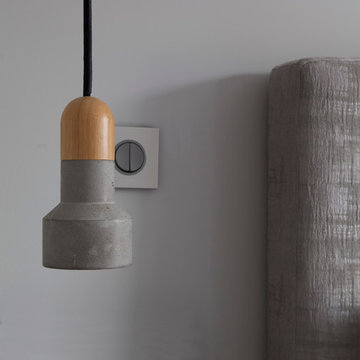
This is an example of a medium sized contemporary master bedroom in London with grey walls, dark hardwood flooring and no fireplace.
This is an example of a medium sized contemporary master bedroom in London with grey walls, dark hardwood flooring and no fireplace.
 Simone van der Plas Encompass Ideas
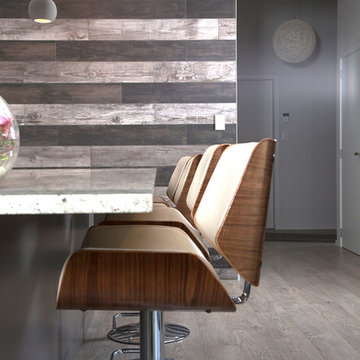
A highly textural kitchen in a new build modern house in the country. Beautiful Kashmir granite with spots of garnets was used for the bench top. A pearlised laminate was used for the cabinets to keep costs reasonable. Wood look ceramic tiles line the walls and up to the ceiling past the log burner. Wood plank laminate flooring. Built in pantry located next to the oven.
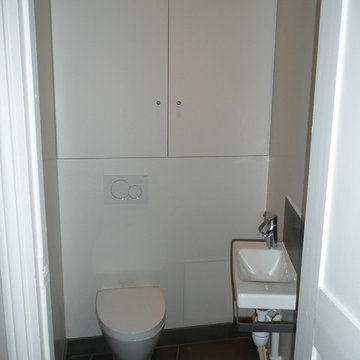
 Caméléon | Architecte d'intérieur
Photo of a medium sized contemporary cloakroom in Paris with beaded cabinets, white cabinets, a wall mounted toilet, white walls, ceramic flooring, a wall-mounted sink and grey floors.
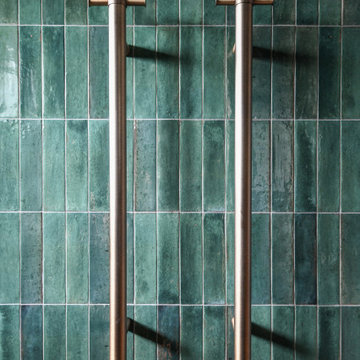
 Xanda Interior Design
This Northern Beaches bathroom design details dual contemporary vertical heated towel rails in a antique brass finish. Mounted symmetrically over vertically stacked emerald green subway tiles, the installation emphasizes linear geometry and a rich texture, delivering a highly resolved, modern bathroom finish.
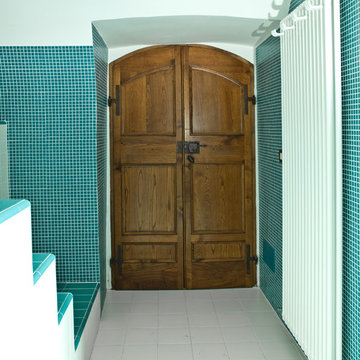
 Fratelli Onofri Srl
porta in massello di castagno centinata sesto ribassato
Photo of a medium sized traditional home in Rome.
Photo of a medium sized traditional home in Rome.
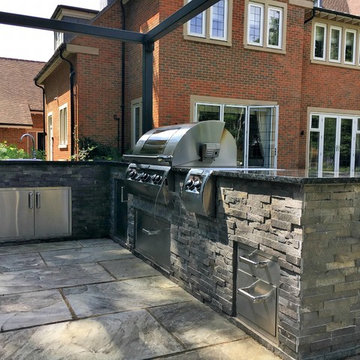
 Aralia: Innovation in Landscape Design
Copyright Aralia 2017
CONTEMPORARY NEW BUILD COUNTRY ESTATE
Our clients had recently purchased this new build property and their main priority for the garden was for it to be usable & enjoyable for all of the family – including their 3 young children.
 Annalisa Carli Architetto
Foto di Annalisa Carli
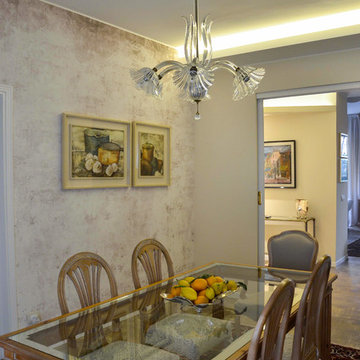
Design ideas for a medium sized classic kitchen/dining room in Milan with beige walls and light hardwood flooring.
Design ideas for a medium sized classic kitchen/dining room in Milan with beige walls and light hardwood flooring.
 Kty.L Intérieurs
Wallet Photographie
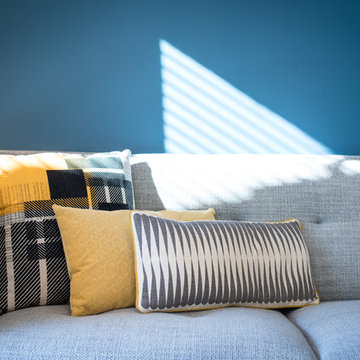
Photo of a medium sized scandinavian open plan living room in Montpellier with blue walls and grey floors.
Photo of a medium sized scandinavian open plan living room in Montpellier with blue walls and grey floors.
 HOFFERT architecture
GC émotions
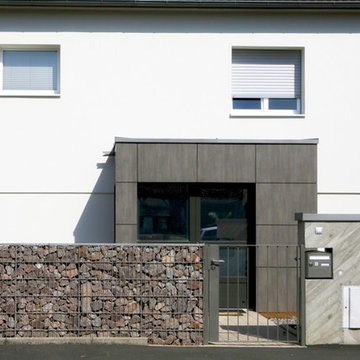
Photo of a medium sized traditional front veranda in Strasbourg with natural stone paving.
Photo of a medium sized traditional front veranda in Strasbourg with natural stone paving.
 Alix AMPEAU- ARCHITECTURE INTERIEURE
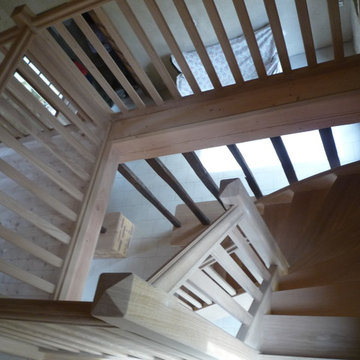
Medium sized country wood mezzanine and u-shaped staircase in Clermont-Ferrand with light hardwood flooring.


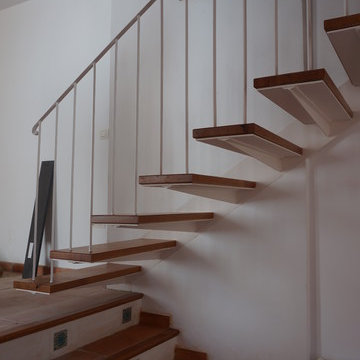
 Antonio Martín
Escalera de acceso a planta alta.
Inspiration for a medium sized rustic tiled u-shaped staircase with tiled risers.
Inspiration for a medium sized rustic tiled u-shaped staircase with tiled risers.

78