
Search results for "Https:" in Home Design Ideas

 CATO creative
Photo of a small contemporary study in London with white walls, light hardwood flooring, a built-in desk and beige floors.

 Lang Küchen & Accessoires
Fotos: David Straßburger www.davidstrassburger.de
Inspiration for a large contemporary galley open plan kitchen in Frankfurt with flat-panel cabinets, medium wood cabinets, black splashback, stainless steel appliances, light hardwood flooring and an island.
Inspiration for a large contemporary galley open plan kitchen in Frankfurt with flat-panel cabinets, medium wood cabinets, black splashback, stainless steel appliances, light hardwood flooring and an island.

 Alvhem Mäkleri & Interiör
Inspiration for a large scandi master bedroom in Gothenburg with grey walls, light hardwood flooring and no fireplace.

 Baddesign Berlin
Inspiration for a large contemporary bathroom in Berlin with an alcove shower, a wall mounted toilet, beige tiles, stone tiles, white walls, limestone flooring, a vessel sink, flat-panel cabinets, dark wood cabinets, beige floors and a hinged door.
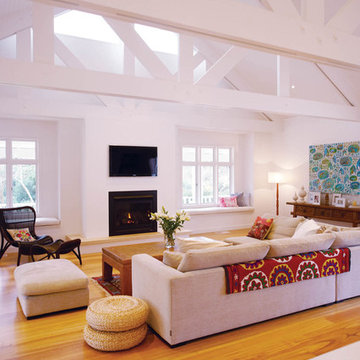
 DJE Building Design
This is an example of a large nautical open plan living room in Melbourne with white walls, medium hardwood flooring, a standard fireplace, a wall mounted tv and feature lighting.

 Ute Günther wachgeküsst INNENARCHITEKTUR+DESIGN
www.christianburmester.com
Photo of a small contemporary open plan living room in Munich with white walls, medium hardwood flooring and no fireplace.
Photo of a small contemporary open plan living room in Munich with white walls, medium hardwood flooring and no fireplace.

 space + style by Marco Joe Fazio Ltd
photography :: Marco Joe Fazio
© mjfstudio photographic bureau
This is an example of a small contemporary kitchen in Surrey.
This is an example of a small contemporary kitchen in Surrey.

 myhome
Design ideas for a large scandinavian open plan living room in Stockholm with white walls, no fireplace, medium hardwood flooring, no tv and brown floors.

 Sonja Speck Fotografie
Sonja Speck Fotografie,
FAVoriteRED production und location
This is an example of a large modern bathroom in Bonn with wooden worktops, a submerged bath and brown worktops.
This is an example of a large modern bathroom in Bonn with wooden worktops, a submerged bath and brown worktops.

 VORBILD Architecture
The roof space has been transformed into a Guest Bedroom, Ensuite and storage thanks to a rear dormer.
The Ensuite has a hexagon mosaic tiled floor, with a frameless shower enclosure, niches and a wall hung WC. An openable roof light gives roof access.
Photography by Chris Snook

 Emrahus
Large scandi galley kitchen/diner in Malmo with flat-panel cabinets, an island, white appliances and concrete flooring.

 BathroomsbyDesign
The focal point of this stunning bathroom is undoubtedly the floating marble centre-piece and gorgeous Falper bath. The LED lighting strip around the marble exudes class and luxury and compliments the white sanitaryware well. Stunning!

 Fusion D
Photo of a large scandinavian open plan living room in Bordeaux with white walls, medium hardwood flooring, a wood burning stove, no tv and feature lighting.
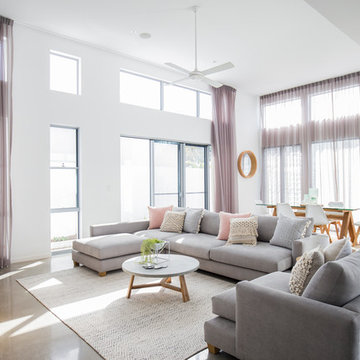
 Tailored Space Interiors - Interior Design
Tanika Blair
Large contemporary open plan living room in Gold Coast - Tweed with concrete flooring, a wall mounted tv and feature lighting.
Large contemporary open plan living room in Gold Coast - Tweed with concrete flooring, a wall mounted tv and feature lighting.
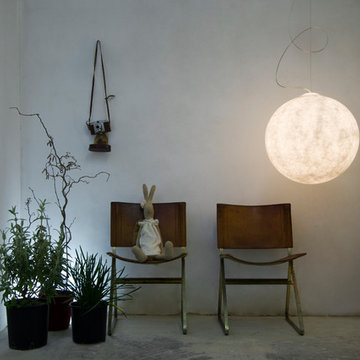
 NOXU Home
This innovative design piece from In-es.artdesign, could easily be confused for a piece of art work. Manufactured to the highest quality from a specialist material called Nebulite, this pendant light will make a statement in any home. Creating a sense of weightlessness, this light appears to be gently attached to the ceiling by a curved steel cord; the main weight actually being held by a discreet wire.

 User
UserBurlanes were commissioned to design, create and install a fresh and contemporary kitchen for a brand new extension on a beautiful family home in Crystal Palace, London. The main objective was to maximise the use of space and achieve a clean looking, clutter free kitchen, with lots of storage and a dedicated dining area.
We are delighted with the outcome of this kitchen, but more importantly so is the client who says it is where her family now spend all their time.
“I can safely say that everything I ever wanted in a kitchen is in my kitchen, brilliant larder cupboards, great pull out shelves for the toaster etc and all expertly hand built. After our initial visit from our designer Lindsey Durrant, I was confident that she knew exactly what I wanted even from my garbled ramblings, and I got exactly what I wanted! I honestly would not hesitate in recommending Burlanes to anyone.”

 Manias Associates Building Designers
Internal North facing courtyard for Williamstown project. View of stairs and preliminary garden design to internal courtyards. Windows and doors are aluminum and floors are off white travertine marble. A similar treatment to the first floor provides for the stack effect and cross ventilation.

 BESPOKE Interior Design & Production
BESPOKE
Photo of a large scandi galley enclosed kitchen in Munich with flat-panel cabinets, light hardwood flooring, multiple islands, integrated appliances, an integrated sink, composite countertops, white splashback, wood splashback and brown floors.
Photo of a large scandi galley enclosed kitchen in Munich with flat-panel cabinets, light hardwood flooring, multiple islands, integrated appliances, an integrated sink, composite countertops, white splashback, wood splashback and brown floors.
 MAC Building Solutions Ltd
Nathalie Priem

Inspiration for a small traditional enclosed living room feature wall in London with white walls, light hardwood flooring, a wall mounted tv and a feature wall.
Inspiration for a small traditional enclosed living room feature wall in London with white walls, light hardwood flooring, a wall mounted tv and a feature wall.

1