
Search results for "Skylight" in Home Design Ideas

 Bolton Chalklin Architects
Felipe Tozzato, Phillip Banks Construction
This is an example of a contemporary galley kitchen in London with a submerged sink, flat-panel cabinets, white cabinets, stainless steel appliances, no island, marble worktops, white splashback and ceramic flooring.
This is an example of a contemporary galley kitchen in London with a submerged sink, flat-panel cabinets, white cabinets, stainless steel appliances, no island, marble worktops, white splashback and ceramic flooring.
 Roundhouse

Roundhouse Classic matt lacquer bespoke kitchen in Little Green BBC 50 N 05 with island in Little Green BBC 24 D 05, Bianco Eclipsia quartz wall cladding. Work surfaces, on island; Bianco Eclipsia quartz with matching downstand, bar area; matt sanded stainless steel, island table worktop Spekva Bavarian Wholestave. Bar area; Bronze mirror splashback. Photography by Darren Chung.
 TLA Studio
The works involved the complete refurbishment of a 1920's red brick and hanging tile detached house within a conservation area in Hampstead. The house had been in single occupation for many years, and had been extended in a 70's style not in keeping with either our clients new functional requirements or the orginal logic of the house. The client sought to subtly mix of the aesthetic of the orginal Arts and Crafts style with their passion for 1930/40's French deco and the practicality of a modern home. The existing footprint at ground floor but the more shoddy extensions were shorn and the orginal walls were tweaked to provide a better flow and circulation. The later and less durable alterations in the upper floors were completely removed as well as a dilapidated wooden pool house and crazy paving landscape of a similar era to the internal alterations were completely remodeled. The project exemplifies our approach of undertaking all aspects of the design, including the designed aspect of the design from the table linen to the architectural design and the landscape work.
 Paper House Project

Set within the Carlton Square Conservation Area in East London, this two-storey end of terrace period property suffered from a lack of natural light, low ceiling heights and a disconnection to the garden at the rear.
The clients preference for an industrial aesthetic along with an assortment of antique fixtures and fittings acquired over many years were an integral factor whilst forming the brief. Steel windows and polished concrete feature heavily, allowing the enlarged living area to be visually connected to the garden with internal floor finishes continuing externally. Floor to ceiling glazing combined with large skylights help define areas for cooking, eating and reading whilst maintaining a flexible open plan space.
This simple yet detailed project located within a prominent Conservation Area required a considered design approach, with a reduced palette of materials carefully selected in response to the existing building and it’s context.
Photographer: Simon Maxwell
 Webb & Brown-Neaves
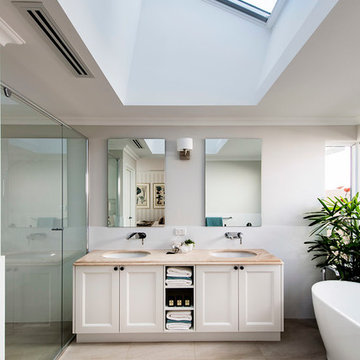
Photo of a traditional bathroom in Perth with a submerged sink, recessed-panel cabinets, white cabinets, a freestanding bath, an alcove shower and grey walls.
 Laetitia Jourdan Photography
© Laetitia Jourdan Photography

Medium sized country shower room bathroom in London with medium wood cabinets, a corner bath, a corner shower, a two-piece toilet, beige walls, a vessel sink, wooden worktops, beige floors, a hinged door and brown worktops.
Medium sized country shower room bathroom in London with medium wood cabinets, a corner bath, a corner shower, a two-piece toilet, beige walls, a vessel sink, wooden worktops, beige floors, a hinged door and brown worktops.
 Artichoke
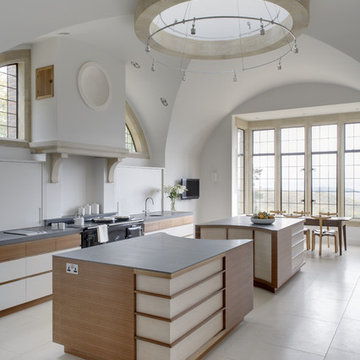
The design for this bespoke kitchen was inspired by the kitchen in Castle Drogo, designed by the architect Edwin Lutyens. Artichoke was involved in the design of the kitchen aswell as the interior architectural detailing of the chimney corbels and inset dish above the Aga (both details taken from other Lutyens buildings). The stone on the two islands is 30mm thick although 20mm was set into the furniture to ensure visitors are not presented with a wall of stone on entering the room. The top cabinets were inset into the wall and lacquered to colour-match the interior design, hiding them from view.

 Stiff and Trevillion
Kilian O'Sullivan

Guest shower room, with new rooflight
Inspiration for a contemporary bathroom in London with a wall-mounted sink and brown walls.
Inspiration for a contemporary bathroom in London with a wall-mounted sink and brown walls.
 Glow Design Group
Photographer Jack Lovel-Stylist Beckie Littler

Photo of a medium sized contemporary grey and black ensuite bathroom in Melbourne with flat-panel cabinets, dark wood cabinets, a freestanding bath, grey tiles, engineered stone worktops, grey floors, an open shower, a built-in shower and a vessel sink.
Photo of a medium sized contemporary grey and black ensuite bathroom in Melbourne with flat-panel cabinets, dark wood cabinets, a freestanding bath, grey tiles, engineered stone worktops, grey floors, an open shower, a built-in shower and a vessel sink.
 Joe Adsett Architects Pty Ltd

Modern bathroom in Brisbane with flat-panel cabinets, grey cabinets, a freestanding bath, an alcove shower, grey tiles, grey floors, an open shower and grey worktops.
 GD Holland Photography Ltd
Graham D Holland
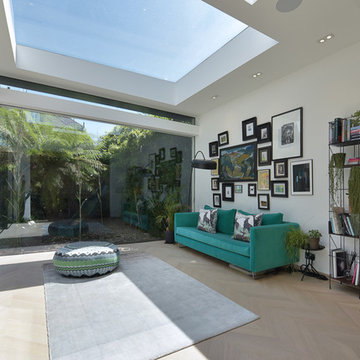
Photo of a contemporary conservatory in London with light hardwood flooring and a skylight.
Photo of a contemporary conservatory in London with light hardwood flooring and a skylight.

 Andrew Meiring Architects
Photo of a contemporary bathroom in Auckland with an integrated sink, flat-panel cabinets, medium wood cabinets and grey tiles.
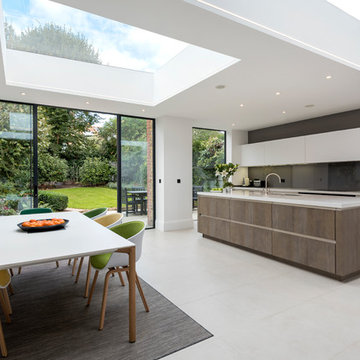
 Granit Architects + Interiors
Photo Credit - Luke Casserly

Inspiration for a contemporary kitchen/diner in London with a submerged sink, flat-panel cabinets, white cabinets, black splashback, glass sheet splashback, an island and grey floors.
Inspiration for a contemporary kitchen/diner in London with a submerged sink, flat-panel cabinets, white cabinets, black splashback, glass sheet splashback, an island and grey floors.
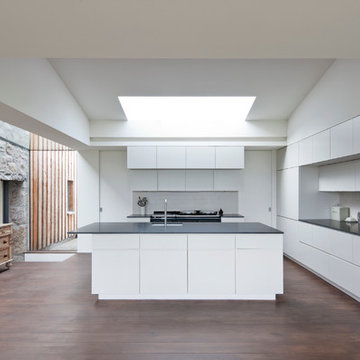
 DRBarbour Photography
David Barbour
Photo of a contemporary kitchen in Other with a submerged sink, flat-panel cabinets, white cabinets, white splashback, metro tiled splashback, medium hardwood flooring and an island.
Photo of a contemporary kitchen in Other with a submerged sink, flat-panel cabinets, white cabinets, white splashback, metro tiled splashback, medium hardwood flooring and an island.
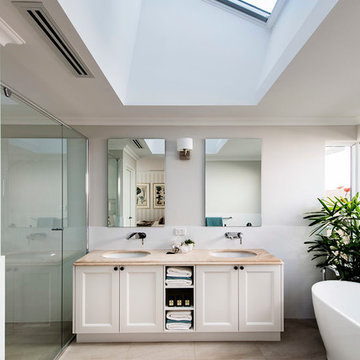 Webb & Brown-Neaves
Inspiration for a large traditional ensuite bathroom in Perth with a submerged sink, recessed-panel cabinets, white cabinets, a freestanding bath and white walls.

 Chris Dyson Architects
Pete Landers
Medium sized contemporary l-shaped kitchen in London with a belfast sink, shaker cabinets, green cabinets, wood worktops, white splashback, metro tiled splashback, black appliances, ceramic flooring and an island.
Medium sized contemporary l-shaped kitchen in London with a belfast sink, shaker cabinets, green cabinets, wood worktops, white splashback, metro tiled splashback, black appliances, ceramic flooring and an island.
 Roundhouse

Roundhouse bespoke kitchen in a mix of Urbo, Metro and Classic ranges in white matt lacguer with composite stone worksurface, Fisher & Paykel appliances and white Aga.
 Minosa | Design Life Better

Double wash basins, timber bench, pullouts and face-level cabinets for ample storage, black tap ware and strip drains and heated towel rail.
Image: Nicole England
 Architect Your Home

This is an example of a medium sized contemporary ensuite bathroom in London with a claw-foot bath and ceramic flooring.
1