
Search results for "Https:" in Home Design Ideas
 Express in the Home
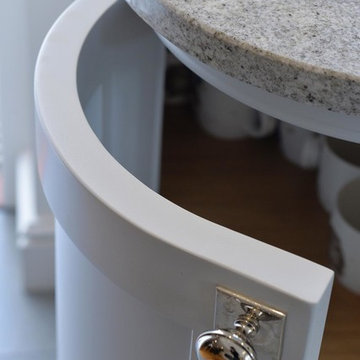
Soften edges by installing curved end units.
Inspiration for a large eclectic u-shaped kitchen/diner with a submerged sink, shaker cabinets, blue cabinets, quartz worktops, grey splashback, stainless steel appliances, slate flooring, a breakfast bar and grey floors.
Inspiration for a large eclectic u-shaped kitchen/diner with a submerged sink, shaker cabinets, blue cabinets, quartz worktops, grey splashback, stainless steel appliances, slate flooring, a breakfast bar and grey floors.

 Giorgio Davide Manzoni ARCHITETTO
Inspiration for a small contemporary bedroom in Milan with painted wood flooring.


 Cabinet AB" une architecture pour un bien être"
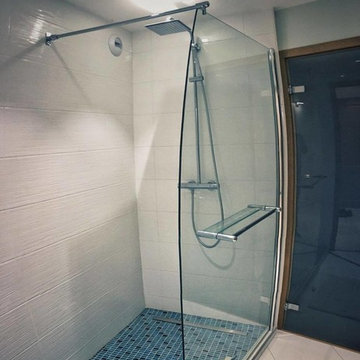
Photo of a large contemporary shower room bathroom in Dijon with a built-in shower, glass tiles, grey walls, ceramic flooring and blue floors.
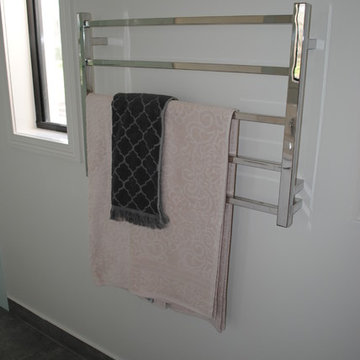
 Bendigo Bathrooms
Denise Hommelhoff
Large contemporary ensuite home in Melbourne with freestanding cabinets, white cabinets, a walk-in shower, a one-piece toilet, white tiles, ceramic tiles, white walls, porcelain flooring, a submerged sink and solid surface worktops.
Large contemporary ensuite home in Melbourne with freestanding cabinets, white cabinets, a walk-in shower, a one-piece toilet, white tiles, ceramic tiles, white walls, porcelain flooring, a submerged sink and solid surface worktops.
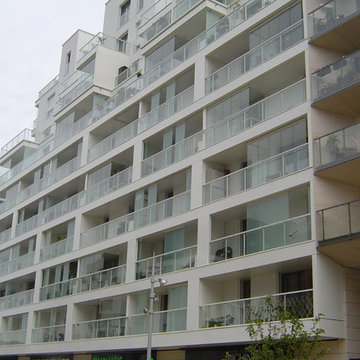

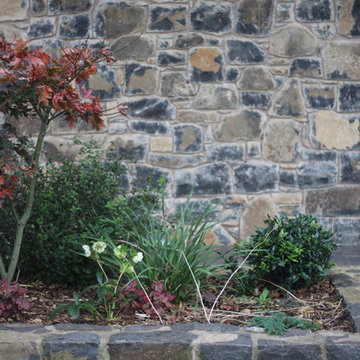

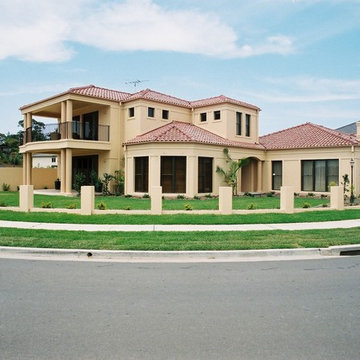
 Chateau Architects + Builders
Inspiration for a large and brown two floor brick detached house in Sydney with a half-hip roof and a tiled roof.
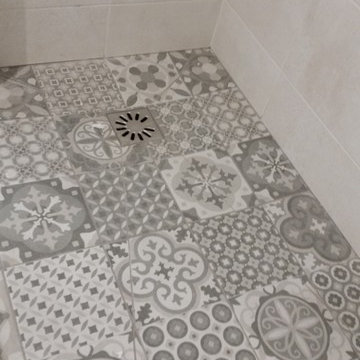
 CUISILIGNE
receveur en WEDI à carreler qui accueil à merveille ces magnifiques carreaux de ciment pour une douche à l'italienne unique.
Design ideas for a small contemporary ensuite home in Bordeaux with light wood cabinets, a built-in shower, a wall mounted toilet, cement flooring, a console sink and solid surface worktops.
Design ideas for a small contemporary ensuite home in Bordeaux with light wood cabinets, a built-in shower, a wall mounted toilet, cement flooring, a console sink and solid surface worktops.
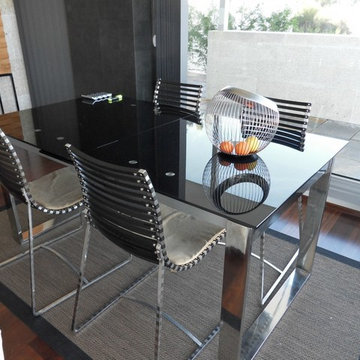
 MTDI Arquitectura Interiorismo by Ismael Blázquez
Detalle del mobiliario de comedor, es básico, consistente en una mesa extensible y 4 sillas de diseño, realizadas en aluminio negro. Ismael Blázquez
Photo of a small modern open plan dining room in Madrid with black walls, dark hardwood flooring and no fireplace.
Photo of a small modern open plan dining room in Madrid with black walls, dark hardwood flooring and no fireplace.
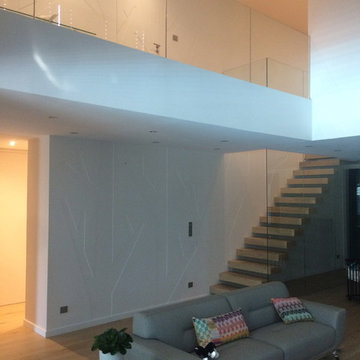

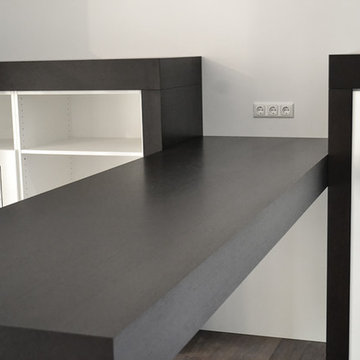
 Seehafer
Inspiration for a small contemporary single-wall home in Hamburg with white cabinets, stainless steel appliances and an island.
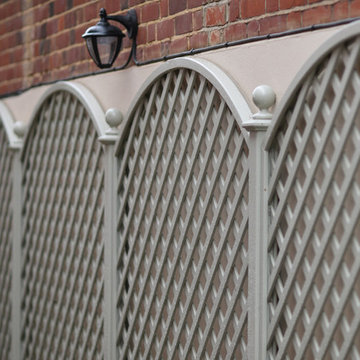
 The Garden Trellis Company
The Garden Trellis Co.
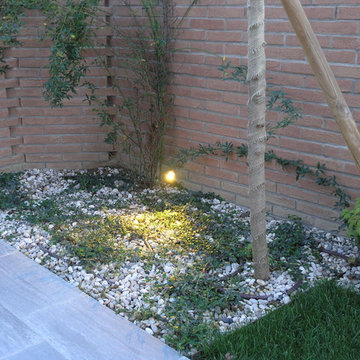
Photo of a small traditional back driveway full sun home for summer in Essex with a potted garden and brick paving.
Photo of a small traditional back driveway full sun home for summer in Essex with a potted garden and brick paving.
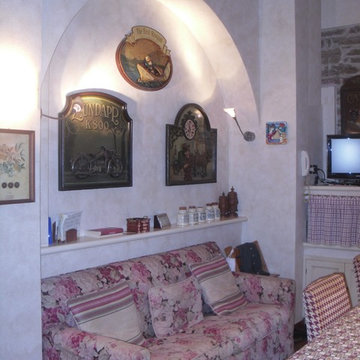
 progettoA2
locale cucina-pranzo con travetti in legno a soffitto
Inspiration for a large classic single-wall open plan kitchen with a belfast sink, beige cabinets, marble worktops, integrated appliances, terracotta flooring and brown floors.
Inspiration for a large classic single-wall open plan kitchen with a belfast sink, beige cabinets, marble worktops, integrated appliances, terracotta flooring and brown floors.
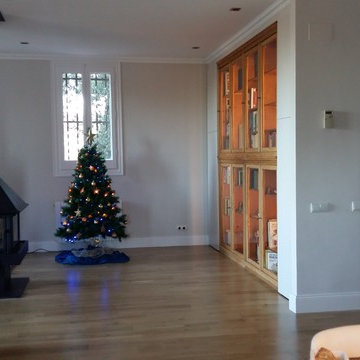
 CARMAREFOR SL
Inspiration for a large contemporary open plan living room in Barcelona with grey walls, medium hardwood flooring, a wood burning stove, a metal fireplace surround, a wall mounted tv and brown floors.
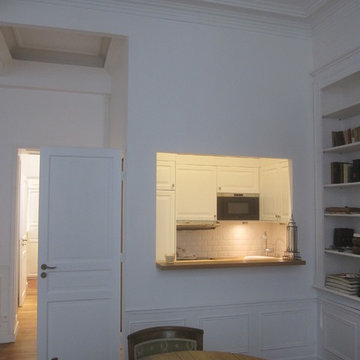

 The Renovation Broker
Brett Patterson
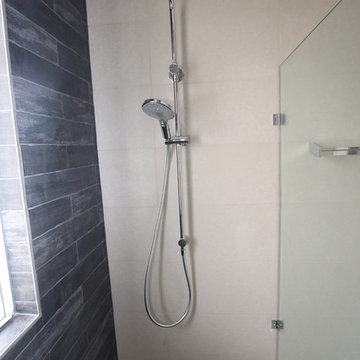
Photo of a large contemporary ensuite bathroom in Sydney with flat-panel cabinets, white cabinets, an alcove bath, an alcove shower, a one-piece toilet, brown tiles, porcelain tiles, beige walls, porcelain flooring, a vessel sink and engineered stone worktops.
Photo of a large contemporary ensuite bathroom in Sydney with flat-panel cabinets, white cabinets, an alcove bath, an alcove shower, a one-piece toilet, brown tiles, porcelain tiles, beige walls, porcelain flooring, a vessel sink and engineered stone worktops.
 LLASSA Arquitectura
LLASSA Arquitectura
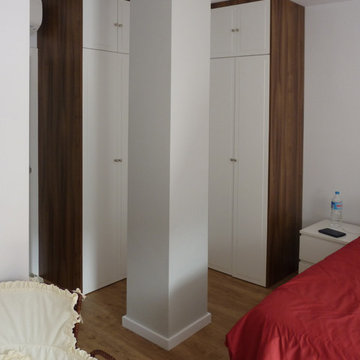
Inspiration for a large contemporary master home in Valencia with white walls, laminate floors, no fireplace and brown floors.
Inspiration for a large contemporary master home in Valencia with white walls, laminate floors, no fireplace and brown floors.
 OZ Interiors
 l’appartamento si trova in una casa storica e per questo motivo non era possibile modificare la planimetria originaria e le altezze, in particolare quelle del secondo piano. Abbiamo progettato partendo dalle tonalità del verde, colore preferito dal proprietario, combinandole con l’oro e installando mobili di colore chiaro. È stato altresì installato un armadio da noi decorato. Le lampade, una degli anni 60 di metallo e l’altra di legno, sono state acquistate presso una fiera di arredi in Russia. Il corrimano è stato progettato appositamente per questo appartamento.
18