
Search results for "Https:" in Home Design Ideas
 Atelier Laurence Aumaitre Architecte d'intérieur
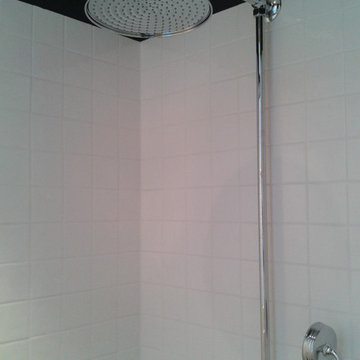
Salle d'eau avec une vaste douche à l'italienne créée dans un ancien placard.
This is an example of a small midcentury shower room bathroom in Paris.
This is an example of a small midcentury shower room bathroom in Paris.

 L.T.F
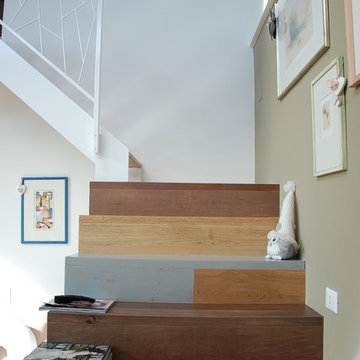

L.T.Fescalier marches en chêne massif limon et garde corps thermolaqué , fabrication artisanal d'un ensemble de deux escalier avec garde corps .
Large farmhouse wood l-shaped staircase in Nantes.
Large farmhouse wood l-shaped staircase in Nantes.

 Liz Thomas

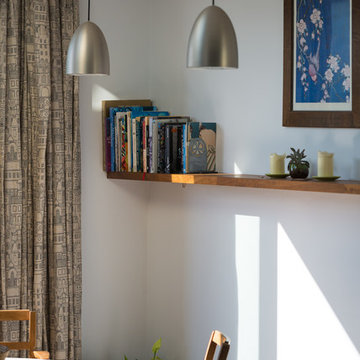
A cool contemporary extension onto a period property. Brings light into kitchen area and connects large open plan space with terrace and garden.
Small contemporary open plan dining room with grey walls, laminate floors, a wood burning stove and grey floors.
Small contemporary open plan dining room with grey walls, laminate floors, a wood burning stove and grey floors.
 DE VISU RÉVÉLATEUR D'IDENTITE

meuble de rngement sur le côté de la baignoire de la salle de bain
jeanmarc moynacq
Photo of a large contemporary ensuite bathroom in Paris with flat-panel cabinets, beige cabinets, a submerged bath, a built-in shower, a wall mounted toilet, grey tiles, limestone tiles, beige walls, ceramic flooring, a console sink, grey floors and an open shower.
Photo of a large contemporary ensuite bathroom in Paris with flat-panel cabinets, beige cabinets, a submerged bath, a built-in shower, a wall mounted toilet, grey tiles, limestone tiles, beige walls, ceramic flooring, a console sink, grey floors and an open shower.
 Rachele Biancalani Studio
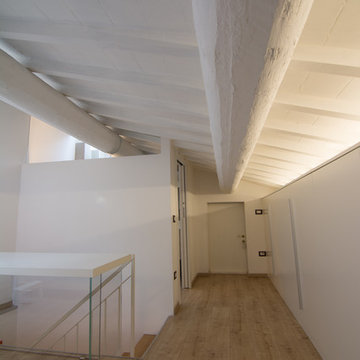
Una mansarda molto luminosa ospita una grande arandiatura su misura con armadi bianchi e maniglie in acciaio satinato grigio. Il colore bianco domina, la lucenaturale matcha con la luce artificiale e tutto diventa funzionale e integrato nel contesto.
La libreria autoportante si poggia su gambe in cristallo strutturale e funge da parapetto per il vano scale.
 Kitchen Flair Preston & UK
some examples of our trade teams designs and projects from across the uk from some of our key clients.
some photos are part installation or just before they're finished. they show a wide selection of styles, ranges and designs with key features such as kessebohmer storage.
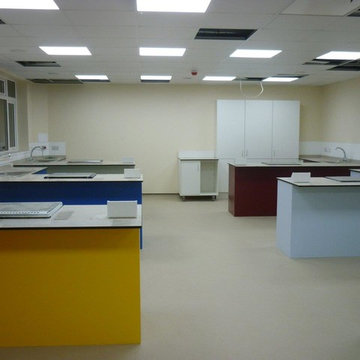
this photo is from a cookery school we designed a series of stations in different colours!
this will be an evolving project page kept up to date with recent installations from our clients.
to inquire about working with our trade designers, contact us at hello@kitchenflairtrade.com or visit our website www.kitchenflairtrade.com
 Viviana Severini
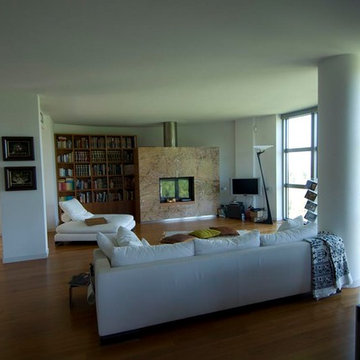
Progetto di una villa unifamiliare con vista sulla vallata del maceratese. Il soggiorno gode della meravigliosa vista sulla vallata attraverso la grande vetrata semicircolare. Il bianco domina come colore di fondo e il grande camino diventa protagonista della stanza.


 Arq Oscar Irwin
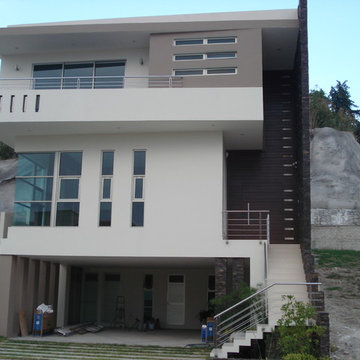
Photo of a large and white contemporary detached house with three floors and a flat roof.
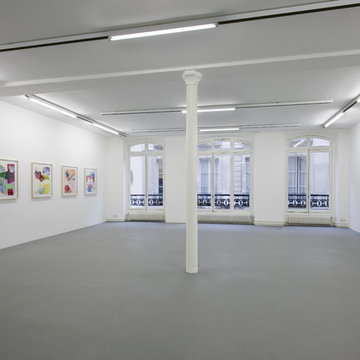
 Créateurs d'Intérieur
Aménagement d’une galerie d’art contemporain de 550 m², avec modification de la façade, renforcement du plancher de l’étage, aménagement du sous-sol comme réserve avec création d’un monte-charge sur mesure.
Cet espace qui était à l’origine un centre de formation a été complètement décloisonné et lissé afin que l’architecture laisse la place aux œuvres exposées.
Ce projet d’architecture commerciale a impliqué une rénovation complète : électricité, plomberie, peinture, revêtement de sol, ameublement des bureaux, création d’agencements sur mesure.
 Jeanette Hammarstedt Inredningsdesigner
jeanette@formakok.se
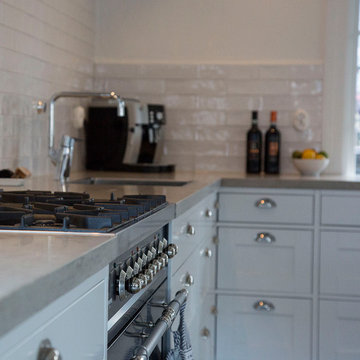
Kök 033
Vitt kök med smakfullt valda detaljer och en vacker bänkskiva i kalksten. I köket finns även en gasspis som tillsammans med fläkten förstärker det klassiska utseendet. Samtliga lådor är i ek med mjukstängning och fulla utdrag. Inramade luckor och den utanpåliggande sockeln ger en platsbyggd känsla. Under glasluckan i golvet finns en trappa ner till vinkällaren.
Kontakt
jeanette@formakok.se
 HBuild
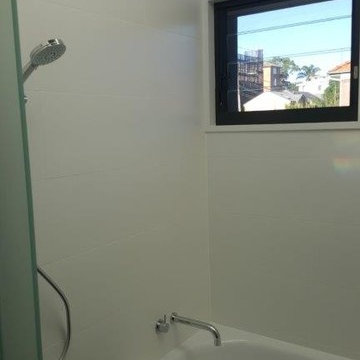
Bathroom, ceramic triangular mosaic tile, Terrazzo Fibonacci stone, Corian niches, glass, mirror
Small contemporary ensuite bathroom in Sydney with flat-panel cabinets, light wood cabinets, an alcove bath, a walk-in shower, a two-piece toilet, white tiles, mosaic tiles, white walls, an integrated sink, grey floors and an open shower.
Small contemporary ensuite bathroom in Sydney with flat-panel cabinets, light wood cabinets, an alcove bath, a walk-in shower, a two-piece toilet, white tiles, mosaic tiles, white walls, an integrated sink, grey floors and an open shower.
 ibedi laboratorio di architettura
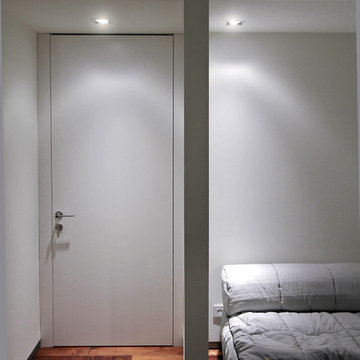
Design ideas for a small contemporary open plan living room in Milan with white walls, dark hardwood flooring and brown floors.

 Martin Hopsch Parkettlegermeisterbetrieb GmbH
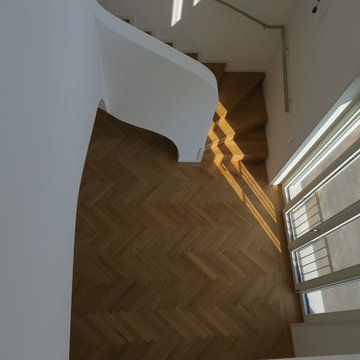
Neuverlegung von Massivparkett Einzelstab Spessarteiche im einfachen Fischgrätmuster mit umlaufenden Randfries, Oberfläche geölt, Belegung der Treppenstufen mit Massivholz Eiche
 Chiddingfold Kitchens and Interiors
Photographed by Carica Media / Barney Hindle
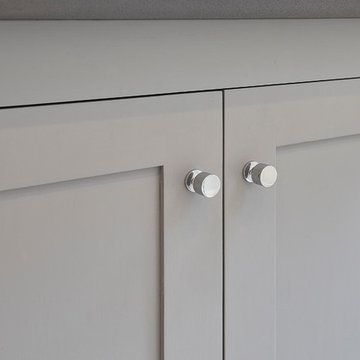
Design ideas for a large classic home in Surrey with shaker cabinets, grey cabinets, a freestanding bath, a corner shower, a one-piece toilet, white tiles, porcelain tiles, white walls, porcelain flooring, a console sink, granite worktops, grey floors, a hinged door and black worktops.
Design ideas for a large classic home in Surrey with shaker cabinets, grey cabinets, a freestanding bath, a corner shower, a one-piece toilet, white tiles, porcelain tiles, white walls, porcelain flooring, a console sink, granite worktops, grey floors, a hinged door and black worktops.
 The Kitchen Designer
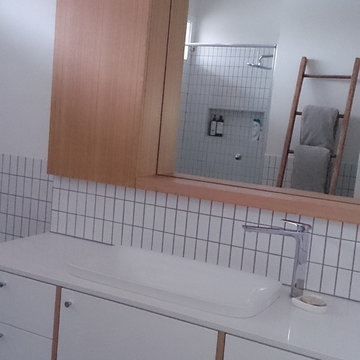
A generous sized family bathroom was modernised to include a large walk-in shower and deep luxurious bath. Timber was used extensively throughout with veneer door to the 'medicine' cabinet, chunky timber shelf and feature panelling on the white vanity cabinet. Small, white tiles with grey grout were used sparingly to the walls with a matching grey floor tile. The toilet was moved forward from what is now the shower space and a shallow storage cabinet with feature timber shelf installed above the cistern.
19