
Search results for "Https:" in Home Design Ideas

 Dean Dyson Architects
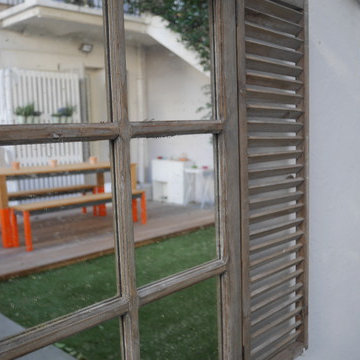
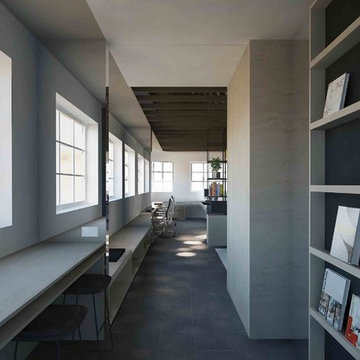
We specialise in custom home design and build. New homes, extensions and renovation, luxury homes. Our creative skill set allows us to work with any site or location. Yes even on block that seem impossible to work with, we love a challenge.
 Heerwagen Design Consulting

This is an example of a large modern shower room bathroom in Munich with flat-panel cabinets, white cabinets, a built-in shower, a wall mounted toilet, grey tiles, stone tiles, white walls, pebble tile flooring, a trough sink, wooden worktops and beige floors.
 Bradbury Contracts Ltd
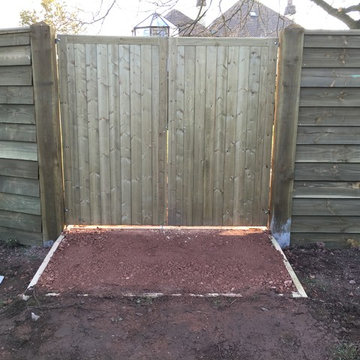
We were approached by clients who wanted a 2.1m high fence to act as both a visual barrier and sound barrier to there property.
After sitting down to discuss options, Bradbury Contracts designed this fencing system which uses 150mm x 150mm Redwood treated posts at 1.8m centres - this gives a very solid foundation to the fence system. The framework for the horizontal boards is all 75mm x 50mm treated redwood and the boards are 38mm x 175mm overlapped and set on both sides of the fence to block out the noise.
The result is a great looking fence that is extremely strong and durable - it does however require great skill to make it look right!
If you would like to talk to us about your next project please don't hesitate to contact us!
 Johannes Lang - Gärten
Johannes Lang
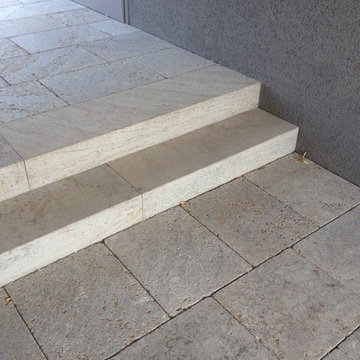
Photo of a large contemporary full sun home for spring in Frankfurt with gravel.
Photo of a large contemporary full sun home for spring in Frankfurt with gravel.
 Cecchini Chiantelli & Partners
foto: Beatrice Speranza
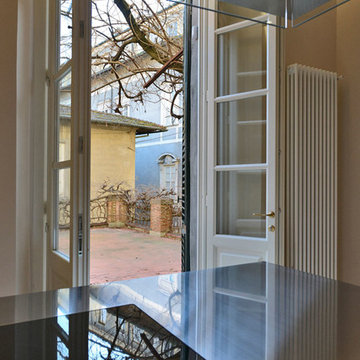
Photo of a large eclectic roof home in Florence with no cover.
Photo of a large eclectic roof home in Florence with no cover.
 AREA STUDIO_architetti associati
Ph architetto Girolamo Maria Settipani
Medium sized contemporary formal enclosed home in Catania-Palermo with medium hardwood flooring and a freestanding tv.
Medium sized contemporary formal enclosed home in Catania-Palermo with medium hardwood flooring and a freestanding tv.
 Clara de Brucker - Agence Shape your World
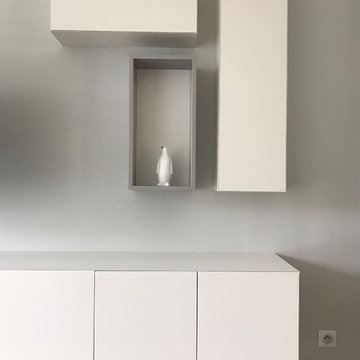
Meubles et bibliothèque sur mesure blanc et gris contemporain / scandinave
Medium sized contemporary open plan living room in Paris with blue walls and a wood burning stove.
Medium sized contemporary open plan living room in Paris with blue walls and a wood burning stove.

 Vicort interiorisme i reformes
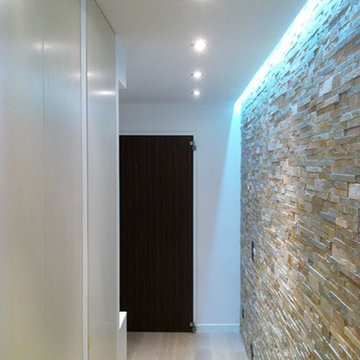
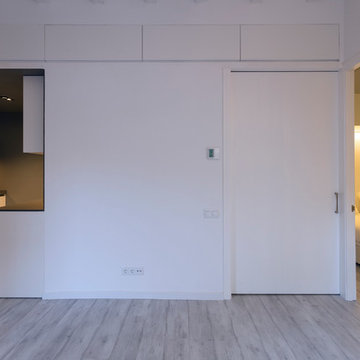
Reforma integral de vivienda en Barcelona capital.
Hemos aprovechado al máximo los espacios de la vivienda para que nos clientes puedan disfrutar de dos habitaciones amplias, un salón-comedor con cocina abierta y un baño amplio.
Esperamos que os guste.

 User
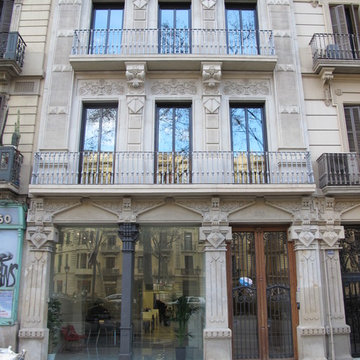
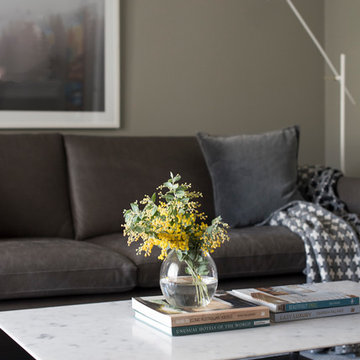
UserA cosy living room, creating a grown up space in this beautiful North Shore home. | Photography by Samantha Mackie
Photo of a medium sized contemporary formal enclosed living room in Sydney with grey walls, dark hardwood flooring, a standard fireplace, a brick fireplace surround, no tv and black floors.
Photo of a medium sized contemporary formal enclosed living room in Sydney with grey walls, dark hardwood flooring, a standard fireplace, a brick fireplace surround, no tv and black floors.
 OOW
OOWMinimalismus in Perfektion
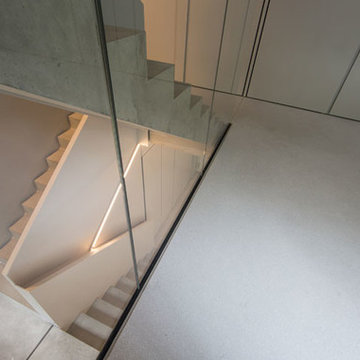
Auf einem großen grünen Hof zwischen Senefelder Platz und Kollwitzplatz hat ein neues Gartenhaus seine zukünftigen Bewohner gefunden. Für das junge Paar verwandeln wir mit unserem Innenausbau den dreigeschossigen Rohbau in ein maximal minimalistisches zu Hause.
Ein Blick genügt, um zu wissen, dass dies keine gewöhnliche Pärchen-Wohnung wird. Den Welcome-Fußabtreter, das Ecksofa und die Ikea-Einbauküche sucht man hier vergeblich. Aber auch Türgriffe und Regale sind nirgends zu sehen. Über drei Etagen erstreckt sich Minimalismus vom Fußboden bis zur Decke. In einem Stimmungsbild aus Grauschattierungen verliert sich der Blick zwischen ebenmäßigen Oberflächen, klaren Konturen und matter Eleganz. Ein transparentes Treppenhaus führt hinter einer Glastrennwand mit offenen Fugen bis zur Dachterrasse hinauf und bildet das verbindende Element der großen Räume.
Form heisst hier die Farbe
Jedes einzelne Element prononciert schnörkelloses Understatement und schließt bündig an das benachbarte an, ohne dem umherschweifenden Auge eine Lücke zur Irritation zu lassen. Hell geschliffener Marmor-Terrazzo, seidenmatte Farbflächen, rauer Sichtbeton – im Erdgeschoss ergänzen sich die Oberflächen still und atmosphärisch. Nahezu unsichtbar bleibt die in weiß lackierte Paneele gehüllte Küchenzeile, die wie ein matter Spiegel das Stillleben des Essbereichs reflektiert. Zwischen Decke und Paneelen platzierte LED-Lichtfelder sorgen für leuchtende Akzente auf der weißen Arbeitsplatte aus Corian. Schubladen, Schränke und Küchengeräte verbergen ihr Dasein hinter ebenmäßigen Schrankoberflächen, die dank der eingebauten Push-to-open-Funktion frei von Griffen sind.
Entfesselte Zurückhaltung
Darüber wirken die Graustufen der Betondecke wie ein abstraktes Gemälde, dessen natürliches Muster gekonnt mit den ebenen Flächen kontrastiert. Mit Hingabe zelebriert das High-End-Design Zurückhaltung, verbirgt seine Pracht hinter nahtlosen Übergängen und glatten Kanten. Der Weg in die erste Etage ist ein Aufstieg zu futuristischem Flair par excellence.
Für stille Stunden der Lektüre bieten herabhängende Deckenleuchten das rechte Licht. Durch ihre versteckte Aufhängung sind die Kabel perfekt von der Decke umschlossen und senken sich scheinbar schwerelos aus ihr hinab. Ihr schlichtes Design findet sich auf allen drei Etagen wieder. Die Ebenmäßigkeit der Wände täuscht auch hier, denn dahinter befinden sich zwei weitere Zimmer für Kinder und Gäste sowie ein Bad. Eingriff-Fugen ermöglichen das Zuziehen der Türen vom Wohnzimmer aus, von innen werden sie mit einem Lederband aufgezogen. Träume aus Beton
Die fugenlose Raumteilung wird in der obersten Etage von geordneter Offenheit abgelöst. Ruhig gleitet der Blick in die begehbare Garderobe, deren Zwischenraum ein deckenhoher Wandspiegel ausfüllt. Ein besonderes gestalterisches Detail ist die Drehtür, durch die man ins Schlafzimmer gelangt. Mit der Kopfseite zur Glastrennwand des Treppenhauses steht das puristische Bett mit integrierten Nachttischablagen, die von tief hängenden Leuchten erhellt werden. Angerauten Glanz verströmt im offenen Bad ein Unikat, dessen scheinbare Schlichtheit die komplexe Produktion zum Mythos macht: eine aus Beton gegossene Badewanne steht im Zentrum des Raums.
Über ihr hängen weitere Leuchten, deren Licht sich mit dem Wasser zu bewegten Reflexen vereinigt, die über die Wände und Decke flimmern. Nasses Vergnügen im Stehen erlebt man unter einem der beiden Regenbrausen-Duschköpfe. Spezielle Armaturen und ein smartes Thermostat für das perfekte Raumklima lassen das bis ins Detail abgestimmte Design nur erahnen. Was als Geheimnis hinter schlichter Ruhe und matter Perfektion so leise schlummert, ist die immense planerische Kunst und Sorgfalt, mit der das Ergebnis der aufwändigen Gestaltung verbunden ist.
 Matthew Clay Architects Ltd
Matthew Clay Architects Ltd
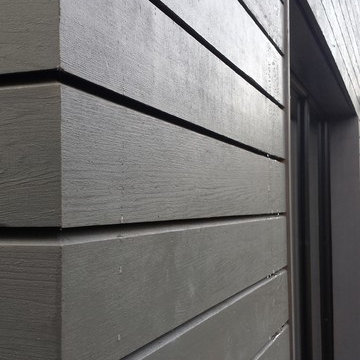
Inspiration for a medium sized and gey scandi two floor home in Wiltshire with wood cladding and a flat roof.
Inspiration for a medium sized and gey scandi two floor home in Wiltshire with wood cladding and a flat roof.
 Mkw Surfaces LTD
MKW Surfaces
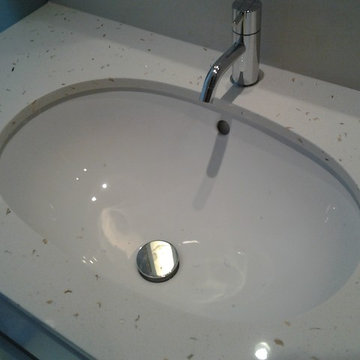
Medium sized contemporary ensuite bathroom in London with flat-panel cabinets, white cabinets and marble worktops.
Medium sized contemporary ensuite bathroom in London with flat-panel cabinets, white cabinets and marble worktops.
 Oasys Property Solutions
OPS initially identified the potential to develop in the garden of an existing 1930s house (which OPS subsequently refurbished and remodelled). A scoping study was undertaken to consider the financial viability of various schemes, determining the build costs and end values in addition to demand for such accommodation in the area.
OPS worked closely with the appointed architect throughout, and planning permission was granted for a pair of semi-detached houses. The existing pattern of semi-detached properties is thus continued, albeit following the curvature of the road. The design draws on features from neighbouring properties covering range of eras, from Victorian/Edwardian villas to 1930s semi-detached houses. The materials used have been carefully considered and include square Bath stone bay windows. The properties are timber framed above piled foundations and are highly energy efficient, exceeding current building regulations. In addition to insulation within the timber frame, an additional insulation board is fixed to the external face which in turn receives the self-coloured render coat.
OPS maintained a prominent role within the project team during the build. OPS were solely responsible for the design and specification of the kitchens which feature handleless doors/drawers and Corian worksurfaces, and provided continued input into the landscape design, bathrooms and specification of floor coverings.
 À tous les étages
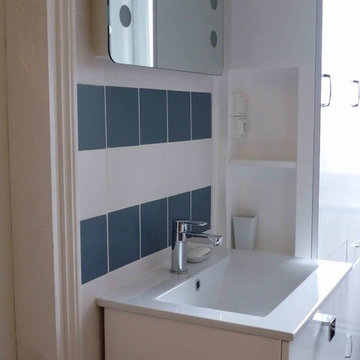
Le nouveau meuble-vasque
Photo : Laure Mestre - À tous les étages
This is an example of a medium sized scandinavian ensuite bathroom in Lille with a built-in bath, a shower/bath combination, blue tiles, ceramic tiles, white walls, terrazzo flooring and a console sink.
This is an example of a medium sized scandinavian ensuite bathroom in Lille with a built-in bath, a shower/bath combination, blue tiles, ceramic tiles, white walls, terrazzo flooring and a console sink.
 Marilyn Johnson
Ron Bambridge Agnesa Sanvito

Photo of a medium sized contemporary study with beige walls, terracotta flooring and a freestanding desk.
Photo of a medium sized contemporary study with beige walls, terracotta flooring and a freestanding desk.
 Émilie Bigorne, architecte d'intérieur CFAI
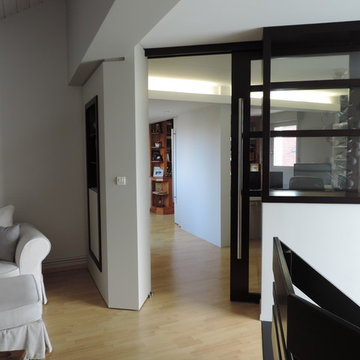
la mezzanine de la maison bien que spacieuse n'offrait pas la 'family room' que les propriétaires recherchaient : à la fois espace trop ouvert, circulation vers les chambres, pas convivial... mon travail a consisté à fermer la mezzanine par un dispositif de coulissants et de mobiliers vitrine afin de conserver l'effet de transparence tout en créant une vraie pièce.
vue de la fermeture de la mezzanine depuis l'arrivée de l'escalier
cette aménagement à créé une petite alcôve, où un fauteuil à pris place pour un coin détente, lecture en liaison avec le salon.

57