
Search results for "Skylight" in Home Design Ideas

 Chris Dyson Architects
Pete Landers
Medium sized contemporary l-shaped kitchen in London with a belfast sink, shaker cabinets, green cabinets, wood worktops, white splashback, metro tiled splashback, black appliances, ceramic flooring and an island.
Medium sized contemporary l-shaped kitchen in London with a belfast sink, shaker cabinets, green cabinets, wood worktops, white splashback, metro tiled splashback, black appliances, ceramic flooring and an island.

 Roundhouse
Roundhouse bespoke kitchen in a mix of Urbo, Metro and Classic ranges in white matt lacguer with composite stone worksurface, Fisher & Paykel appliances and white Aga.

 Minosa | Design Life Better
Double wash basins, timber bench, pullouts and face-level cabinets for ample storage, black tap ware and strip drains and heated towel rail.
Image: Nicole England

 Plus Rooms
Fine House Photography
Medium sized traditional open plan kitchen in London with a belfast sink, shaker cabinets, blue splashback, metro tiled splashback, light hardwood flooring, an island, beige floors, beige cabinets and beige worktops.
Medium sized traditional open plan kitchen in London with a belfast sink, shaker cabinets, blue splashback, metro tiled splashback, light hardwood flooring, an island, beige floors, beige cabinets and beige worktops.
 Miriam Gassmann
Photos Stéphane Deroussant

Design ideas for a medium sized scandinavian master bedroom in Paris with white walls and light hardwood flooring.
Design ideas for a medium sized scandinavian master bedroom in Paris with white walls and light hardwood flooring.
 User
UserSimon Devitt


This is an example of a small contemporary shower room bathroom in Wellington with flat-panel cabinets, a corner shower, green walls, a vessel sink and a sliding door.
This is an example of a small contemporary shower room bathroom in Wellington with flat-panel cabinets, a corner shower, green walls, a vessel sink and a sliding door.

Large world-inspired master bedroom in Surrey with grey walls, painted wood flooring and white floors.

 The Brighton Bathroom Company
Justin Lambert
Inspiration for a small traditional ensuite bathroom in Sussex with flat-panel cabinets, beige cabinets, a walk-in shower, a one-piece toilet, multi-coloured tiles, ceramic tiles, white walls, ceramic flooring, a trough sink, wooden worktops, beige floors, a sliding door and beige worktops.
Inspiration for a small traditional ensuite bathroom in Sussex with flat-panel cabinets, beige cabinets, a walk-in shower, a one-piece toilet, multi-coloured tiles, ceramic tiles, white walls, ceramic flooring, a trough sink, wooden worktops, beige floors, a sliding door and beige worktops.

 Louise Nettleton Architects
Patrick Bingham
Inspiration for a large modern ensuite bathroom in Sydney with an integrated sink, flat-panel cabinets, marble worktops, a freestanding bath, a wall mounted toilet, white tiles, stone tiles and marble flooring.
Inspiration for a large modern ensuite bathroom in Sydney with an integrated sink, flat-panel cabinets, marble worktops, a freestanding bath, a wall mounted toilet, white tiles, stone tiles and marble flooring.

 Lazenby
Photographer: Matt Clayton
Lazenby’s Light Natural polished concrete is a creative addition to Sommer Pyne’s brainchild, House Curious. Designed to be a perfect environment for regular use and to add to the homeowners desire to “create magic for lovely people”.
Lazenby’s Light Natural polished concrete floors have been installed 100mm deep over underfloor heating. Inside and out, House Curious comprises 207m² of Lazenby’s mottled, satin finished, iconic concrete floors creating elegant architectural lines throughout.
Due to logistics and project programme the internal and external areas were installed at 2 different times. Four external steps were installed at a separate time due to their size at approx. 8m long and all shutters were stripped so that the faces could be rendered. This technique ensured that the steps were as close a match as possible to the connecting patio, forming a sleek architectural space.
 Petro Builders
Continuing on from past works at this beautiful and finely kept residence, Petro Builders was employed to install a glass-walled lift and bathroom extension. In a simultaneously bold and elegant design by Claire Stevens, the new work had to match in seamlessly with the existing house. This required the careful sourcing of matching stone tiles and strict attention to detail at both the design and construction stages of the project.
From as early as the demolition and set-out stages, careful foresight was required to work within the tight constraints of this project, with the new design and existing structure offering only very narrow tolerances. True to form, our site supervisor Stefan went above and beyond to execute the project.
 SS4 Architects Ltd
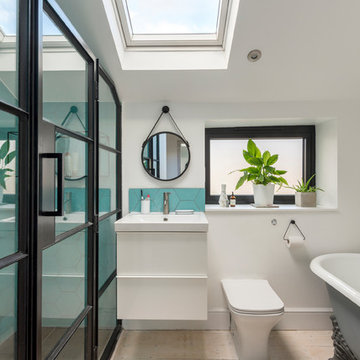
Photo of a small contemporary bathroom in London with flat-panel cabinets, white cabinets, a freestanding bath, a corner shower, a one-piece toilet, white walls, light hardwood flooring, a wall-mounted sink, beige floors and a hinged door.
 Build Professional
Remodelled en-suite in Griffith, Canberra

Inspiration for a small contemporary ensuite bathroom in Canberra - Queanbeyan with white cabinets, a double shower, a one-piece toilet, white tiles, metro tiles, white walls, porcelain flooring, a vessel sink, marble worktops, grey floors, a hinged door and flat-panel cabinets.
Inspiration for a small contemporary ensuite bathroom in Canberra - Queanbeyan with white cabinets, a double shower, a one-piece toilet, white tiles, metro tiles, white walls, porcelain flooring, a vessel sink, marble worktops, grey floors, a hinged door and flat-panel cabinets.
 Barnes Design
Luke Casserley

Photo of a medium sized classic roof rooftop terrace in London with no cover.
Photo of a medium sized classic roof rooftop terrace in London with no cover.
 Nicola Chambers - Architect
Christina Bull Photography

Photo of a medium sized rural ensuite bathroom in Hertfordshire with blue tiles, ceramic flooring, a wall-mounted sink, red floors, medium wood cabinets, an alcove bath, a shower/bath combination, metro tiles, an open shower and recessed-panel cabinets.
Photo of a medium sized rural ensuite bathroom in Hertfordshire with blue tiles, ceramic flooring, a wall-mounted sink, red floors, medium wood cabinets, an alcove bath, a shower/bath combination, metro tiles, an open shower and recessed-panel cabinets.

 Troake and Rowsell Architects
Adam Scott www.adamscottimages.com
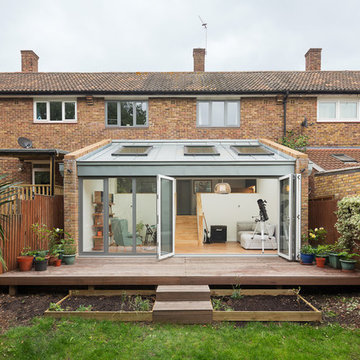
Photo of a small contemporary back terrace in London with no cover.
Photo of a small contemporary back terrace in London with no cover.
 Scarratt & Martyn
Looking to the new entrance which is screened by a wall that reaches to head-height.
Richard Downer

Photo of a small country conservatory in Cornwall with a feature wall.
Photo of a small country conservatory in Cornwall with a feature wall.
 Susie Hammond Design
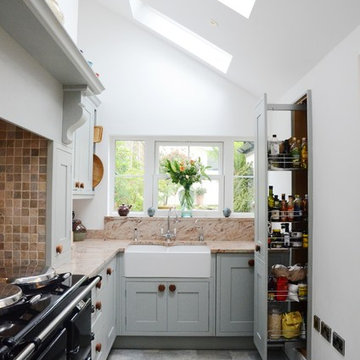
Bespoke in-frame kitchen painted in Farrow and Ball Blue Grey 91 a beautiful blue,grey colour chosen to compliment the Gazinni Space Green tiles. A faux chimney breast was constructed around the Aga with a chunky shelf to create a more traditional kitchen style
 Ambo Architects

The front and rear reception rooms of an Edwardian house were combined to provide a stunning through space, serving as a kitchen dining and family sitting room. Photos by www.denwong.com
1